
14986 Deco Cir #lot 46, Chantilly, VA 20151
Local realty services provided by:CENTURY 21 Charles Smith Agency, Inc.
14986 Deco Cir #lot 46,Chantilly, VA 20151
$662,891
- 3 Beds
- 3 Baths
- 2,479 sq. ft.
- Townhouse
- Active
Listed by: javen house, kimberlee s house
Office: long & foster real estate, inc.
MLS#:VAFX2329248
Source:BRIGHTMLS
Price summary
- Price:$662,891
- Price per sq. ft.:$267.4
- Monthly HOA dues:$118
About this home
QUICK MOVE-IN – AUGUST DELIVERY! Welcome to the Montauk by K. Hovnanian at Gallery Park at Westfields, a sought-after condominium townhome community in the heart of Chantilly. Ideally located in Fairfax County with easy access to Route 28, I-66, Dulles International Airport, shopping, dining, parks, and everyday conveniences. This thoughtfully designed 2 level home features an open-concept layout with a beautifully appointed kitchen showcasing a sprawling center island and spacious pantry, flowing seamlessly into the great room with access to a large covered balcony. The luxurious primary suite offers dual walk-in closets and a spa-inspired bath with split vanities. Enjoy versatile loft space on the upper level, plus the convenience of a 1-car garage. This brand-new home offers the perfect blend of style, comfort, and convenience.
Photos and renderings are representative only and may depict optional features, upgrades, or designer enhancements. Prices, terms, and availability subject to change without notice....
Contact an agent
Home facts
- Year built:2026
- Listing ID #:VAFX2329248
- Added:1 day(s) ago
- Updated:July 19, 2026 at 01:50 PM
Rooms and interior
- Bedrooms:3
- Total bathrooms:3
- Full bathrooms:2
- Half bathrooms:1
- Flooring:Engineered Wood
- Kitchen Description:Built-In Microwave, Built-In Range, Dishwasher, Disposal, ENERGY STAR Dishwasher, ENERGY STAR Refrigerator, Kitchen - Island, Oven/Range - Gas, Pantry, Range Hood, Recessed Lighting, Refrigerator, Stainless Steel Appliances, Upgraded Countertops
- Bedroom Description:Walk In Closet(s)
- Living area:2,479 sq. ft.
Heating and cooling
- Cooling:Central A/C
- Heating:90% Forced Air, Central, Natural Gas
Structure and exterior
- Roof:Architectural Shingle, Asphalt
- Year built:2026
- Building area:2,479 sq. ft.
- Architectural Style:Contemporary, Transitional
- Construction Materials:Advanced Framing, Batts Insulation, Blown-In Insulation, Brick Front, Vinyl Siding
- Exterior Features:Balcony, Sidewalks
- Foundation Description:Slab
- Levels:2 Stories
Schools
- High school:WESTFIELD
- Middle school:STONE
- Elementary school:CUB RUN
Utilities
- Water:Public
- Sewer:Public Sewer
Finances and disclosures
- Price:$662,891
- Price per sq. ft.:$267.4
Features and amenities
- Laundry features:Dryer, Washer
- Amenities:Double Pane Windows, Recessed Lighting
Parking
- Parking description:Asphalt Driveway, Attached Garage, Garage - Rear Entry, Paved Driveway
- Garage:Yes
- Garage spaces:1
New listings near 14986 Deco Cir #lot 46
- Coming Soon
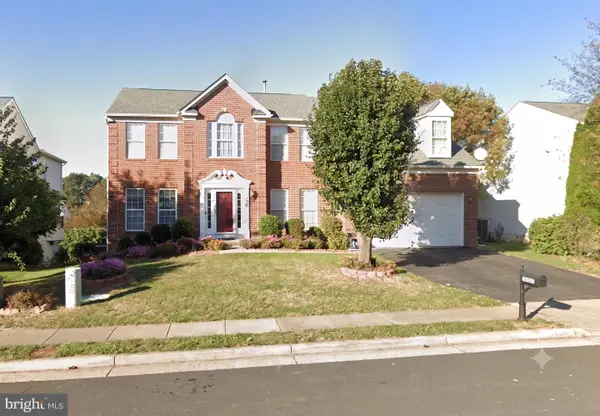 $999,900Coming Soon6 beds 4 baths
14090 Eagle Chase Cir, CHANTILLY, VA 20151
MLS# VAFX2328814Listed by: SAMSON PROPERTIES - New
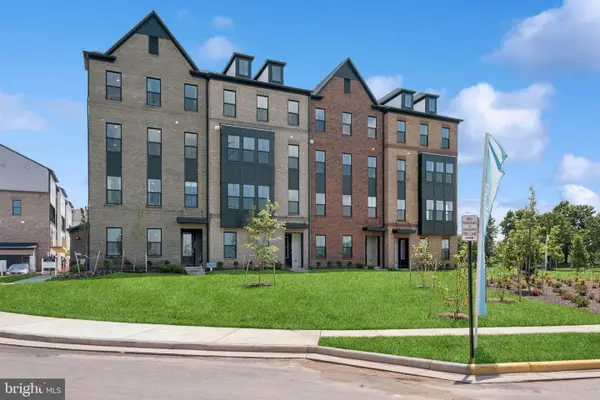 $659,768Active3 beds 3 baths2,479 sq. ft.
14978 Deco Cir #lot 50, CHANTILLY, VA 20151
MLS# VAFX2329250Listed by: LONG & FOSTER REAL ESTATE, INC. - Open Sat, 1 to 3pmNew
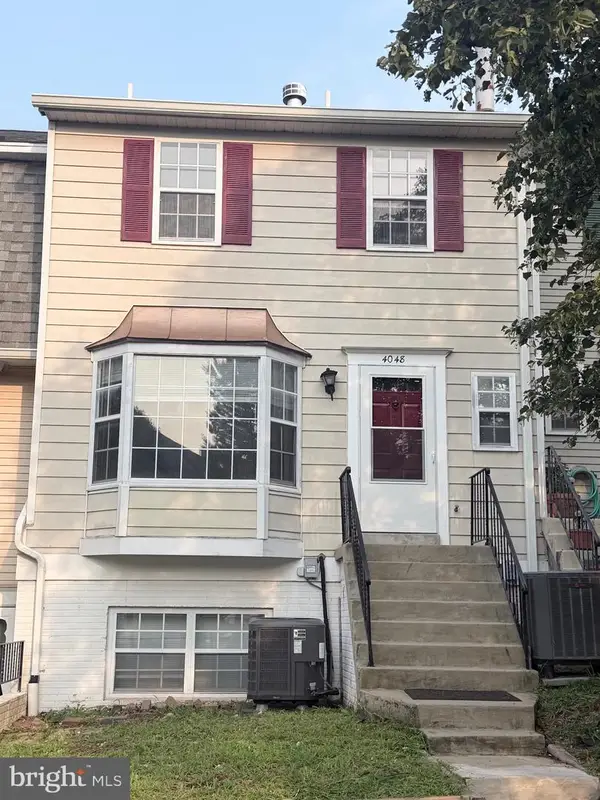 $490,000Active3 beds 3 baths1,294 sq. ft.
4048 Spring Run Ct, CHANTILLY, VA 20151
MLS# VAFX2325380Listed by: SAMSON PROPERTIES - New
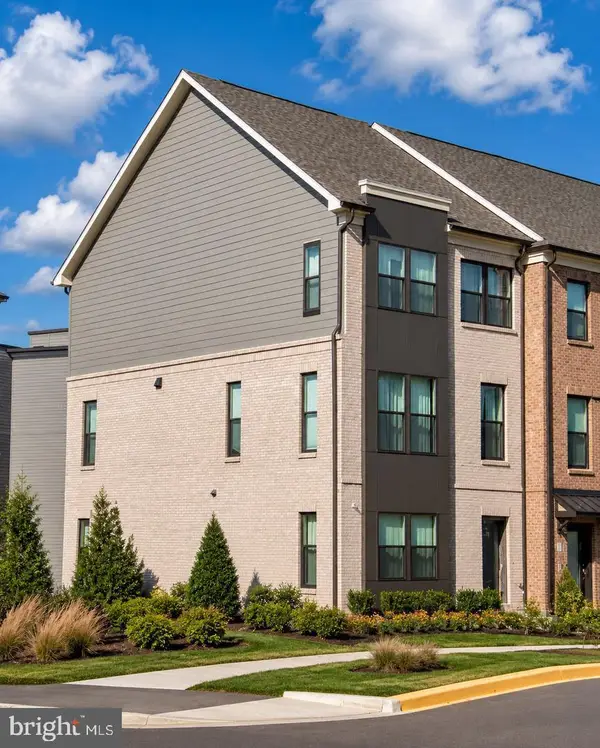 $775,000Active3 beds 4 baths2,400 sq. ft.
14198 Gypsum Loop, CHANTILLY, VA 20151
MLS# VAFX2329176Listed by: SAMSON PROPERTIES - New
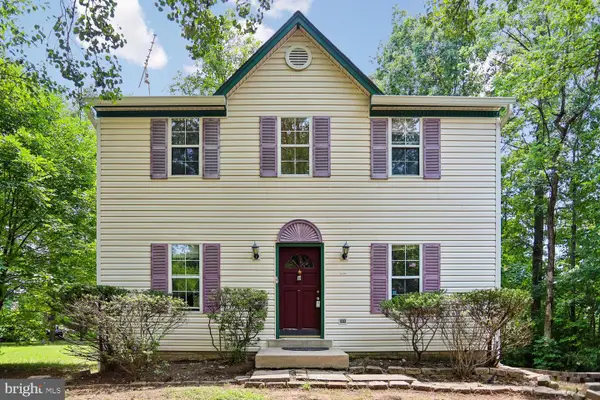 $525,000Active3 beds 2 baths1,822 sq. ft.
15226 Elk Run Rd, CHANTILLY, VA 20151
MLS# VAFX2326316Listed by: RE/MAX GATEWAY, LLC - Coming Soon
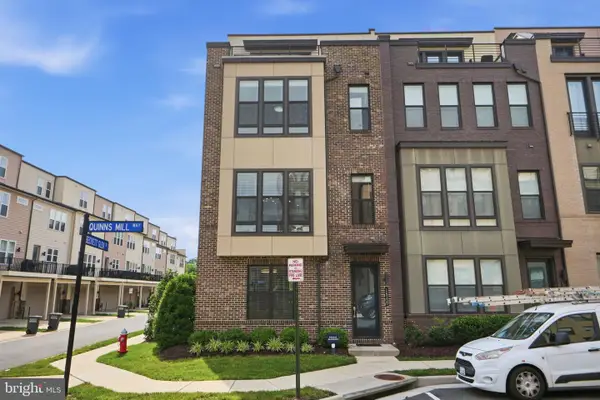 $895,000Coming Soon3 beds 5 baths
14339 Beckett Glen Cir, CHANTILLY, VA 20151
MLS# VAFX2328970Listed by: IKON REALTY - Open Sun, 2 to 4pmNew
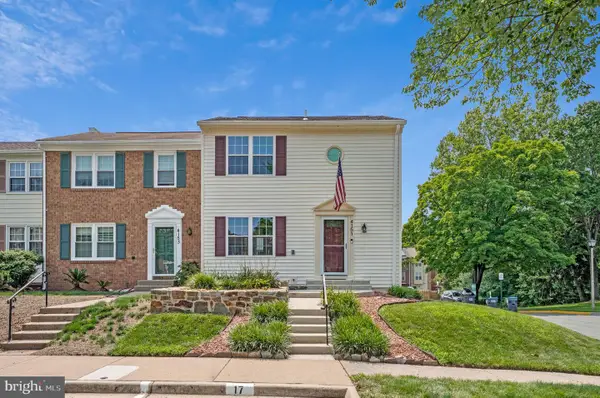 $550,000Active3 beds 3 baths1,584 sq. ft.
4151 Hamlin Ct, CHANTILLY, VA 20151
MLS# VAFX2328728Listed by: RE/MAX GATEWAY, LLC - Open Sun, 2 to 4pmNew
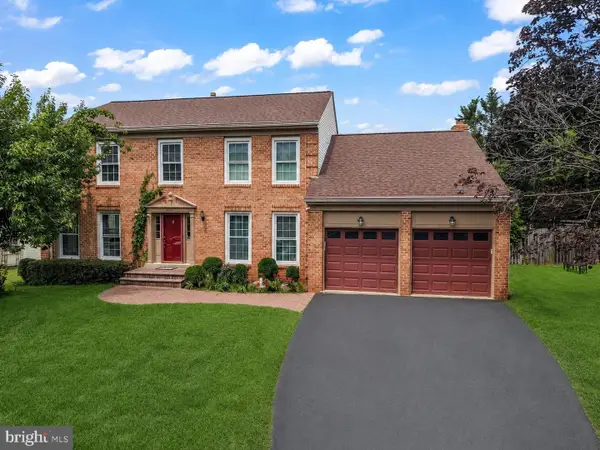 $990,000Active4 beds 4 baths3,692 sq. ft.
4408 Galesbury Ln, CHANTILLY, VA 20151
MLS# VAFX2323720Listed by: REDFIN CORPORATION - Open Sun, 2 to 4pmNew
 $850,000Active4 beds 4 baths2,073 sq. ft.
3563 Armfield Farm Dr, CHANTILLY, VA 20151
MLS# VAFX2319478Listed by: SAMSON PROPERTIES


Protect your home and budget from life's surprises with an Assurant Home Warranty, backed by a partner that supports you through every step of homeownership. Explore Plans.
©2026 Century 21 Real Estate LLC. All rights reserved. CENTURY 21®, the CENTURY 21 Logo and C21® are service marks owned by Century 21 Real Estate LLC. Century 21 Real Estate LLC fully supports the principles of the Fair Housing Act and the Equal Opportunity Act. Each office is independently owned and operated. Listing information is deemed reliable but not guaranteed accurate.