
24985 Rosslare Harbour Ter, Chantilly, VA 20152
Local realty services provided by:CENTURY 21 Ryon Real Estate
24985 Rosslare Harbour Ter,Chantilly, VA 20152
$794,000
- 3 Beds
- 5 Baths
- 2,329 sq. ft.
- Townhouse
- Pending
Listed by: carla c brown
Office: toll brothers real estate inc.
MLS#:VALO2116740
Source:BRIGHTMLS
Price summary
- Price:$794,000
- Price per sq. ft.:$340.92
- Monthly HOA dues:$155
About this home
Toll Brothers proudly presents Cedar Terrace in South Riding, VA. Now open for sale! Step into the Zephyr Brandywine, a home that blends modern flexibility with elevated comfort across 3 bedrooms and 4.5 bathrooms. Designed for those who value thoughtful layouts and seamless indoor–outdoor living, this residence delivers style, convenience, and versatility on every level.
The interior embraces a Modern Farmhouse design style, combining an earth toned palette with warm woods and clean modern finishes. Gold accents introduce a subtle touch of luxury, while luxury vinyl flooring throughout adds durability and natural warmth. Oak stairs paired with iron balusters elevate the home’s architectural character.
A main level bedroom with a full bathroom offers exceptional flexibility—ideal for guests, multigenerational living, or a private retreat separate from the upper level bedrooms.
A rear kitchen layout anchors the main living floor, featuring warm modern farmhouse design elements that merge contemporary aesthetics with rustic charm. Darker cabinetry, white quartz countertops, and gold hardware accents create a refined yet inviting atmosphere. A private deck directly off the kitchen extends the space outdoors, perfect for casual dining or relaxed evenings.
The upper floors continue the home’s thoughtful design, culminating in a standout loft with its own full bathroom. This loft opens directly onto the rooftop terrace through a dedicated door, creating a seamless transition between indoor comfort and open air living. It’s an ideal space for a second lounge, fitness area, media room, or anything your lifestyle calls for.
The rooftop terrace crowns the home with a private outdoor escape—perfect for entertaining, unwinding, or enjoying wide open sky views.
With its flexible layout, abundant bathrooms, and a design that marries modern elegance with farmhouse warmth, the Zephyr Brandywine offers a lifestyle that feels both elevated and effortlessly livable. Move in Fall 2026. Give us a call today to schedule your visit!...
Contact an agent
Home facts
- Year built:2026
- Listing ID #:VALO2116740
- Added:149 day(s) ago
- Updated:July 26, 2026 at 08:31 AM
Rooms and interior
- Bedrooms:3
- Total bathrooms:5
- Full bathrooms:4
- Half bathrooms:1
- Flooring:Ceramic Tile, Luxury Vinyl Plank
- Dining Description:Dining Room
- Kitchen Description:Cooktop, Dishwasher, Disposal, ENERGY STAR Dishwasher, ENERGY STAR Refrigerator, Kitchen - Gourmet, Kitchen - Island, Microwave, Oven - Single, Oven - Wall, Pantry, Range Hood, Refrigerator, Upgraded Countertops, Wet/Dry Bar
- Bedroom Description:Primary Bedroom, Walk In Closet(s)
- Living area:2,329 sq. ft.
Heating and cooling
- Cooling:Central A/C, Programmable Thermostat, Zoned
- Heating:Heat Pump(s), Natural Gas, Programmable Thermostat
Structure and exterior
- Roof:Architectural Shingle
- Year built:2026
- Building area:2,329 sq. ft.
- Architectural Style:Contemporary
- Construction Materials:Advanced Framing, Asphalt, Batts Insulation, Brick, Brick Front, CPVC/PVC, Concrete, Low VOC Insulation, Spray Foam Insulation, Tile, Vinyl Siding
- Exterior Features:Deck(s), Exterior Lighting, Sidewalks, Street Lights, Terrace
- Foundation Description:Slab
- Levels:4 Story
Schools
- High school:JOHN CHAMPE
- Middle school:GUM SPRING
- Elementary school:LIBERTY
Utilities
- Water:Public
- Sewer:Public Sewer
Finances and disclosures
- Price:$794,000
- Price per sq. ft.:$340.92
Features and amenities
- Laundry features:Dryer - Front Loading, ENERGY STAR Clothes Washer, Hookup, Washer - Front Loading, Washer In Unit
- Amenities:Carbon Monoxide Detector(s), Double Pane Windows, Insulated Windows, Security System, Smoke Detector, Underground Utilities, Wet/Dry Bar
Parking
- Parking description:Asphalt Driveway, Attached Garage, Garage - Rear Entry, Garage Door Opener, Inside Access, On Street
- Garage:Yes
- Garage spaces:2
New listings near 24985 Rosslare Harbour Ter
- Coming Soon
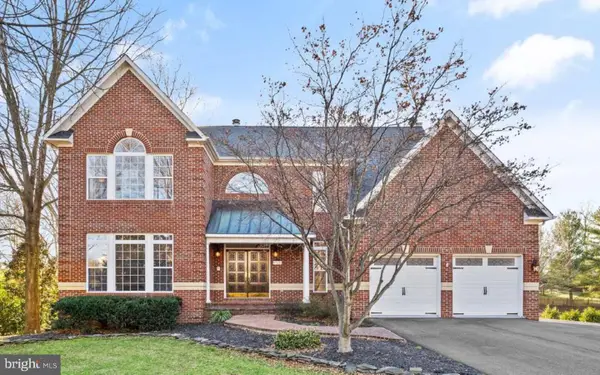 $1,490,000Coming Soon5 beds 6 baths
13633 Birch Dr, CHANTILLY, VA 20151
MLS# VAFX2330050Listed by: COLDWELL BANKER REALTY - New
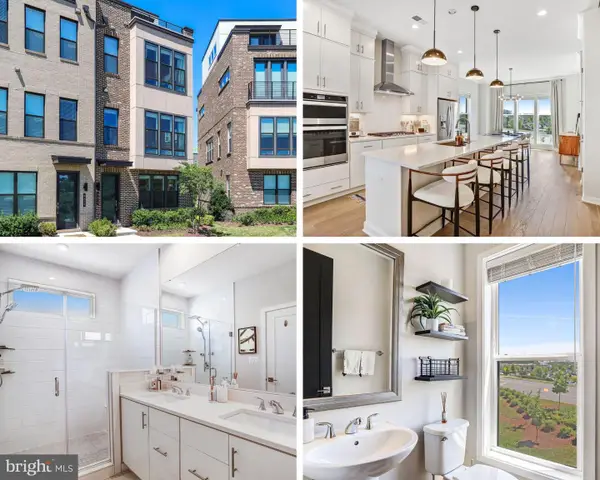 $835,000Active3 beds 5 baths2,299 sq. ft.
4673 Charger Pl, CHANTILLY, VA 20151
MLS# VAFX2330932Listed by: COMPASS - Coming Soon
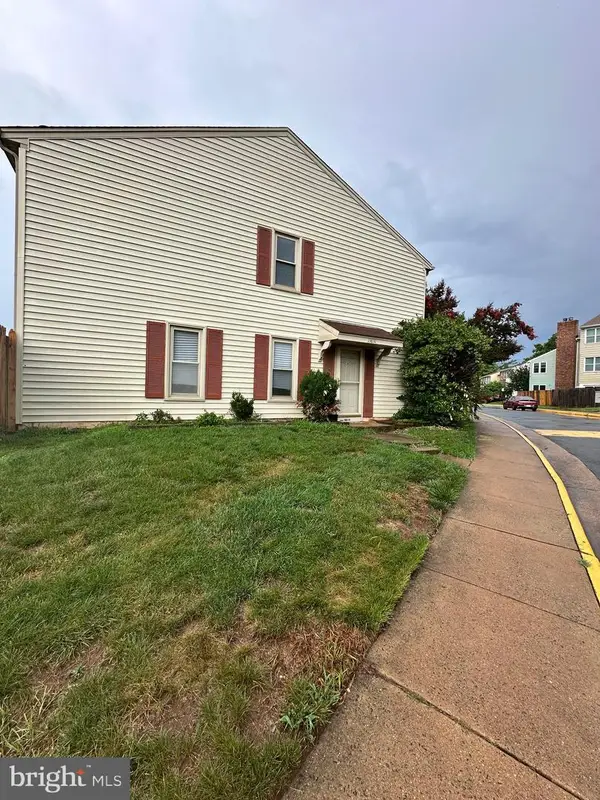 $365,000Coming Soon2 beds 1 baths
13831 Claret Ct, CHANTILLY, VA 20151
MLS# VAFX2330748Listed by: SAMSON PROPERTIES - New
 $315,000Active1 beds 1 baths966 sq. ft.
3830 Lightfoot St #325, CHANTILLY, VA 20151
MLS# VAFX2330810Listed by: COLDWELL BANKER REALTY - New
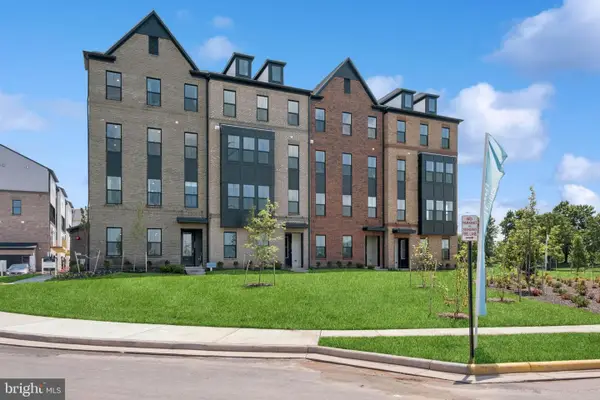 $662,891Active3 beds 3 baths2,479 sq. ft.
14986 Deco Cir, CHANTILLY, VA 20151
MLS# VAFX2329248Listed by: LONG & FOSTER REAL ESTATE, INC. - New
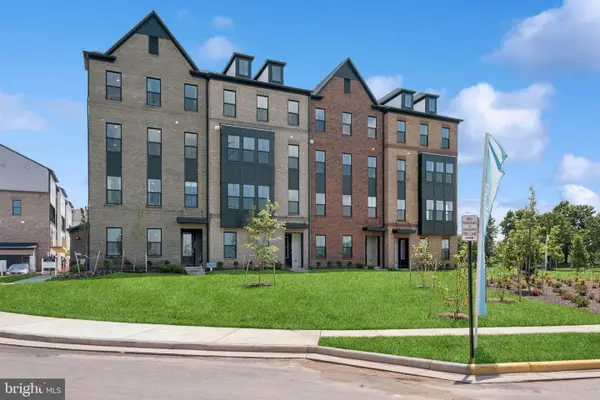 $659,768Active3 beds 3 baths2,479 sq. ft.
14978 Deco Cir, CHANTILLY, VA 20151
MLS# VAFX2329250Listed by: LONG & FOSTER REAL ESTATE, INC. - New
 $750,000Active4 beds 3 baths2,702 sq. ft.
15209 General Stevens Ct, CHANTILLY, VA 20151
MLS# VAFX2328864Listed by: RE/MAX EXECUTIVES  $650,000Pending3 beds 4 baths2,260 sq. ft.
4604 Deerwatch Dr, CHANTILLY, VA 20151
MLS# VAFX2329856Listed by: SAMSON PROPERTIES- Open Sun, 1 to 3pmNew
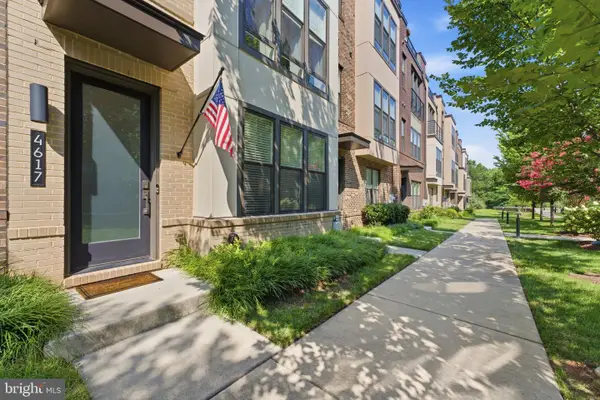 $839,900Active3 beds 5 baths2,380 sq. ft.
4617 Quinns Mill Way, CHANTILLY, VA 20151
MLS# VAFX2329712Listed by: SAMSON PROPERTIES - Open Sun, 10am to 12pmNew
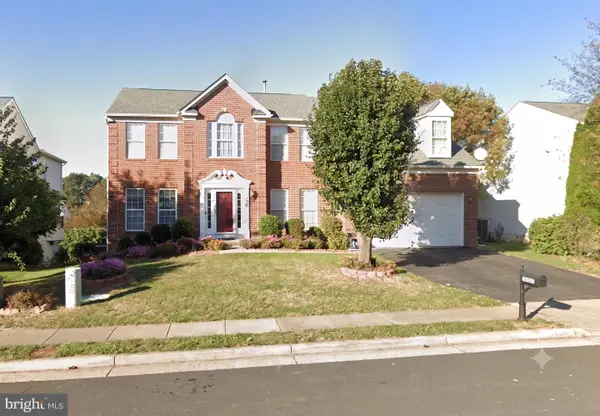 $999,900Active6 beds 4 baths4,523 sq. ft.
14090 Eagle Chase Cir, CHANTILLY, VA 20151
MLS# VAFX2328814Listed by: SAMSON PROPERTIES


Protect your home and budget from life's surprises with an Assurant Home Warranty, backed by a partner that supports you through every step of homeownership. Explore Plans.
©2026 Century 21 Real Estate LLC. All rights reserved. CENTURY 21®, the CENTURY 21 Logo and C21® are service marks owned by Century 21 Real Estate LLC. Century 21 Real Estate LLC fully supports the principles of the Fair Housing Act and the Equal Opportunity Act. Each office is independently owned and operated. Listing information is deemed reliable but not guaranteed accurate.