
13341 Jasper Ct, Fairfax, VA 22033
Local realty services provided by:CENTURY 21 Advantage Gold
13341 Jasper Ct,Fairfax, VA 22033
$850,000
- 4 Beds
- 3 Baths
- 1,861 sq. ft.
- Single family
- Coming Soon
Listed by: shadya k mufarreh, jason cheperdak
Office: samson properties
MLS#:VAFX2340846
Source:BRIGHTMLS
Price summary
- Price:$850,000
- Price per sq. ft.:$456.74
- Monthly HOA dues:$14.17
About this home
Welcome to 13341 Jasper Court! First time ever on the market, this charming split-foyer has been lovingly cared for by its original owners and is ready for its next chapter. Located in the welcoming Chantilly Farms neighborhood, this home has it all! Ideally located in a highly desirable Fairfax County school pyramid, including Chantilly High School. The main level offers an open, comfortable living room with a cozy fireplace and a spacious kitchen at the heart of the home. The walkout lower level provides flexible space for a recreation room, home office, guest suite, or whatever best fits your lifestyle. Step outside to a beautifully landscaped yard and your own private backyard pool—perfect for summer gatherings and creating lasting memories. Conveniently located near parks, shopping, dining, and everyday amenities, this home offers the perfect blend of comfort, community, and location. Don’t miss this special opportunity to make 13341 Jasper Court your own!
Contact an agent
Home facts
- Year built:1985
- Subdivision & Development:CHANTILLY FARM
- Listing ID #:VAFX2340846
- Updated:September 18, 2026 at 10:43 AM
Rooms and interior
- Bedrooms:4
- Total bathrooms:3
- Full bathrooms:3
- Basement:Yes
- Basement Description:Daylight, Full
- Living area:1,861 sq. ft.
Heating and cooling
- Cooling:Central A/C
- Heating:Heat Pump(s), Natural Gas
Structure and exterior
- Year built:1985
- Building area:1,861 sq. ft.
- Lot area:0.2 Acres
- Architectural Style:Split Foyer
- Construction Materials:Vinyl Siding
- Exterior Features:Deck(s)
- Foundation Description:Permanent
- Levels:2 Stories
Schools
- High school:CHANTILLY
- Middle school:FRANKLIN
- Elementary school:LEES CORNER
Utilities
- Water:Public
- Sewer:Public Septic
Finances and disclosures
- Price:$850,000
- Price per sq. ft.:$456.74
- Tax amount:$9,449 (2026)
Features and amenities
- Pool features:In Ground
Parking
- Parking description:Attached Garage, Garage - Front Entry, On Street
- Garage:Yes
- Garage spaces:2
New listings near 13341 Jasper Ct
- Coming Soon
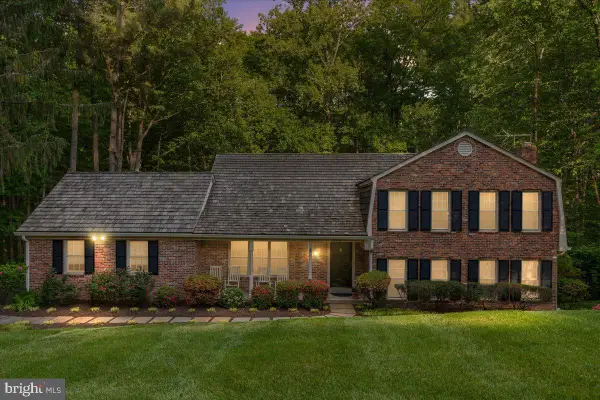 $1,000,000Coming Soon4 beds 3 baths2,307 sq. ft.
11404 Octagon Ct, FAIRFAX, VA 22030
MLS# VAFX2341614Listed by: KELLER WILLIAMS REALTY - Coming Soon
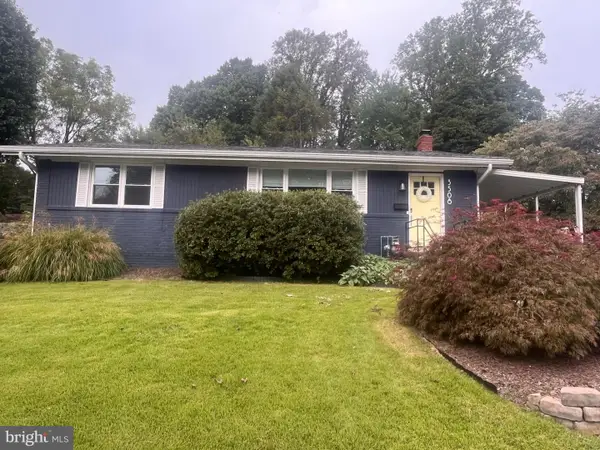 $740,000Coming Soon3 beds 3 baths2,320 sq. ft.
3508 Jean St, FAIRFAX, VA 22030
MLS# VAFC2009206Listed by: CORCORAN MCENEARNEY - Coming Soon
 $769,000Coming Soon5 beds 3 baths2,184 sq. ft.
4305 Markwood Ln, FAIRFAX, VA 22033
MLS# VAFX2341906Listed by: KELLER WILLIAMS FAIRFAX GATEWAY - Coming Soon
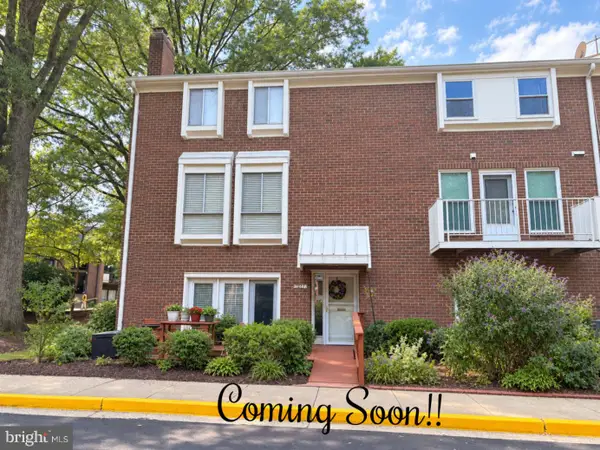 $459,000Coming Soon2 beds 2 baths1,610 sq. ft.
3674 Persimmon Cir ##, FAIRFAX, VA 22031
MLS# VAFX2341760Listed by: SAMSON PROPERTIES - Coming Soon
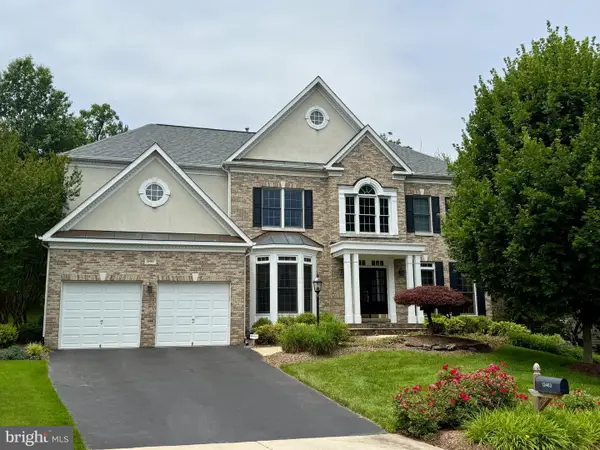 $1,599,000Coming Soon4 beds 5 baths3,976 sq. ft.
12463 Meadow Hunt Dr, FAIRFAX, VA 22033
MLS# VAFX2341832Listed by: RE/MAX GATEWAY, LLC - Coming Soon
 $1,325,000Coming Soon4 beds 5 baths5,192 sq. ft.
3886 Billberry Dr, FAIRFAX, VA 22033
MLS# VAFX2341580Listed by: PEARSON SMITH REALTY LLC - Coming Soon
 $459,500Coming Soon2 beds 2 baths1,254 sq. ft.
11314 Westbrook Mill Ln #201, FAIRFAX, VA 22030
MLS# VAFX2340774Listed by: FAIRFAX REALTY - Coming Soon
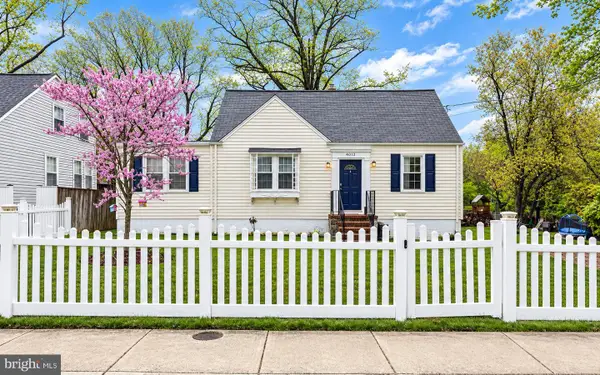 $625,000Coming Soon4 beds 1 baths1,380 sq. ft.
4013 Poplar St, FAIRFAX, VA 22030
MLS# VAFC2009166Listed by: EXP REALTY, LLC - Coming Soon
 $319,900Coming Soon1 beds 1 baths763 sq. ft.
12938 Grays Pointe Rd #12938a, FAIRFAX, VA 22033
MLS# VAFX2339900Listed by: PEARSON SMITH REALTY, LLC


Protect your home and budget from life's surprises with an Assurant Home Warranty, backed by a partner that supports you through every step of homeownership. Explore Plans.
©2026 Century 21 Real Estate LLC. All rights reserved. CENTURY 21®, the CENTURY 21 Logo and C21® are service marks owned by Century 21 Real Estate LLC. Century 21 Real Estate LLC fully supports the principles of the Fair Housing Act and the Equal Opportunity Act. Each office is independently owned and operated. Listing information is deemed reliable but not guaranteed accurate.