25332 Whippoorwill Ter, Chantilly, VA 20152
Local realty services provided by:CENTURY 21 Alliance
25332 Whippoorwill Ter,Chantilly, VA 20152
$749,900
- 4 Beds
- 4 Baths
- 2,697 sq. ft.
- Townhouse
- Pending
Listed by: michael c rush
Office: long & foster real estate, inc.
MLS#:VALO2132206
Source:BRIGHTMLS
Price summary
- Price:$749,900
- Price per sq. ft.:$278.05
- Monthly HOA dues:$111
About this home
CLOSE TO 2,700 FINISHED SQUARE FEET*4 BEDROOMS, 3.5 BATHS, 2 CAR GARAGE WITH EXTRA STORAGE & DRIVEWAY PARKING*BRICK FRONT EAST FACING TOWNHOUSE*3 LEVEL EXTENSION ON REAR OF TOWNHOUSE*LIGHT & BRIGHT THROUGHOUT*OPEN FLOWING FLOOR PLAN*HARDWOOD FLOORS & 9 FOOT CEILINGS ON MAIN LEVEL*OPEN LIVING ROOM WITH JULIET BALCONY, CROWN MOULDING & CEILING FAN*DINING ROOM WITH STATELY COLUMNS & CROWN MOULDING*GOURMET KITCHEN WITH GRANITE COUNTERTOPS, ALL STAINLESS STEEL APPLIANCES, 42 INCH CABINETS, GRANITE BACKSPLASH, PANTRY & BREAKFAST BAR OVERHANG*5 BURNER GAS STOVE, SIDE BY SIDE REFRIGERATOR WITH ICE MAKER & WATER DISPENSOR, DISHWASHER & MICROWAVE*FAMILY ROOM OFF OF KITCHEN WITH CEILING FAN*VERSATILE SUN ROOM EXTENSION WITH GAS FIREPLACE, MARBLE SURROUND & WOOD MANTEL*HALF BATH WITH CERAMIC TILE FLOORS & PEDESTAL SINK*WALK OUT TO HUGE FULL LENGTH REAR MAINTENANCE FREE TREX DECK WITH VINYL RAILINGS*HARDWOOF FLOORS ON UPPER LEVEL*HUGE PRIMARY BEDROOM WITH VAULTED CEILINGS WITH CEILING FAN & WALK IN CLOSET*SITTING ROOM EXTENSION WITH VAULTED CEILINGS & CIRCLE TOP WINDOW*PRIMARY BATH WITH VAULTED CEILINGS, CERAMIC TILE FLOORS, SEPARATE SHOWER & OVERSIZED TWO PERSON SOAKING TUB*STEP UP TO BEDROOMS 2 & 3 WITH VAULTED CEILINGS THAT SHARE 2ND FULL BATH WITH CERAMIC TILE FLOORS*WASHER & DRYER ON UPPER LEVEL WITH EXTRA SHELF*9 FOOT CEILINGS ON LOWER LEVEL FEATURES OPEN REC ROOM WITH WET BAR & EXTRA CABINETS & DRAWERS, 4TH BEDROOM & 3RD FULL BATH WITH CERAMIC TILE FLOORS & PEDESTAL SINK*WALK OUT TO PATIO & REAR YARD*DUAL ZONED HEATING & AIR CONDITIONING*NEW FLOORING ON LOWER LEVEL JULY 2026*BOTH HVAC'S REPLACED JUNE 2026*RECENTLY PAINTED THROUGHOUT & NEWER APPLIANCES*ENJOY ALL OF SOUTH RIDING AMENITIES WITH POOLS, TENNIS COURTS, REC CENTER & WALKING TRAILS PLUS ALL SHOPPING TO INCLUDE RETAIL, RESTAURANTS, BARS & GROCERIES & PAUL IV HIGH SCHOOL*...
Contact an agent
Home facts
- Year built:2005
- Subdivision & Development:SOUTH RIDING
- Listing ID #:VALO2132206
- Added:19 day(s) ago
- Updated:August 13, 2026 at 08:41 AM
Rooms and interior
- Bedrooms:4
- Total bathrooms:4
- Full bathrooms:3
- Half bathrooms:1
- Flooring:Ceramic Tile, Hardwood, Vinyl
- Dining Description:Dining Room, Formal/Separate Dining Room
- Kitchen Description:Breakfast Area, Built-In Microwave, Crown Moldings, Dishwasher, Disposal, Exhaust Fan, Icemaker, Kitchen - Gourmet, Kitchen - Island, Kitchen - Table Space, Microwave, Recessed Lighting, Refrigerator, Stainless Steel Appliances, Stove, Upgraded Countertops, Water Dispenser, Wet/Dry Bar
- Bedroom Description:Primary Bedroom, Walk In Closet(s)
- Basement:Yes
- Basement Description:Fully Finished, Rear Entrance, Walkout Level
- Living area:2,697 sq. ft.
Heating and cooling
- Cooling:Ceiling Fan(s), Central A/C, Zoned
- Heating:Forced Air, Natural Gas, Zoned
Structure and exterior
- Roof:Shingle
- Year built:2005
- Building area:2,697 sq. ft.
- Lot area:0.04 Acres
- Architectural Style:Colonial
- Construction Materials:Brick Front, Vinyl Siding
- Exterior Features:Deck(s), Patio(s)
- Foundation Description:Slab
- Levels:3 Story
Schools
- High school:JOHN CHAMPE
- Middle school:GUM SPRING
- Elementary school:LIBERTY
Utilities
- Water:Public
- Sewer:Public Sewer
Finances and disclosures
- Price:$749,900
- Price per sq. ft.:$278.05
- Tax amount:$5,492 (2026)
Features and amenities
- Laundry features:Dryer, Washer
- Amenities:Ceiling Fan(s), Crown Moldings, Recessed Lighting, Wet/Dry Bar
Parking
- Parking description:Attached Garage, Garage - Front Entry, Garage Door Opener
- Garage:Yes
- Garage spaces:2
New listings near 25332 Whippoorwill Ter
- Coming Soon
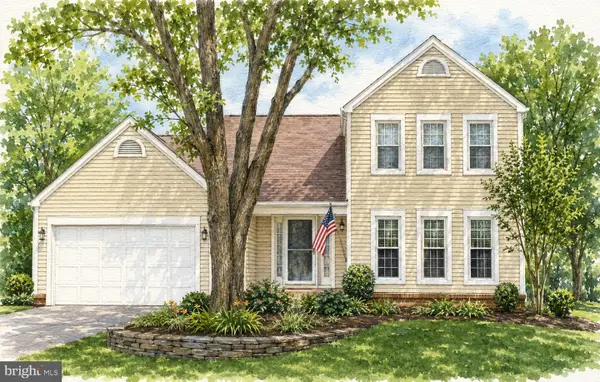 $914,999Coming Soon4 beds 4 baths
3647 Beech Down Dr, CHANTILLY, VA 20151
MLS# VAFX2334918Listed by: SAMSON PROPERTIES - Coming SoonOpen Sun, 1 to 3pm
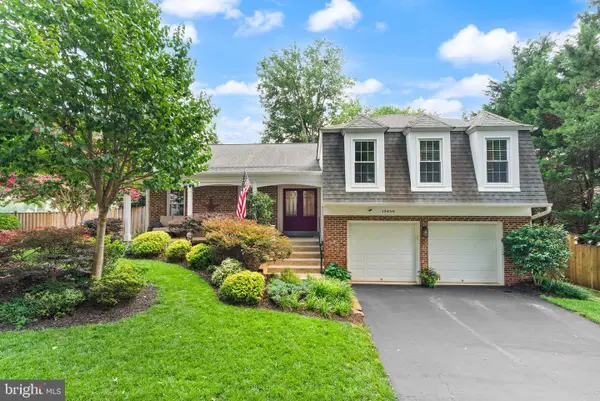
 $949,900Coming Soon3 beds 3 baths
13459 Stream Valley Dr, CHANTILLY, VA 20151
MLS# VAFX2332836Listed by: CENTURY 21 NEW MILLENNIUM - New
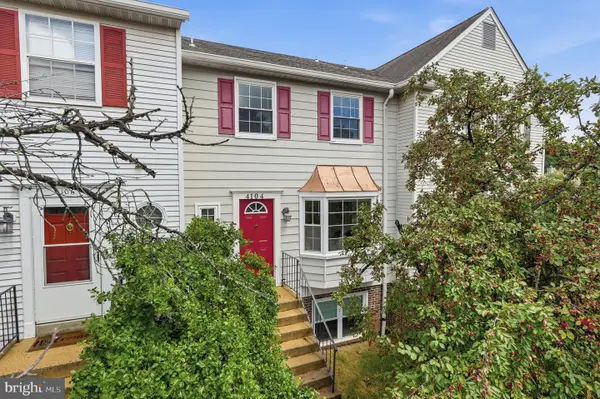 $449,999Active3 beds 3 baths1,391 sq. ft.
4104 Pleasant Meadow Ct #117b, CHANTILLY, VA 20151
MLS# VAFX2328232Listed by: NESBITT REALTY - New
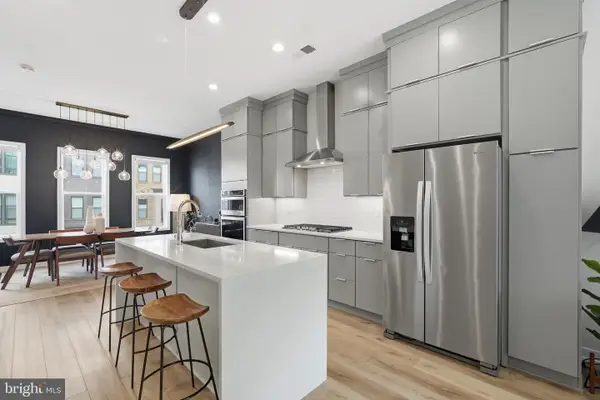 $698,000Active3 beds 5 baths1,664 sq. ft.
4691 Charger Pl, CHANTILLY, VA 20151
MLS# VAFX2333138Listed by: TTR SOTHEBY'S INTERNATIONAL REALTY - Open Sat, 11am to 1pmNew
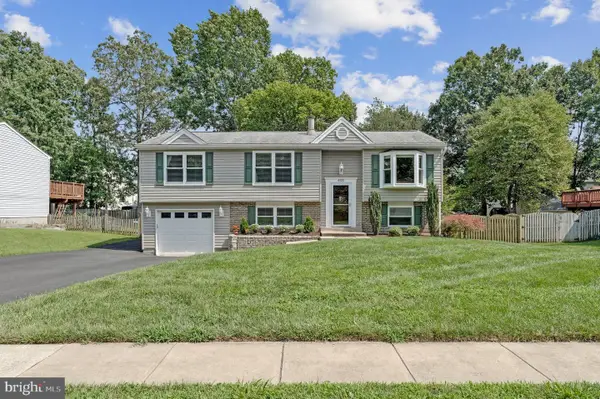 $799,000Active5 beds 3 baths2,330 sq. ft.
4525 Silas Hutchinson Dr, CHANTILLY, VA 20151
MLS# VAFX2333252Listed by: TTR SOTHEBY'S INTERNATIONAL REALTY 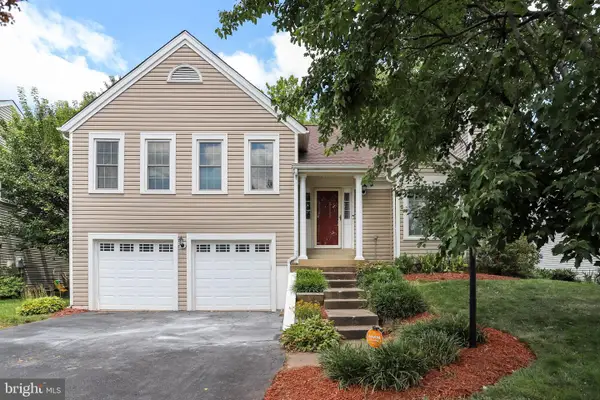 $875,000Pending5 beds 3 baths3,604 sq. ft.
13716 Springhaven Dr, CHANTILLY, VA 20151
MLS# VAFX2332856Listed by: PEARSON SMITH REALTY, LLC $849,900Pending5 beds 3 baths2,582 sq. ft.
15203 Philip Lee Rd, CHANTILLY, VA 20151
MLS# VAFX2328870Listed by: RE/MAX EXECUTIVES- New
 $820,000Active4 beds 5 baths2,374 sq. ft.
5284 Ridgeview Retreat Dr, CHANTILLY, VA 20151
MLS# VAFX2332726Listed by: SPRING HILL REAL ESTATE, LLC.  $890,000Pending6 beds 4 baths3,168 sq. ft.
4308 Warner Ln, CHANTILLY, VA 20151
MLS# VAFX2324374Listed by: CENTURY 21 REDWOOD REALTY $550,000Pending4 beds 2 baths1,750 sq. ft.
13705 Smallwood Ct, CHANTILLY, VA 20151
MLS# VAFX2331936Listed by: DC PREMIER REAL ESTATE, LLC


Protect your home and budget from life's surprises with an Assurant Home Warranty, backed by a partner that supports you through every step of homeownership. Explore Plans.
©2026 Century 21 Real Estate LLC. All rights reserved. CENTURY 21®, the CENTURY 21 Logo and C21® are service marks owned by Century 21 Real Estate LLC. Century 21 Real Estate LLC fully supports the principles of the Fair Housing Act and the Equal Opportunity Act. Each office is independently owned and operated. Listing information is deemed reliable but not guaranteed accurate.