
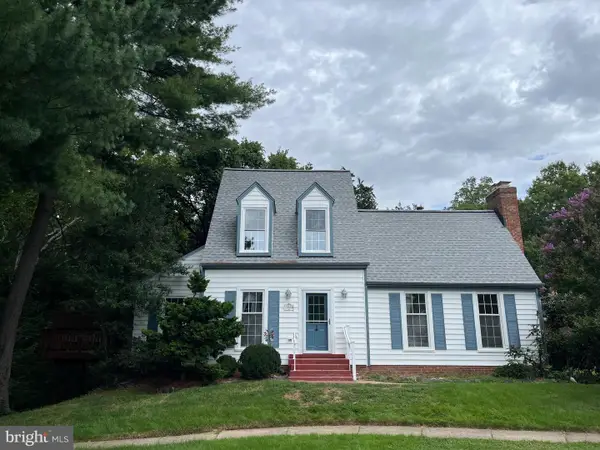
42537 Iron Bit Pl, Chantilly, VA 20152
Local realty services provided by:CENTURY 21 Above and Beyond
Listed by: ferris b eways
Office: samson properties
MLS#:VALO2131014
Source:BRIGHTMLS
Price summary
- Price:$1,999,980
- Price per sq. ft.:$240.47
- Monthly HOA dues:$75
About this home
Nestled on a breathtaking 3.12-acre estate in the prestigious Cedar Crest community, this extraordinary custom residence offers an exceptional blend of timeless elegance, privacy, and refined luxury. Surrounded by mature trees and professionally landscaped grounds, this remarkable estate boasts over 8,300 square feet of exquisitely finished living space, thoughtfully designed for sophisticated entertaining and comfortable everyday living.
A grand, light-filled interior welcomes you with elegant formal and casual living spaces, refined architectural details, and beautiful plantation shutters throughout. At the heart of the home, the gourmet chef’s kitchen flows effortlessly into the inviting family room, anchored by a stunning two-sided fireplace that creates a warm and elegant focal point while being enjoyed from both the kitchen and family room. Just beyond the kitchen, the sun-filled morning room provides the perfect setting for casual dining, morning coffee, or simply taking in views of the picturesque grounds.
The upper level features five spacious bedrooms, each offering its own private en-suite bathroom and custom-designed closet, providing exceptional comfort and privacy for family and guests. The luxurious owner’s suite is a true private retreat, featuring a spacious sitting room, a spa-inspired bath, and an expansive custom walk-in closet thoughtfully designed for both beauty and functionality.
The exceptional lower level is an entertainer’s dream, complete with an expansive recreation room, private home theater, dedicated fitness studio, and an additional guest suite, offering incredible flexibility for today’s lifestyle.
Designed with both luxury and peace of mind in mind, the home is equipped with a state-of-the-art security system featuring motion detection technology and strategically placed exterior video cameras that monitor every entry point, providing exceptional security and confidence whether you’re home or away.
Step outside to your own private outdoor oasis where a stunning flagstone patio and covered pavilion overlook the picturesque grounds. The sprawling estate offers endless possibilities for outdoor entertaining, recreation, or the future addition of a resort-style pool, all while enjoying the tranquility and privacy that only a property of this caliber can provide.
Located within the highly acclaimed Loudoun County Public School system, this home is served by Buffalo Trail Elementary, Willard Middle School, and Lightridge High School.
Perfectly situated just minutes from major commuter routes, Dulles International Airport, premier shopping, fine dining, wineries, parks, and everyday conveniences, this exceptional estate delivers an unmatched combination of luxury, convenience, and serenity.
A truly rare offering, this is one of Cedar Crest’s premier estate residences—a home where timeless craftsmanship, thoughtful design, unparalleled privacy, and modern security come together to create an extraordinary living experience....
Contact an agent
Home facts
- Year built:2006
- Subdivision & Development:CEDAR CREST
- Listing ID #:VALO2131014
- Added:62 day(s) ago
- Updated:September 12, 2026 at 08:11 AM
Rooms and interior
- Bedrooms:6
- Total bathrooms:7
- Full bathrooms:6
- Half bathrooms:1
- Basement:Yes
- Basement Description:Fully Finished, Walkout Stairs
- Living area:8,317 sq. ft.
Heating and cooling
- Cooling:Central A/C
- Heating:Central, Natural Gas
Structure and exterior
- Year built:2006
- Building area:8,317 sq. ft.
- Lot area:3.12 Acres
- Architectural Style:Colonial
- Construction Materials:Masonry
- Foundation Description:Concrete Perimeter
- Levels:3 Story
Schools
- High school:LIGHTRIDGE
- Middle school:WILLARD
- Elementary school:BUFFALO TRAIL
Utilities
- Water:Public
- Sewer:Public Sewer
Finances and disclosures
- Price:$1,999,980
- Price per sq. ft.:$240.47
- Tax amount:$14,690 (2026)
Parking
- Parking description:Attached Garage, Garage - Side Entry
- Garage:Yes
- Garage spaces:3
New listings near 42537 Iron Bit Pl
- Coming Soon
 $665,000Coming Soon3 beds 2 baths1,294 sq. ft.
13536 Leith Ct, CHANTILLY, VA 20151
MLS# VAFX2340802Listed by: EXP REALTY, LLC - Coming Soon
 $600,000Coming Soon4 beds 2 baths1,401 sq. ft.
13308 Hollinger Ave, FAIRFAX, VA 22033
MLS# VAFX2333102Listed by: KELLER WILLIAMS REALTY - Coming SoonOpen Sun, 1 to 4pm
 $745,000Coming Soon3 beds 3 baths2,344 sq. ft.
14244 Newbrook Dr, CHANTILLY, VA 20151
MLS# VAFX2339610Listed by: BERKSHIRE HATHAWAY HOMESERVICES PENFED REALTY - Coming Soon
 $650,000Coming Soon4 beds 3 baths1,664 sq. ft.
4605 Norris Ct, CHANTILLY, VA 20151
MLS# VAFX2339358Listed by: KELLER WILLIAMS FAIRFAX GATEWAY - New
 $850,000Active4 beds 4 baths1,590 sq. ft.
13824 Poplar Tree Rd, CHANTILLY, VA 20151
MLS# VAFX2339770Listed by: YETI REALTY LLC - Open Sun, 2 to 4pmNew
 $610,000Active3 beds 3 baths1,654 sq. ft.
14429 Beckett Glen Cir #1001, CHANTILLY, VA 20151
MLS# VAFX2340436Listed by: RE/MAX ALLEGIANCE - New
 $375,000Active2 beds 1 baths1,142 sq. ft.
4134 Placid Lake Ct #60c, CHANTILLY, VA 20151
MLS# VAFX2339694Listed by: LONG & FOSTER REAL ESTATE, INC.  $384,900Pending2 beds 1 baths1,142 sq. ft.
4148 Pleasant Meadow Ct #109c, CHANTILLY, VA 20151
MLS# VAFX2340016Listed by: SPRING HILL REAL ESTATE, LLC.- Open Sun, 2 to 4pmNew
 $925,000Active4 beds 4 baths3,098 sq. ft.
3894 Plum Run Ct, FAIRFAX, VA 22033
MLS# VAFX2339626Listed by: PAUL WESLEY REAL ESTATE - New
 $745,000Active4 beds 4 baths2,200 sq. ft.
14176 Gypsum Loop, CHANTILLY, VA 20151
MLS# VAFX2339270Listed by: REDFIN CORPORATION


Protect your home and budget from life's surprises with an Assurant Home Warranty, backed by a partner that supports you through every step of homeownership. Explore Plans.
©2026 Century 21 Real Estate LLC. All rights reserved. CENTURY 21®, the CENTURY 21 Logo and C21® are service marks owned by Century 21 Real Estate LLC. Century 21 Real Estate LLC fully supports the principles of the Fair Housing Act and the Equal Opportunity Act. Each office is independently owned and operated. Listing information is deemed reliable but not guaranteed accurate.