
42792 Sykes Ter, Chantilly, VA 20152
Local realty services provided by:CENTURY 21 New Millennium
Listed by:
 Carla Unterkofler(703) 818 - 0111CENTURY 21 New Millennium
Office: century 21 new millennium
MLS#:VALO2133916
Source:BRIGHTMLS
Price summary
- Price:$485,000
- Price per sq. ft.:$306.57
- Monthly HOA dues:$93
About this home
ENTICING Price Reduction & Exceptional Value! Lowest for a TWO Car Garage TH styled/Condo ownership in this amenity-rich South Riding Community in the last 12 Months! Totally Move-in Ready! 3-Levels, 3 Bedrooms, 3.5 bathrooms and offering 1,582 square feet of versatile living space. ** This home offers a Worry-Free experience with Fresh paint throughout, New LVP & LVT flooring, New carpet, Updated HVAC (2023), HW Heater (2022), New balcony (2024) and the Roof is slated for replacement through the HOA in 2027. ** The Entry Level hosts a convenient Bedroom and Full Bath, adding flexibility for multi-generational living. This space can also be used as a home office or media room and has direct access to the garage and foyer. ** The Main Level showcases an open floor plan with Family room, Dining area and Kitchen opening to a sunny balcony- all creating a warm and welcoming atmosphere you are sure to enjoy ** On the Upper Level you will find Two bedrooms with cathedral ceilings, each having walk-in closets and private baths. ** Parking is made easy with the Two-car Garage PLUS a Two-car Driveway and there is plenty of convenient visitor parking. ** The comprehensive HOA/condo fee covers water, trash, all front yard landscaping, and all building exterior maintenance, including roof, siding and balcony. ** The Community offers a lifestyle for everyone with its multiple pools, basketball, tennis & pickleball courts, many playgrounds, miles of walking and biking trails, a golf course, Clubhouse, fishing ponds and dog parks! ** Commuting options are abundant with easy access to Route 50, 28, 66, Loudoun County Parkway & Dulles Airport ** There is also accessibility to Public transportation via Loudoun County bus stops and park-n-ride lots to the Metro ** And with shopping, dining and entertainment options nearby you can enjoy the best that convenient suburban living can give! An exceptional value at this incredible price!...
Contact an agent
Home facts
- Year built:2004
- Subdivision & Development:AMBERLEA AT SOUTH RIDING
- Listing ID #:VALO2133916
- Added:26 day(s) ago
- Updated:September 15, 2026 at 04:36 AM
Rooms and interior
- Bedrooms:3
- Total bathrooms:4
- Full bathrooms:3
- Half bathrooms:1
- Flooring:Carpet, Ceramic Tile, Hardwood, Luxury Vinyl Plank, Luxury Vinyl Tile
- Dining Description:Combination Dining/Living, Dining Area
- Bathrooms Description:Primary Bath(s)
- Kitchen Description:Built-In Microwave, Carpet, Dishwasher, Disposal, Icemaker, Kitchen - Table Space, Oven/Range - Gas, Refrigerator, Stainless Steel Appliances
- Bedroom Description:Carpet, Entry Level Bedroom, Walk In Closet(s)
- Living area:1,582 sq. ft.
Heating and cooling
- Cooling:Central A/C
- Heating:90% Forced Air, Natural Gas
Structure and exterior
- Roof:Asphalt
- Year built:2004
- Building area:1,582 sq. ft.
- Lot Features:Landscaping
- Construction Materials:Brick, Vinyl Siding
- Exterior Features:Deck(s), Sidewalks
- Foundation Description:Slab
- Levels:3 Story
Schools
- High school:FREEDOM
- Middle school:J. MICHAEL LUNSFORD
- Elementary school:HUTCHISON FARM
Utilities
- Water:Public
- Sewer:Public Sewer
Finances and disclosures
- Price:$485,000
- Price per sq. ft.:$306.57
- Tax amount:$4,034 (2026)
Features and amenities
- Laundry features:Dryer, Washer
- Amenities:Carpet
Parking
- Parking description:Asphalt Driveway, Attached Garage, Garage - Rear Entry, Garage Door Opener, Inside Access, On Street
- Garage:Yes
- Garage spaces:2
New listings near 42792 Sykes Ter
- Coming Soon
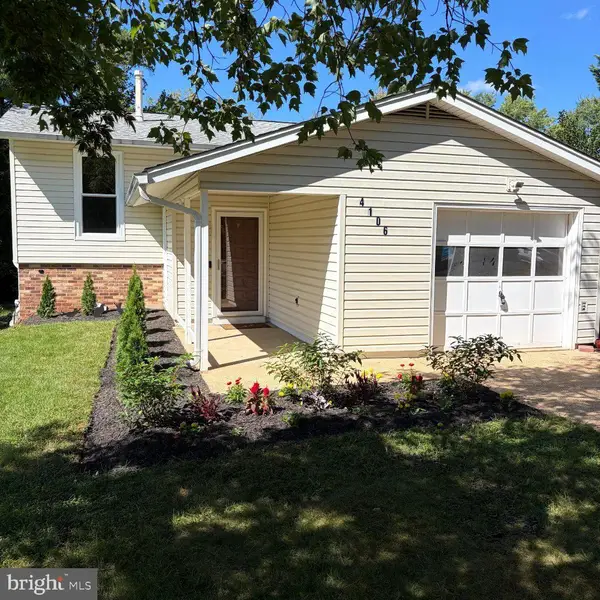 $650,000Coming Soon3 beds 2 baths1,368 sq. ft.
4106 Hamlin, CHANTILLY, VA 20151
MLS# VAFX2341090Listed by: JOHN FRANTZ REAL ESTATE, INC. - Coming Soon
 $489,900Coming Soon3 beds 3 baths1,294 sq. ft.
13743 Flowing Brook Ct #51b, CHANTILLY, VA 20151
MLS# VAFX2340484Listed by: IKON REALTY - Coming Soon
 $375,000Coming Soon2 beds 1 baths1,119 sq. ft.
13726 Autumn Vale Ct #18f, CHANTILLY, VA 20151
MLS# VAFX2337914Listed by: SAMSON PROPERTIES - Coming Soon
 $374,000Coming Soon2 beds 1 baths884 sq. ft.
13802 Sauterne Way, CHANTILLY, VA 20151
MLS# VAFX2340742Listed by: IKON REALTY - Coming Soon
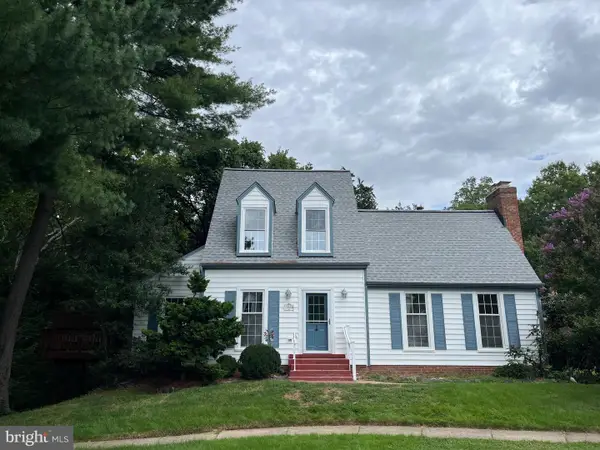 $665,000Coming Soon3 beds 2 baths1,294 sq. ft.
13536 Leith Ct, CHANTILLY, VA 20151
MLS# VAFX2340802Listed by: EXP REALTY, LLC - Coming SoonOpen Sun, 12 to 5pm
 $600,000Coming Soon4 beds 2 baths1,401 sq. ft.
13308 Hollinger Ave, FAIRFAX, VA 22033
MLS# VAFX2333102Listed by: KELLER WILLIAMS REALTY - Coming Soon
 $650,000Coming Soon4 beds 3 baths1,664 sq. ft.
4605 Norris Ct, CHANTILLY, VA 20151
MLS# VAFX2339358Listed by: KELLER WILLIAMS FAIRFAX GATEWAY - New
 $330,000Active3 beds 1 baths985 sq. ft.
4181 Meadowland Ct, CHANTILLY, VA 20151
MLS# VAFX2341038Listed by: SAMSON PROPERTIES - New
 $850,000Active4 beds 4 baths1,590 sq. ft.
13824 Poplar Tree Rd, CHANTILLY, VA 20151
MLS# VAFX2339770Listed by: YETI REALTY LLC - Open Sun, 2 to 4pmNew
 $610,000Active3 beds 3 baths1,654 sq. ft.
14429 Beckett Glen Cir #1001, CHANTILLY, VA 20151
MLS# VAFX2340436Listed by: RE/MAX ALLEGIANCE


Protect your home and budget from life's surprises with an Assurant Home Warranty, backed by a partner that supports you through every step of homeownership. Explore Plans.
©2026 Century 21 Real Estate LLC. All rights reserved. CENTURY 21®, the CENTURY 21 Logo and C21® are service marks owned by Century 21 Real Estate LLC. Century 21 Real Estate LLC fully supports the principles of the Fair Housing Act and the Equal Opportunity Act. Each office is independently owned and operated. Listing information is deemed reliable but not guaranteed accurate.