4528 Briarton Dr, Chantilly, VA 20151
Local realty services provided by:CENTURY 21 New Millennium
4528 Briarton Dr,Chantilly, VA 20151
$799,900
- 4 Beds
- 3 Baths
- 1,872 sq. ft.
- Single family
- Coming Soon
Listed by: stephen greenidge, sharon n lewis
Office: samson properties
MLS#:VAFX2348706
Source:BRIGHTMLS
Price summary
- Price:$799,900
- Price per sq. ft.:$427.3
About this home
Updated 4-Bedroom Home in Brookfield II | Solar Energy, Metal Roof & Level 2 EV Charging
Something special is coming to the Chantilly, Virginia real estate market!
Welcome to 4528 Briarton Drive, a thoughtfully updated single-family home in the established Brookfield II neighborhood of Fairfax County. Offering 1,872 finished square feet on approximately one-quarter acre, this property combines modern upgrades, flexible living spaces, and an impressive collection of energy-related improvements.
Step inside and discover a home designed for comfortable everyday living.
The beautifully remodeled 2025 owner’s bathroom steals the spotlight with its contemporary double vanity, illuminated mirror, and oversized tiled shower featuring a rainfall-style fixture and built-in bench. Updated COREtec luxury vinyl plank flooring, energy-efficient windows, and refreshed bathrooms add to the home’s appeal.
The kitchen features stainless steel appliances, a oversized center island, and generous cabinetry, while the flexible four-bedroom layout includes a room currently transformed into an expansive walk-in closet that can be converted back to bedroom use.
Outdoor living gets an upgrade, too! The 2024 Trex composite deck overlooks a privacy-fenced backyard with convenient gated access, creating an inviting space for entertaining or simply enjoying time outdoors.
Energy-Efficient Features That Deserve Attention!
One of this home’s most exciting highlights is its rooftop solar energy system.
The monthly electricity bill is just $6 per month, along with approximately $70 per month in Dominion Energy solar-related incentive payments!
Additional highlights include a newer metal roof with a 50-year warranty and an attached two-car garage featuring a Level 2 electric vehicle charging station with a permitted 240V, 60-amp electrical circuit. The EV charger conveys with the home.
With an unfinished basement offering additional storage potential and no HOA, this Chantilly property has plenty to offer....
Contact an agent
Home facts
- Year built:1979
- Subdivision & Development:BROOKFIELD
- Listing ID #:VAFX2348706
- Updated:November 03, 2026 at 04:17 PM
Rooms and interior
- Bedrooms:4
- Total bathrooms:3
- Full bathrooms:2
- Half bathrooms:1
- Flooring:Luxury Vinyl Plank
- Kitchen Description:Built-In Microwave, Dishwasher, Disposal, Extra Refrigerator/Freezer, Oven/Range - Electric, Refrigerator, Stainless Steel Appliances, Water Heater
- Basement:Yes
- Basement Description:Unfinished
- Living area:1,872 sq. ft.
Heating and cooling
- Cooling:Central A/C
- Heating:Electric, Heat Pump(s), Solar
Structure and exterior
- Roof:Metal
- Year built:1979
- Building area:1,872 sq. ft.
- Lot area:0.25 Acres
- Architectural Style:Colonial
- Construction Materials:Aluminum Siding, Brick
- Exterior Features:Deck(s), Exterior Lighting, Gutter System, Sidewalks, Street Lights
- Foundation Description:Slab
- Levels:2 Stories
Schools
- High school:CHANTILLY
- Middle school:ROCKY RUN
- Elementary school:BROOKFIELD
Utilities
- Water:Public
- Sewer:Public Sewer
Finances and disclosures
- Price:$799,900
- Price per sq. ft.:$427.3
- Tax amount:$7,869 (2026)
Features and amenities
- Laundry features:Dryer - Front Loading, Dryer In Unit, Has Laundry, Washer - Front Loading, Washer In Unit
- Amenities:Attic
Parking
- Parking description:Additional Storage Area, Attached Garage, Built In, Electric Vehicle Charging Station(s), Garage - Front Entry, On Street
- Garage:Yes
- Garage spaces:2
New listings near 4528 Briarton Dr
- Coming Soon
 $485,000Coming Soon3 beds 3 baths1,304 sq. ft.
4073 Weeping Willow Ct #135a, CHANTILLY, VA 20151
MLS# VAFX2348206Listed by: SPRING HILL REAL ESTATE, LLC. - Coming Soon
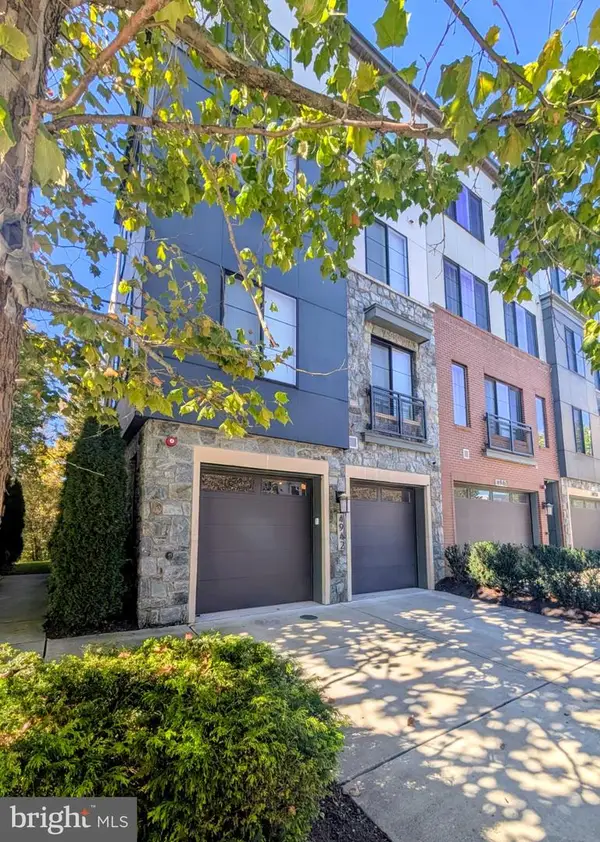 $949,999Coming Soon4 beds 5 baths2,987 sq. ft.
4942 Trail Vista Ln, CHANTILLY, VA 20151
MLS# VAFX2347584Listed by: RE/MAX GATEWAY - New
 $356,000Active2 beds 1 baths884 sq. ft.
13802 Sauterne Way, CHANTILLY, VA 20151
MLS# VAFX2348534Listed by: IKON REALTY - New
 $559,900Active4 beds 2 baths1,325 sq. ft.
4622 Flatlick Branch Dr, CHANTILLY, VA 20151
MLS# VAFX2348448Listed by: SAMSON PROPERTIES - New
 $420,000Active3 beds 2 baths1,115 sq. ft.
4249 Sauterne Ct, CHANTILLY, VA 20151
MLS# VAFX2347418Listed by: PEARSON SMITH REALTY, LLC - New

 $685,000Active3 beds 3 baths2,474 sq. ft.
4906 Longmire Way #22, CHANTILLY, VA 20151
MLS# VAFX2347950Listed by: CENTURY 21 REDWOOD REALTY - New
 $969,000Active5 beds 4 baths2,425 sq. ft.
13819 Lowry Dr, CHANTILLY, VA 20151
MLS# VAFX2343442Listed by: COLDWELL BANKER REALTY - New
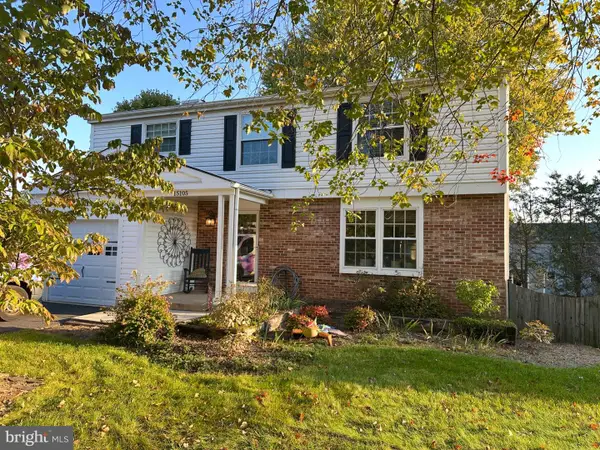 $799,990Active5 beds 4 baths2,504 sq. ft.
15105 Elk Run Rd, CHANTILLY, VA 20151
MLS# VAFX2347828Listed by: SOLUTIONS REALTY GROUP LLC - New
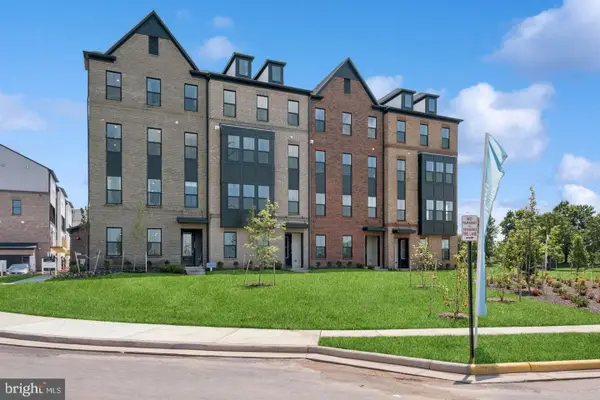 $649,545Active3 beds 3 baths2,479 sq. ft.
14979 Deco Cir #lot 22, CHANTILLY, VA 20151
MLS# VAFX2347756Listed by: LONG & FOSTER REAL ESTATE, INC.


Protect your home and budget from life's surprises with an Assurant Home Warranty, backed by a partner that supports you through every step of homeownership. Explore Plans.
©2026 Century 21 Real Estate LLC. All rights reserved. CENTURY 21®, the CENTURY 21 Logo and C21® are service marks owned by Century 21 Real Estate LLC. Century 21 Real Estate LLC fully supports the principles of the Fair Housing Act and the Equal Opportunity Act. Each office is independently owned and operated. Listing information is deemed reliable but not guaranteed accurate.