
4621 Quinns Mill Way, Chantilly, VA 20151
Local realty services provided by:CENTURY 21 A Better Way
4621 Quinns Mill Way,Chantilly, VA 20151
$849,900
- 3 Beds
- 5 Baths
- 2,136 sq. ft.
- Townhouse
- Active
Upcoming open houses
- Sat, Oct 1712:00 pm - 02:00 pm
Listed by: randall l herbst jr.
Office: paul wesley real estate
MLS#:VAFX2345808
Source:BRIGHTMLS
Price summary
- Price:$849,900
- Price per sq. ft.:$397.89
- Monthly HOA dues:$102
About this home
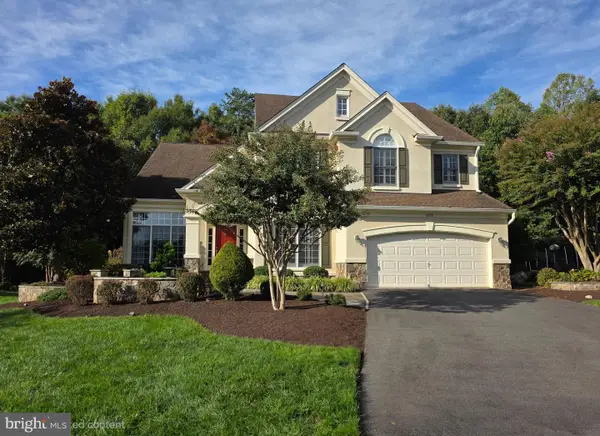
Welcome home to this stunning end-unit townhome in the heart of Chantilly! Featuring three spacious ensuite bedrooms, abundant natural light, and an open-concept main level with a private balcony. The versatile upper-level loft/bonus room includes a full bathroom and access to an impressive rooftop terrace with an outdoor fireplace, perfect for entertaining or relaxing. Enjoy multiple outdoor living spaces and a thoughtfully designed floor plan. Conveniently located near South Riding Town Center, Dulles Landing, shopping, restaurants, parks, and recreational trails, with easy access to Route 50, Route 28, the Dulles Toll Road, and Dulles International Airport. A perfect blend of comfort, style, and convenience!
Contact an agent
Home facts
- Year built:2020
- Subdivision & Development:COMMONWEALTH PLACE AT WESTFIELDS
- Listing ID #:VAFX2345808
- Added:3 day(s) ago
- Updated:October 17, 2026 at 02:09 PM
Rooms and interior
- Bedrooms:3
- Total bathrooms:5
- Full bathrooms:4
- Half bathrooms:1
- Living area:2,136 sq. ft.
Heating and cooling
- Cooling:Central A/C
- Heating:Forced Air, Natural Gas
Structure and exterior
- Year built:2020
- Building area:2,136 sq. ft.
- Lot area:0.03 Acres
- Architectural Style:Craftsman
- Construction Materials:Concrete
- Foundation Description:Brick/Mortar
- Levels:4 Story
Schools
- High school:WESTFIELD
- Middle school:FRANKLIN
- Elementary school:CUB RUN
Utilities
- Water:Public
- Sewer:Public Sewer
Finances and disclosures
- Price:$849,900
- Price per sq. ft.:$397.89
- Tax amount:$9,595 (2026)
Parking
- Parking description:Attached Garage, Garage - Rear Entry, Inside Access
- Garage:Yes
- Garage spaces:2
New listings near 4621 Quinns Mill Way
- Coming Soon
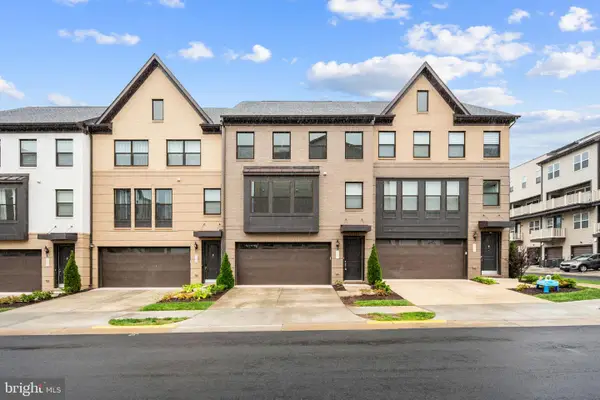 $899,900Coming Soon4 beds 4 baths2,532 sq. ft.
4911 Longmire Way, CHANTILLY, VA 20151
MLS# VAFX2345524Listed by: SAMSON PROPERTIES - New
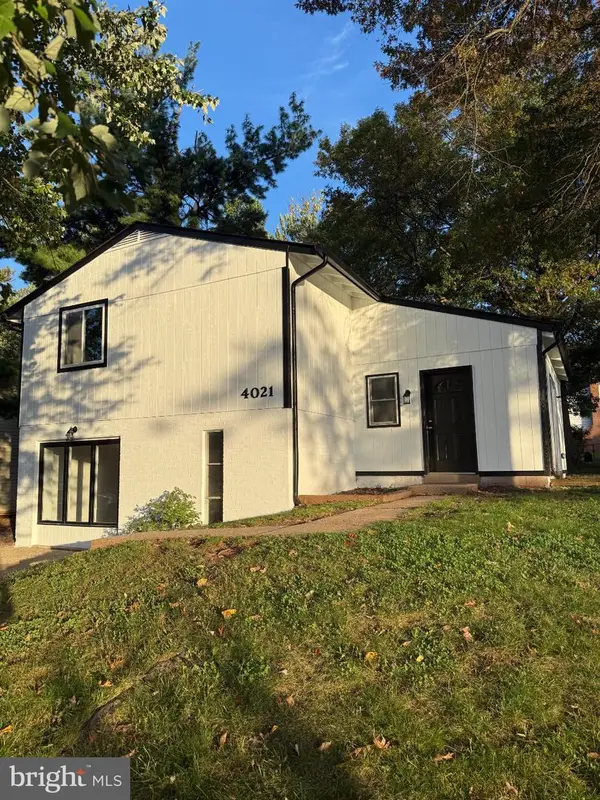 $650,000Active4 beds 3 baths1,537 sq. ft.
4021 Novar Dr, CHANTILLY, VA 20151
MLS# VAFX2338690Listed by: M.A.M.I.R.E. REALTY, INC. - New
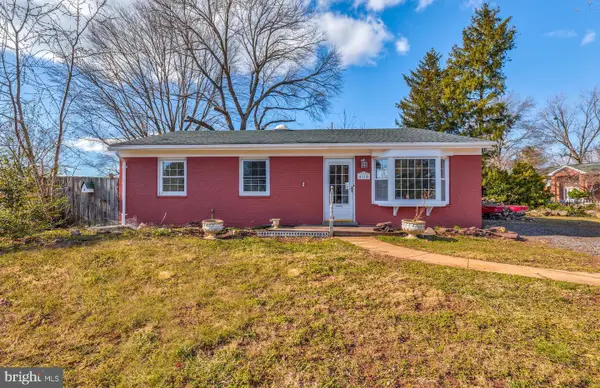 $579,000Active3 beds 2 baths1,216 sq. ft.
4114 Lees Corner Rd, CHANTILLY, VA 20151
MLS# VAFX2345490Listed by: EXP REALTY, LLC - New
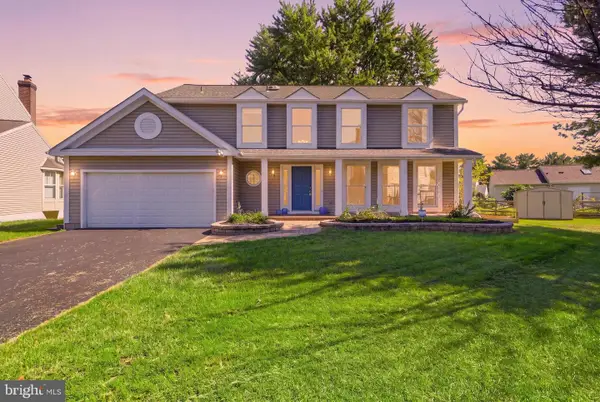 $880,000Active4 beds 4 baths2,408 sq. ft.
3894 Plum Run Ct, FAIRFAX, VA 22033
MLS# VAFX2343404Listed by: RE/MAX DISTINCTIVE REAL ESTATE, INC. - New
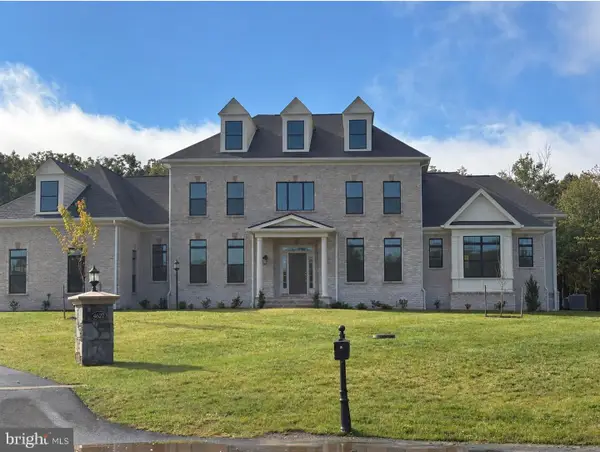 $2,500,000Active6 beds 6 baths7,930 sq. ft.
4627 Fairfax Manor Ct, CHANTILLY, VA 20151
MLS# VAFX2345082Listed by: KELLER WILLIAMS REALTY 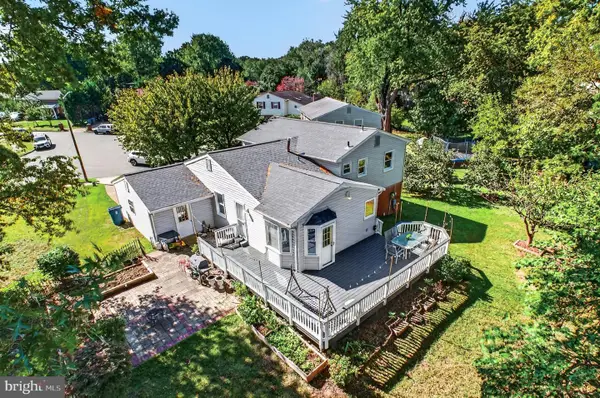 $719,950Pending4 beds 3 baths1,935 sq. ft.
13708 Pitkin Ct, CHANTILLY, VA 20151
MLS# VAFX2345136Listed by: SAMSON PROPERTIES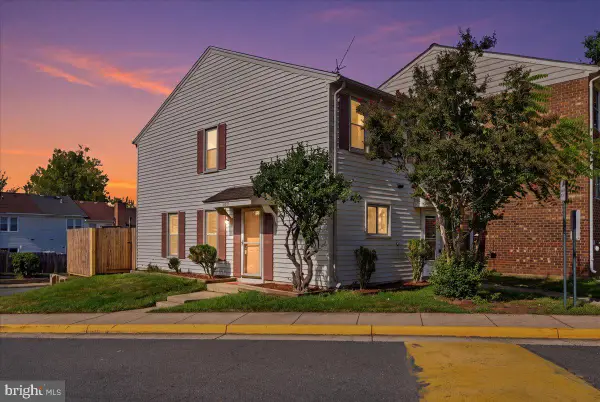 $364,990Pending2 beds 1 baths884 sq. ft.
13831 Claret Ct, CHANTILLY, VA 20151
MLS# VAFX2345240Listed by: SAMSON PROPERTIES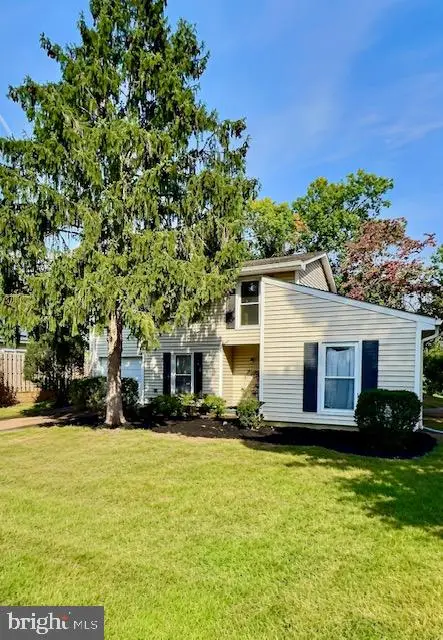 $595,000Active4 beds 2 baths1,720 sq. ft.
13708 Lynncroft Dr, CHANTILLY, VA 20151
MLS# VAFX2344780Listed by: SAMSON PROPERTIES- Open Sat, 1 to 4pm
 $1,550,000Active5 beds 5 baths4,636 sq. ft.
4774 Sun Orchard Dr, CHANTILLY, VA 20151
MLS# VAFX2344714Listed by: KELLER WILLIAMS REALTY


Protect your home and budget from life's surprises with an Assurant Home Warranty, backed by a partner that supports you through every step of homeownership. Explore Plans.
©2026 Century 21 Real Estate LLC. All rights reserved. CENTURY 21®, the CENTURY 21 Logo and C21® are service marks owned by Century 21 Real Estate LLC. Century 21 Real Estate LLC fully supports the principles of the Fair Housing Act and the Equal Opportunity Act. Each office is independently owned and operated. Listing information is deemed reliable but not guaranteed accurate.