
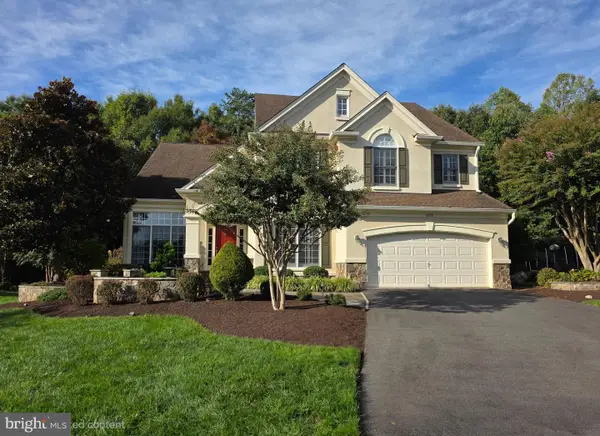
4911 Longmire Way, Chantilly, VA 20151
Local realty services provided by:CENTURY 21 Harris Hawkins & Co.
Listed by: saad jamil, atiqur r javaid
Office: samson properties
MLS#:VAFX2345524
Source:BRIGHTMLS
Price summary
- Price:$899,900
- Price per sq. ft.:$355.41
- Monthly HOA dues:$122
About this home
Modern Living in the Heart of Chantilly! This 4-bedroom, 3.5-bath townhome offers approximately 2,172 square feet of thoughtfully designed living space across three finished levels, with an open floor plan and abundant natural light.
The main level is built for both everyday living and entertaining, featuring an open-concept layout with a spacious living area, dining area, and a gourmet kitchen with upgraded countertops, a large island, modern stainless steel appliances, and ample storage. Large windows throughout the level bring in plenty of natural light and create an inviting atmosphere.
The upper level features a spacious primary suite with a private bath and walk-in closet, along with two additional bedrooms and a full bath. The conveniently located laundry area makes everyday routines even easier.
The lower level adds valuable flexibility with a fourth bedroom and full bath, making it an excellent option for guests, a home office, recreation space, or multigenerational living. With its own level of living space, this floor provides privacy and versatility.
Located in the heart of Chantilly, the home puts everyday shopping, dining, and entertainment within easy reach. Nearby options include Wegmans, Walmart Supercenter, Target, Chantilly Shopping Center, and a variety of restaurants, cafés, and retail stores.
Commuters will appreciate convenient access to Route 28, Route 50, I-66, and VA-267, while Washington Dulles International Airport is approximately 15 minutes away. The location also offers convenient access toward Washington, D.C., making this an ideal home for those who want modern suburban living without giving up connectivity. Schedule your tour now!...
Contact an agent
Home facts
- Year built:2023
- Subdivision & Development:THE BOULEVARDS AT WESTFIELDS
- Listing ID #:VAFX2345524
- Updated:October 17, 2026 at 01:48 PM
Rooms and interior
- Bedrooms:4
- Total bathrooms:4
- Full bathrooms:3
- Half bathrooms:1
- Flooring:Carpet, Ceramic Tile, Vinyl
- Dining Description:Combination Dining/Living, Combination Kitchen/Dining, Dining Room
- Bathrooms Description:Full Bath, Half Bath, Primary Bath(s), Primary Bathroom
- Kitchen Description:Built-In Microwave, Built-In Range, Carpet, Combination Kitchen/Living, Cooktop, Dishwasher, Disposal, Icemaker, Kitchen - Gourmet, Kitchen - Island, Microwave, Oven - Double, Oven/Range - Electric, Pantry, Recessed Lighting, Refrigerator, Stainless Steel Appliances, Stove, Upgraded Countertops
- Bedroom Description:Carpet, Primary Bedroom, Walk In Closet(s)
- Basement:Yes
- Basement Description:Daylight, Full
- Living area:2,532 sq. ft.
Heating and cooling
- Cooling:Central A/C
- Heating:Forced Air, Natural Gas
Structure and exterior
- Roof:Architectural Shingle
- Year built:2023
- Building area:2,532 sq. ft.
- Lot area:0.04 Acres
- Lot Features:Urban
- Construction Materials:Aluminum Siding
- Exterior Features:Balcony, Exterior Lighting, Sidewalks
- Foundation Description:Concrete Perimeter
- Levels:3 Story
Schools
- High school:CHANTILLY
- Middle school:FRANKLIN
- Elementary school:CUB RUN
Utilities
- Water:Public
- Sewer:Public Sewer
Finances and disclosures
- Price:$899,900
- Price per sq. ft.:$355.41
- Tax amount:$9,723 (2026)
Features and amenities
- Laundry features:Dryer, Dryer - Electric, Dryer - Front Loading, Washer, Washer - Front Loading
- Amenities:Cable TV Available, Carpet, Ceiling Fan(s), Double Hung Windows, Electric Available, Multiple Phone Lines, Natural Gas Available, Phone, Recessed Lighting, Window Treatments
Parking
- Parking description:Attached Garage, Inside Access
- Garage:Yes
- Garage spaces:2
New listings near 4911 Longmire Way
- Open Sat, 12 to 2pmNew
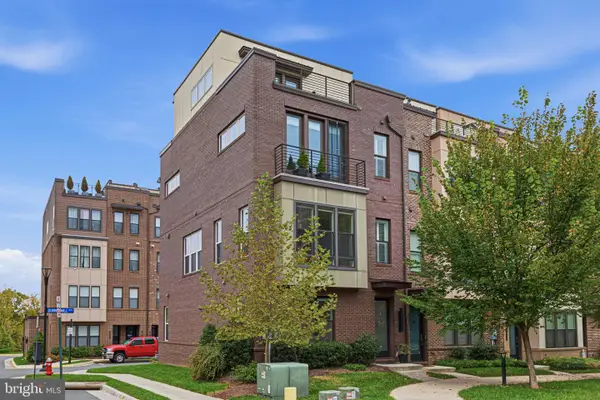 $849,900Active3 beds 5 baths2,136 sq. ft.
4621 Quinns Mill Way, CHANTILLY, VA 20151
MLS# VAFX2345808Listed by: PAUL WESLEY REAL ESTATE - New
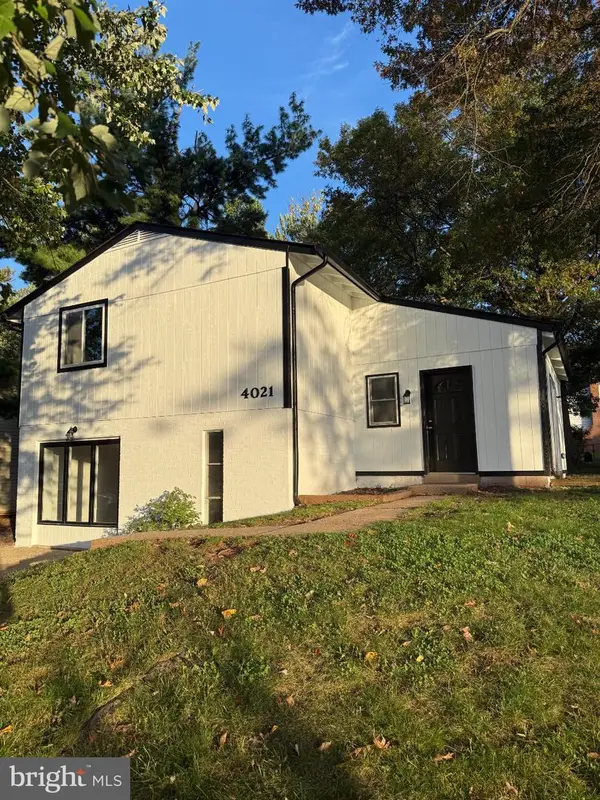 $650,000Active4 beds 3 baths1,537 sq. ft.
4021 Novar Dr, CHANTILLY, VA 20151
MLS# VAFX2338690Listed by: M.A.M.I.R.E. REALTY, INC. - New
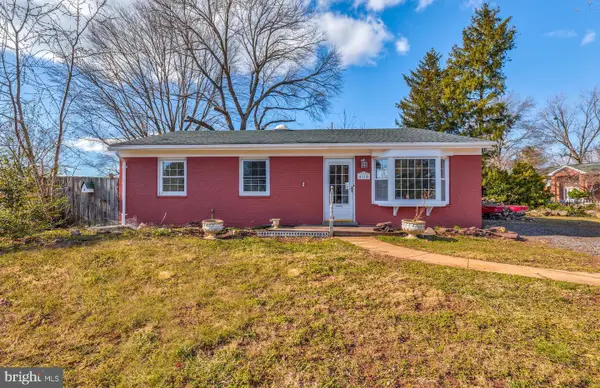 $579,000Active3 beds 2 baths1,216 sq. ft.
4114 Lees Corner Rd, CHANTILLY, VA 20151
MLS# VAFX2345490Listed by: EXP REALTY, LLC - New
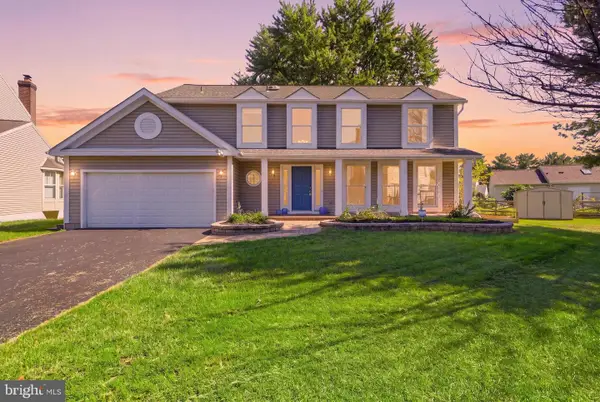 $880,000Active4 beds 4 baths2,408 sq. ft.
3894 Plum Run Ct, FAIRFAX, VA 22033
MLS# VAFX2343404Listed by: RE/MAX DISTINCTIVE REAL ESTATE, INC. - New
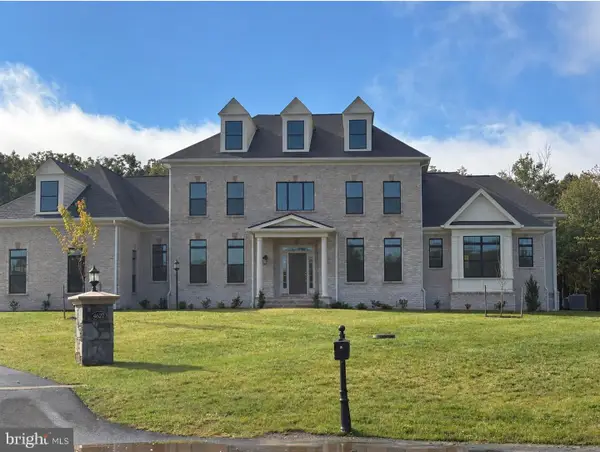 $2,500,000Active6 beds 6 baths7,930 sq. ft.
4627 Fairfax Manor Ct, CHANTILLY, VA 20151
MLS# VAFX2345082Listed by: KELLER WILLIAMS REALTY 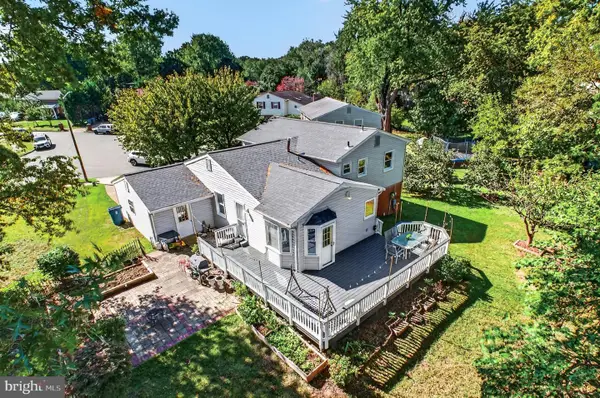 $719,950Pending4 beds 3 baths1,935 sq. ft.
13708 Pitkin Ct, CHANTILLY, VA 20151
MLS# VAFX2345136Listed by: SAMSON PROPERTIES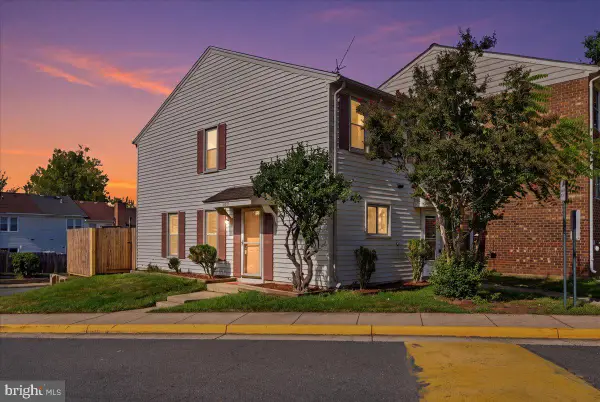 $364,990Pending2 beds 1 baths884 sq. ft.
13831 Claret Ct, CHANTILLY, VA 20151
MLS# VAFX2345240Listed by: SAMSON PROPERTIES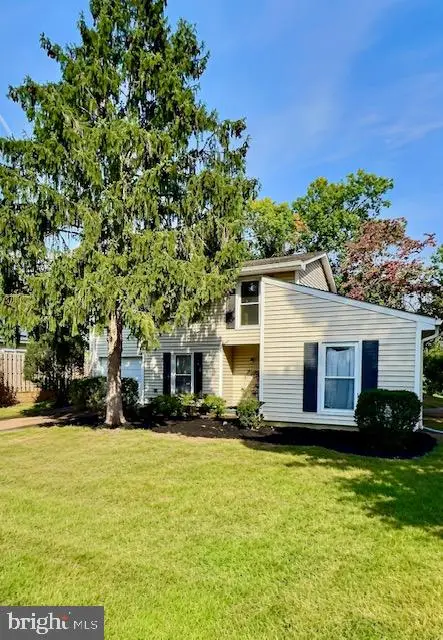 $595,000Active4 beds 2 baths1,720 sq. ft.
13708 Lynncroft Dr, CHANTILLY, VA 20151
MLS# VAFX2344780Listed by: SAMSON PROPERTIES- Open Sat, 1 to 4pm
 $1,550,000Active5 beds 5 baths4,636 sq. ft.
4774 Sun Orchard Dr, CHANTILLY, VA 20151
MLS# VAFX2344714Listed by: KELLER WILLIAMS REALTY


Protect your home and budget from life's surprises with an Assurant Home Warranty, backed by a partner that supports you through every step of homeownership. Explore Plans.
©2026 Century 21 Real Estate LLC. All rights reserved. CENTURY 21®, the CENTURY 21 Logo and C21® are service marks owned by Century 21 Real Estate LLC. Century 21 Real Estate LLC fully supports the principles of the Fair Housing Act and the Equal Opportunity Act. Each office is independently owned and operated. Listing information is deemed reliable but not guaranteed accurate.