
1100 West Leigh Dr, Charlottesville, VA 22901
Local realty services provided by:CENTURY 21 Realty @ Home
1100 West Leigh Dr,Charlottesville, VA 22901
$1,475,000
- 5 Beds
- 3 Baths
- 5,454 sq. ft.
- Single family
- Pending
Listed by: lindsay milby
Office: loring woodriff real estate associates
MLS#:678040
Source:CHARLOTTESVILLE
Price summary
- Price:$1,475,000
- Price per sq. ft.:$270.44
About this home
Located in the highly sought-after Ivy area, this character-filled home sits on one of the finest mostly level 3+ acre parcels in West Leigh. Thoughtfully renovated by Greer Associates and Rosney Co. Architects, it seamlessly blends timeless charm with modern functionality. The gourmet kitchen opens to the dining area and great room, where a wood-burning fireplace and expansive windows create a warm, light-filled gathering space. The main-level primary suite offers comfort and privacy, while a custom architectural railing leads upstairs to two spacious bedrooms, a full bath and ample storage. The walkout terrace level adds flexibility with a family room with wood burning fireplace and two additional bedrooms. Exceptional outdoor living includes a rear patio, private firepit lounge and stunning 490-square-foot screened porch with fireplace that overlooks professionally landscaped grounds. A detached 768-square-foot studio provides endless possibilities as a home office, art studio, fitness room or workshop. Offering a gorgeous park-like, completely private setting, architectural character and versatile living spaces, this is a rare opportunity in one of Ivy’s most desirable neighborhoods....
Contact an agent
Home facts
- Year built:1959
- Listing ID #:678040
- Added:40 day(s) ago
- Updated:July 26, 2026 at 08:31 AM
Rooms and interior
- Bedrooms:5
- Total bathrooms:3
- Full bathrooms:3
- Flooring:Hardwood
- Kitchen Description:Disposal, Eat In Kitchen, Kitchen Island, Microwave
- Basement:Yes
- Basement Description:Full
- Living area:5,454 sq. ft.
Heating and cooling
- Cooling:Heat Pump
- Heating:Forced Air, Propane
Structure and exterior
- Year built:1959
- Building area:5,454 sq. ft.
- Lot area:3.18 Acres
- Lot Features:Landscaped, Private, Wooded
- Construction Materials:Brick, Stick Built
- Exterior Features:Patio/Porch
- Foundation Description:Block
Schools
- High school:Western Albemarle
- Middle school:Henley
- Elementary school:Ivy Elementary
Utilities
- Water:Public
- Sewer:Septic Tank
Finances and disclosures
- Price:$1,475,000
- Price per sq. ft.:$270.44
- Tax amount:$8,350 (2026)
Features and amenities
- Appliances:Built In Oven, Dishwasher, Disposal, Microwave
- Laundry features:Dryer Hookup, Washer Hookup
Parking
- Parking description:Basement
- Garage:Yes
- Garage spaces:2
New listings near 1100 West Leigh Dr
- New
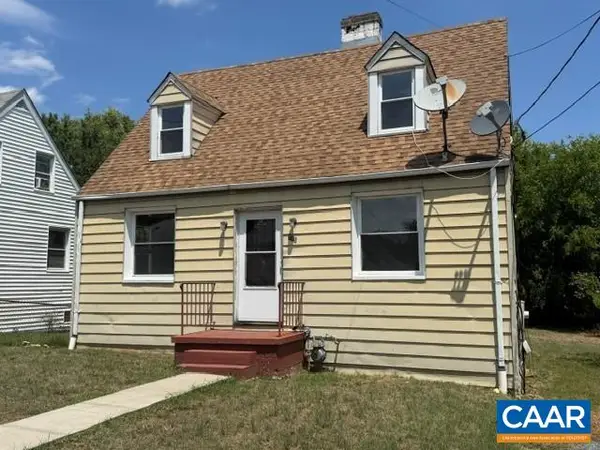 $299,000Active3 beds 2 baths1,788 sq. ft.
715 Elliott Ave, Charlottesville, VA 22902
MLS# 679901Listed by: RE/MAX REALTY SPECIALISTS-CHARLOTTESVILLE - Open Sun, 1 to 3pmNew
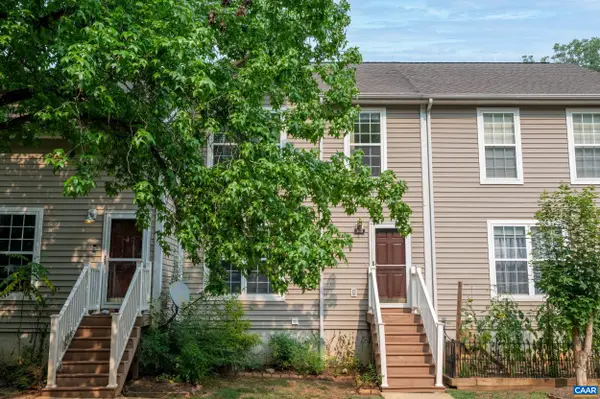 $322,000Active4 beds 4 baths1,800 sq. ft.
103 Hartford Ct, Charlottesville, VA 22902
MLS# 679737Listed by: JAMIE WHITE REAL ESTATE - Open Sun, 1 to 3pm
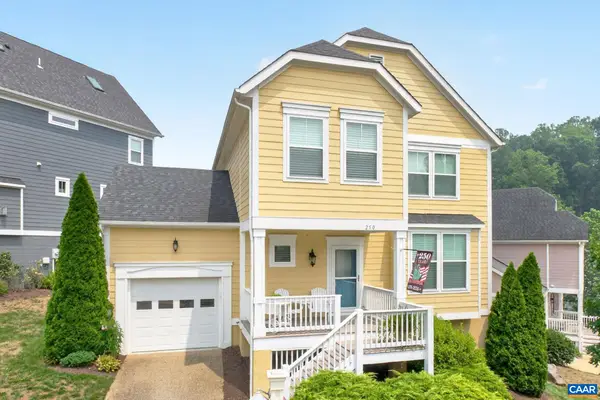 $669,000Active3 beds 4 baths2,912 sq. ft.
250 Huntley Ave, Charlottesville, VA 22903
MLS# 679426Listed by: LONG & FOSTER - CHARLOTTESVILLE - Open Sat, 10am to 5pmNew
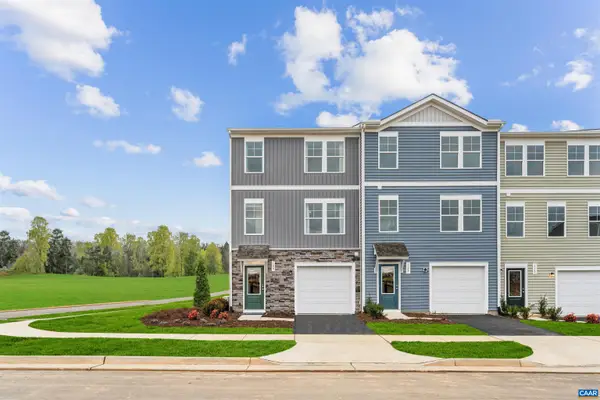 $313,340Active4 beds 4 baths2,055 sq. ft.
103 Laurin St, Charlottesville, VA 22902
MLS# 679748Listed by: SM BROKERAGE, LLC - Open Sat, 10am to 5pmNew
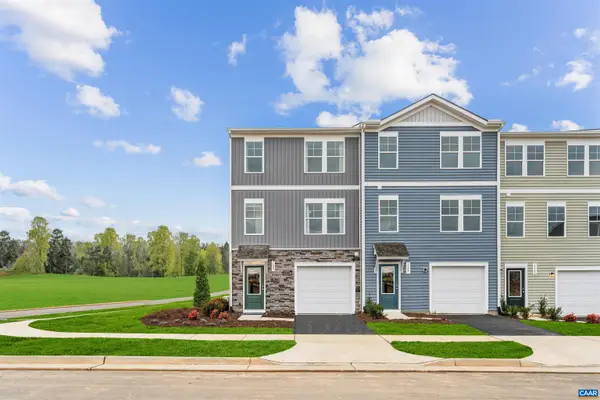 $321,985Active3 beds 3 baths2,154 sq. ft.
107 Laurin St, Charlottesville, VA 22902
MLS# 679749Listed by: SM BROKERAGE, LLC - New
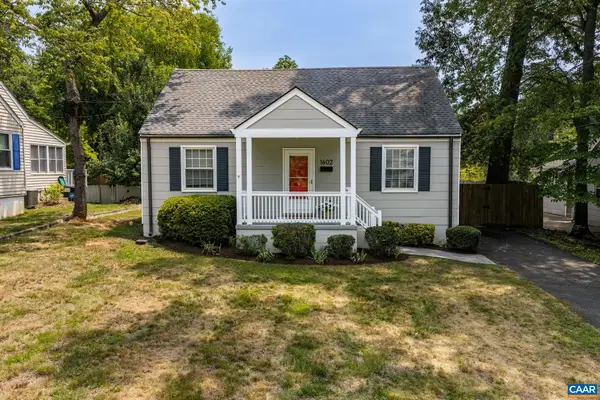 $465,000Active2 beds 1 baths965 sq. ft.
1602 Rose Hill Dr, Charlottesville, VA 22902
MLS# 679758Listed by: BETTER HOMES & GARDENS R.E.-PATHWAYS - Open Sun, 2 to 4pmNew
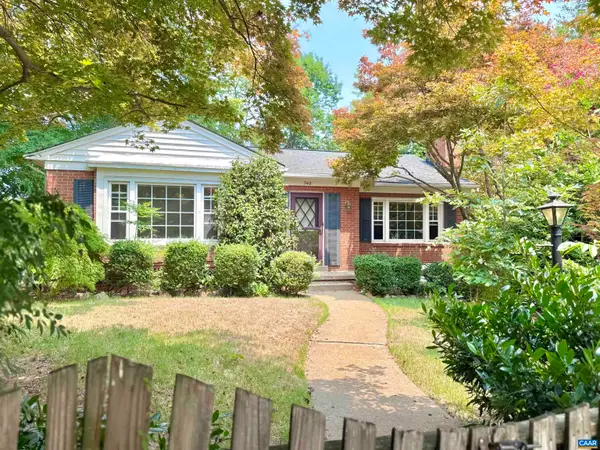 $699,900Active3 beds 3 baths2,496 sq. ft.
740 Lyons Ave, Charlottesville, VA 22902
MLS# 679629Listed by: KELLER WILLIAMS ALLIANCE - CHARLOTTESVILLE - New
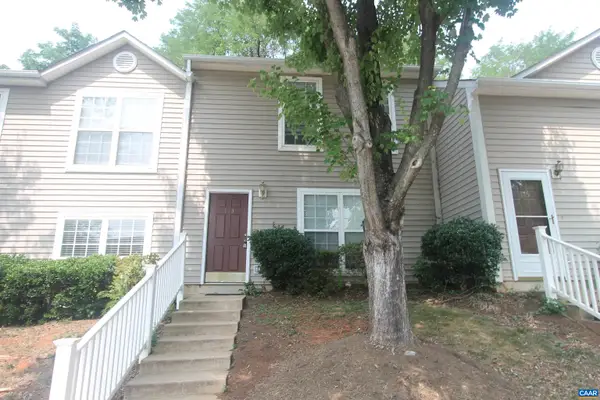 $309,000Active3 beds 2 baths1,200 sq. ft.
113 Waterbury Ct, Charlottesville, VA 22902
MLS# 679720Listed by: SLOAN MANIS REAL ESTATE - New
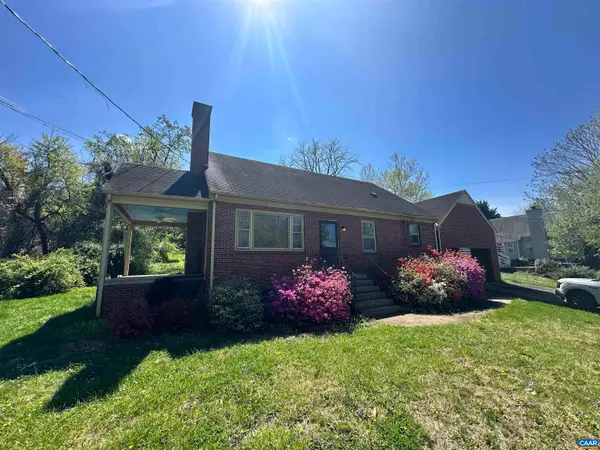 $629,900Active5 beds 3 baths4,313 sq. ft.
912 Saint Charles Ave, Charlottesville, VA 22901
MLS# 679649Listed by: BLUESKY PM, LLC - New
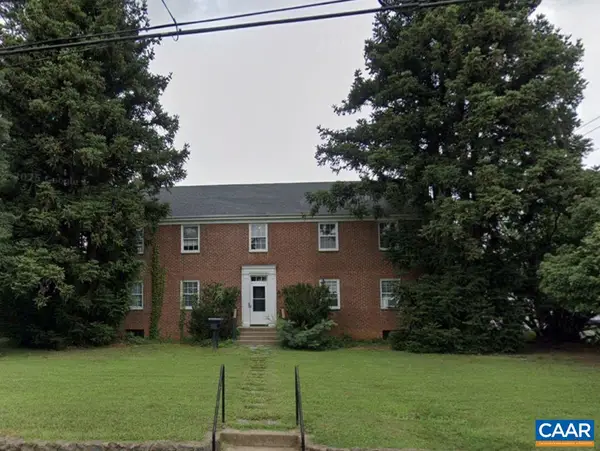 $1,800,000Active-- beds -- baths5,527 sq. ft.
2303 Fontaine Ave, Charlottesville, VA 22903
MLS# 679641Listed by: COTTAGE STREET REALTY, LLC


Protect your home and budget from life's surprises with an Assurant Home Warranty, backed by a partner that supports you through every step of homeownership. Explore Plans.
©2026 Century 21 Real Estate LLC. All rights reserved. CENTURY 21®, the CENTURY 21 Logo and C21® are service marks owned by Century 21 Real Estate LLC. Century 21 Real Estate LLC fully supports the principles of the Fair Housing Act and the Equal Opportunity Act. Each office is independently owned and operated. Listing information is deemed reliable but not guaranteed accurate.