
5501 Fort Mitchell Drive, Chase City, VA 23924
Local realty services provided by:CENTURY 21 Realty @ Home
Listed by: colby bailey
Office: southern pine realty solutions
MLS#:73395
Source:VA_SPLLAR
Price summary
- Price:$399,900
- Price per sq. ft.:$292.97
About this home
Welcome home to nearly 18 beautiful acres in the picturesque village of Fort Mitchell, where peaceful country living, wide-open spaces, and modern comforts come together. Relax on the inviting front porch before stepping inside this thoughtfully renovated 2-bedroom, 2-bath home, filled with warmth and character. Original hardwood floors were refinished in 2026, with new baseboards added in the main living area and downstairs bedroom. The welcoming eat-in kitchen offers a comfortable place to gather, while the downstairs bedroom can also serve as a guest room or home office. Upstairs, the spacious primary suite provides a private retreat with a large bath and walk-in closet. Recent improvements include a new front door and insulated attic and crawl space in 2026, plumbing and well pump updates in 2024, replacement windows, and a roof approximately 5 years old. The septic was also inspected and pumped in 2026. The pool has been updated and inspected as of mid 2026 as well! Outside, the fenced backyard opens to a beautiful pool area with a waterfall and plenty of space for relaxing, grilling, and entertaining. Beyond the backyard, a fenced pasture offers room for horses or cattle, complete with a barn for shelter and storage. Additional outbuildings include a studio/gym, stable, and sheds. The main work shop and several sheds are also powered with lights! A peaceful stream winds through the back field, attracting abundant wildlife and adding to the property's natural beauty. Whether you dream of a small homestead, hunting, gardening, raising animals, or simply having room to breathe, this property offers a wonderful country lifestyle. Just 10 minutes to Keysville, 30 minutes to Farmville and South Boston, and about an hour to Lynchburg....
Contact an agent
Home facts
- Year built:1930
- Subdivision & Development:None
- Listing ID #:73395
- Added:5 day(s) ago
- Updated:September 08, 2026 at 05:20 PM
Rooms and interior
- Bedrooms:2
- Total bathrooms:2
- Full bathrooms:2
- Rooms Total:5
- Flooring:Hardwood, Vinyl
- Dining Description:On First Level
- Kitchen Description:Electric Range, On First Level, Refrigerator, Water Filter
- Living area:1,365 sq. ft.
Heating and cooling
- Cooling:Central A/C, Gas Pack
- Heating:Heat Pump A/C
Structure and exterior
- Roof:Metal
- Year built:1930
- Building area:1,365 sq. ft.
- Lot area:17.97 Acres
- Construction Materials:Vinyl Siding
- Exterior Features:Back, Barn/Stable, Covered, Front, Patio, Porch, Storage Building, Workshop
- Foundation Description:Crawl Space
- Levels:2 Story
Schools
- High school:Central High
- Middle school:Lunenburg Middle
- Elementary school:Victoria Elementary
Utilities
- Water:Well
- Sewer:Septic Tank
Finances and disclosures
- Price:$399,900
- Price per sq. ft.:$292.97
Features and amenities
- Amenities:Electric Dryer Hook-up, Utility/Laundry Room, Walk-in Closet(s), Washer Hookup
- Pool features:In-ground Pool
Parking
- Parking description:Carport-Single Detached
New listings near 5501 Fort Mitchell Drive
- New
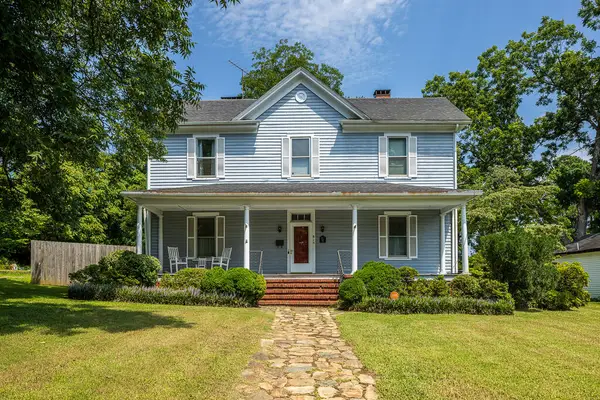 $180,000Active4 beds 2 baths2,300 sq. ft.
815 North Main Street, Chase City, VA 23924
MLS# 60135Listed by: KEETON & CO REAL ESTATE - New
 $169,900Active3 beds 1 baths864 sq. ft.
945 W 2nd Street, Chase City, VA 23924
MLS# 73405Listed by: SOUTHERN PINE REALTY SOLUTIONS 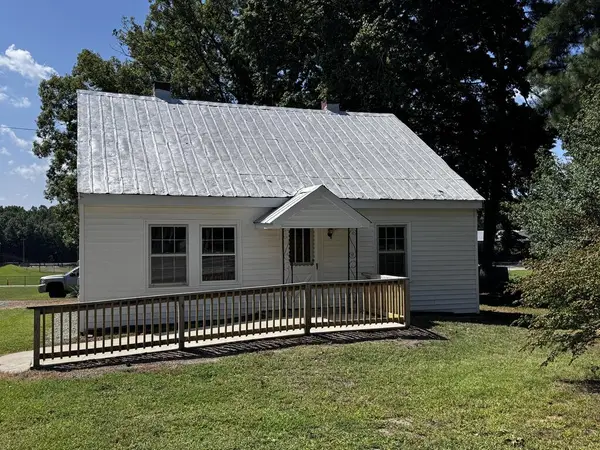 $150,000Active2 beds 1 baths960 sq. ft.
11689 Highway 92, Chase City, VA 23924
MLS# 73401Listed by: SOUTHERN PINE REALTY SOLUTIONS - CLARKSVILLE $35,000Pending2 beds 2 baths1,512 sq. ft.
605 N Marshall Street, Chase City, VA 23924
MLS# 10649468Listed by: Windell Francis Realty Inc.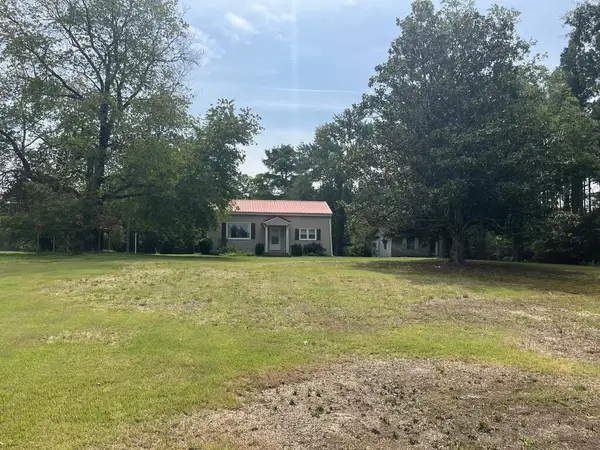 $149,900Active3 beds 1 baths1,204 sq. ft.
23964 Highway 49, Chase City, VA 23924
MLS# 73377Listed by: REAL BROKER, LLC $15,000Active0.28 Acres
Lot 3 Endly Street, Chase City, VA 23924
MLS# 73367Listed by: SOUTHERN PINE REALTY SOLUTIONS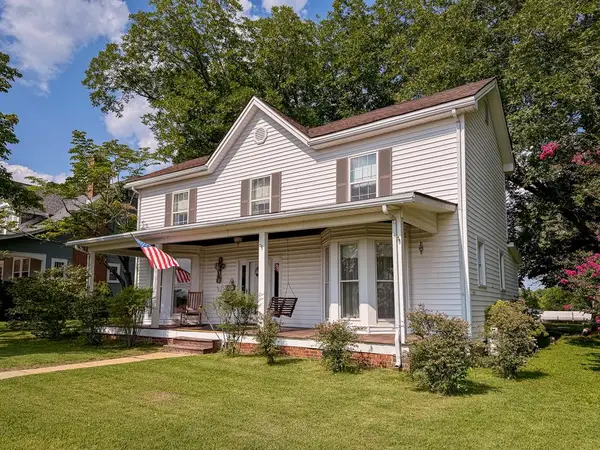 $225,000Active5 beds 2 baths2,700 sq. ft.
315 N Marshall Street, Chase City, VA 23924
MLS# 73335Listed by: SOUTHERN PINE REALTY SOLUTIONS $38,000Active3.33 Acres
3.33 ac Highway 49, Chase City, VA 23924
MLS# 73319Listed by: OAK RIVER REALTY $55,000Active3 beds 2 baths1,539 sq. ft.
2763 Traffic Road, Chase City, VA 23924
MLS# 73318Listed by: SOUTHERN PINE REALTY SOLUTIONS - CLARKSVILLE


Protect your home and budget from life's surprises with an Assurant Home Warranty, backed by a partner that supports you through every step of homeownership. Explore Plans.
©2026 Century 21 Real Estate LLC. All rights reserved. CENTURY 21®, the CENTURY 21 Logo and C21® are service marks owned by Century 21 Real Estate LLC. Century 21 Real Estate LLC fully supports the principles of the Fair Housing Act and the Equal Opportunity Act. Each office is independently owned and operated. Listing information is deemed reliable but not guaranteed accurate.