
6672 Highway 92, Chase City, VA 23924
Local realty services provided by:CENTURY 21 Realty @ Home
6672 Highway 92,Chase City, VA 23924
$500,000
- 4 Beds
- 4 Baths
- 3,360 sq. ft.
- Single family
- Active
Listed by: tina garner
Office: southern pine realty solutions
MLS#:73533
Source:VA_SPLLAR
Price summary
- Price:$500,000
- Price per sq. ft.:$148.81
About this home
Beautifully Updated Home on 6.8 Acres with Pond! Welcome home to this beautifully updated and meticulously cared-for 4-bedroom, 2-bath plus 2-half bath home offering approximately 3,360 sq. ft. of living space on 6.8 picturesque acres. Built in 1993 and thoughtfully remodeled, this home combines modern updates with comfortable living and exceptional outdoor space. The inviting interior features luxury vinyl flooring, two fireplaces, and a beautiful sunroom/dining area. The completely remodeled kitchen is as functional as it is stylish, with a convenient coffee bar and beverage refrigerator. The primary bedroom opens to its own renovated en suite bath. Three additional bedrooms plus a versatile flex room provide plenty of space for family, guests, a home office, or a craft room. The partially finished walk-out basement offers additional flexibility with plumbing already in place for an additional bathroom. The attached 2-car garage includes a 240-volt outlet. Recent updates include a 4-zone HVAC system with a lifetime warranty, water heater, PEX plumbing, well filtration system, and a new well pump. Outside, enjoy a beautiful creek-fed pond, cleared walking path along the property's perimeter, wraparound front deck, and plenty of room to enjoy the privacy and beauty of the land. An outbuilding with separate plumbing and electricity offers additional space for a workshop, studio, hobbies, or storage, and also houses the well pump. This property offers an exceptional combination of space, privacy, modern updates, water, and versatility. A wonderful opportunity to enjoy peaceful country living in a home lovingly updated and well maintained! * Three-bedroom septic on file....
Contact an agent
Home facts
- Year built:1993
- Subdivision & Development:Other
- Listing ID #:73533
- Added:1 day(s) ago
- Updated:October 09, 2026 at 11:08 PM
Rooms and interior
- Bedrooms:4
- Total bathrooms:4
- Full bathrooms:2
- Half bathrooms:2
- Rooms Total:10
- Dining Description:On First Level
- Kitchen Description:Dishwasher, Electric Range, On First Level, Refrigerator, Single Oven, Water Filter
- Basement Description:Basement Outside Entrance, Finished
- Living area:3,360 sq. ft.
Heating and cooling
- Cooling:Central A/C, Duct Forced Air, Ductless Mini-Split, Window Unit(s) A/C, Zoned A/C
- Heating:Duct Forced Air, Heat Pump, Heat Pump A/C
Structure and exterior
- Roof:Composition
- Year built:1993
- Building area:3,360 sq. ft.
- Lot area:6.8 Acres
- Construction Materials:Vinyl Siding
- Exterior Features:Back, Deck, Front, Garden Space, Porch, Workshop
- Foundation Description:Slab
- Levels:2 Story
Schools
- High school:Mecklenburg County High School
- Middle school:Mecklenburg County Middle School
- Elementary school:Chase City Elementary
Utilities
- Water:Well
- Sewer:Septic Tank
Finances and disclosures
- Price:$500,000
- Price per sq. ft.:$148.81
Features and amenities
- Amenities:Electric Dryer Hook-up, High Speed Internet, Office/Study, Rec Room, Smoke Detector, Utility/Laundry Room, Walk-in Closet(s)
Parking
- Parking description:Garage-Double Attached
New listings near 6672 Highway 92
- New
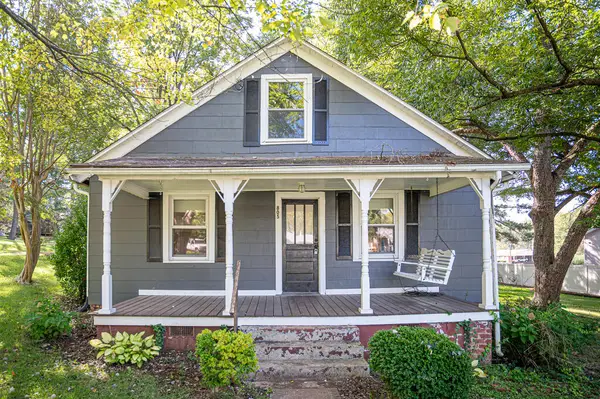 $122,000Active3 beds 2 baths1,019 sq. ft.
805 W 2nd Street, Chase City, VA 23924
MLS# 73517Listed by: SOUTHERN PINE REALTY SOLUTIONS - CLARKSVILLE - New
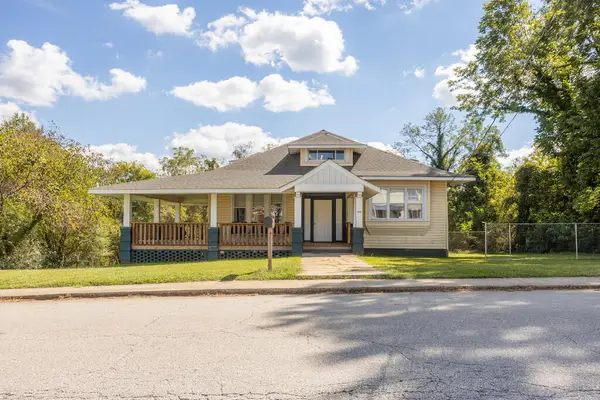 $299,900Active3 beds 3 baths2,376 sq. ft.
111 W Sycamore Street, Chase City, VA 23924
MLS# 73505Listed by: SOUTHERN PINE REALTY SOLUTIONS 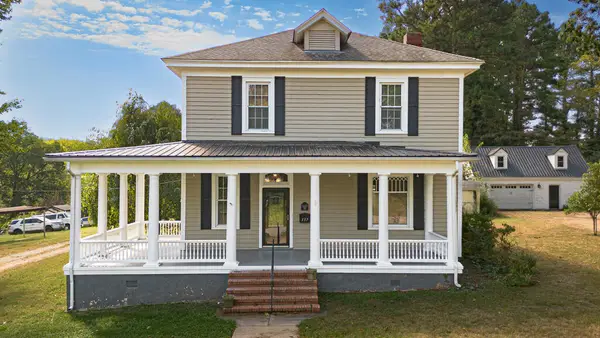 $229,000Active3 beds 2 baths2,544 sq. ft.
137 W Academy Lane, Chase City, VA 23924
MLS# 73469Listed by: SOUTHERN PINE REALTY SOLUTIONS - CLARKSVILLE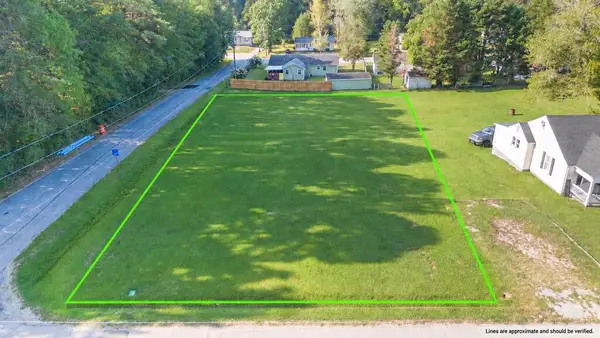 $10,000Pending0.43 Acres
0 Dodd Street, Chase City, VA 23924
MLS# 73461Listed by: SOUTHERN PINE REALTY SOLUTIONS - CLARKSVILLE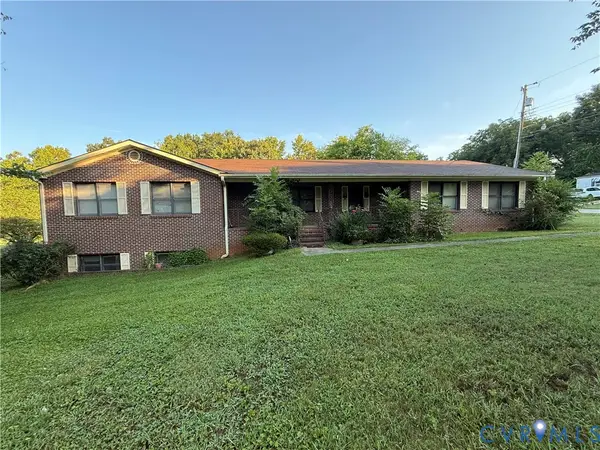 $211,000Active3 beds 3 baths2,226 sq. ft.
304 W 6th Street, Chase City, VA 23924
MLS# 2625342Listed by: THE GREENE REALTY GROUP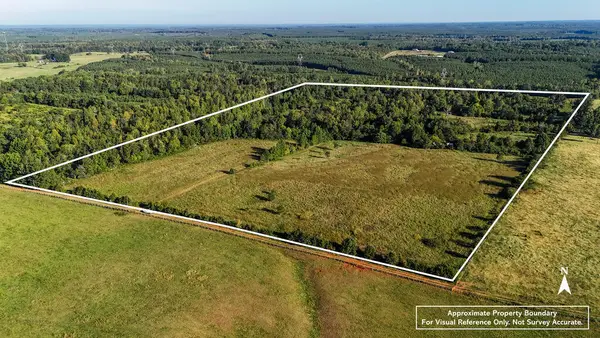 $249,000Active1 beds 1 baths
1723 Highway 47, Chase City, VA 23924
MLS# 73438Listed by: UNITED COUNTRY VIRGINIA REALTY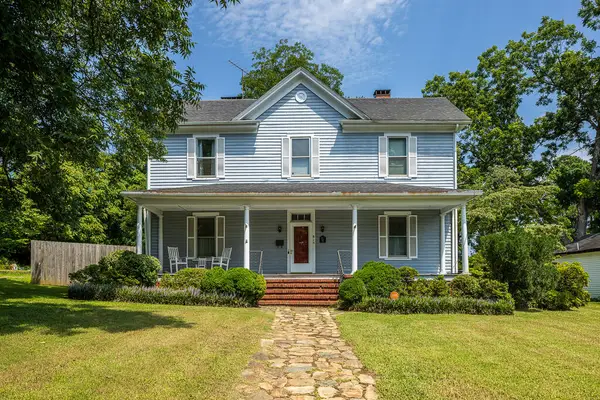 $180,000Active4 beds 2 baths2,300 sq. ft.
815 North Main Street, Chase City, VA 23924
MLS# 60135Listed by: KEETON & CO REAL ESTATE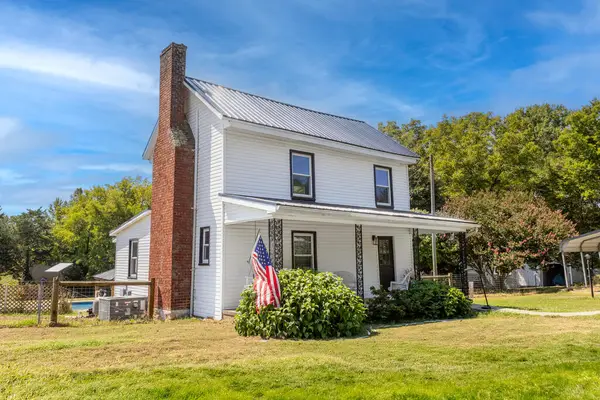 $394,900Active2 beds 2 baths1,365 sq. ft.
5501 Fort Mitchell Drive, Chase City, VA 23924
MLS# 73395Listed by: SOUTHERN PINE REALTY SOLUTIONS $169,900Active3 beds 1 baths864 sq. ft.
945 W 2nd Street, Chase City, VA 23924
MLS# 73405Listed by: SOUTHERN PINE REALTY SOLUTIONS


Protect your home and budget from life's surprises with an Assurant Home Warranty, backed by a partner that supports you through every step of homeownership. Explore Plans.
©2026 Century 21 Real Estate LLC. All rights reserved. CENTURY 21®, the CENTURY 21 Logo and C21® are service marks owned by Century 21 Real Estate LLC. Century 21 Real Estate LLC fully supports the principles of the Fair Housing Act and the Equal Opportunity Act. Each office is independently owned and operated. Listing information is deemed reliable but not guaranteed accurate.