
815 North Main Street, Chase City, VA 23924
Local realty services provided by:CENTURY 21 Realty @ Home
Listed by: mary pierce
Office: keeton & co real estate
MLS#:60135
Source:VA_SCAR
Price summary
- Price:$180,000
- Price per sq. ft.:$78.26
About this home
Welcome to the Anna Ryland House, a charming 1912 home located in the heart of Chase City, Virginia. Situated on a spacious and private 0.52-acre level lot, this property offers character, history and endless potential for its next owner. The fenced backyard provides plenty of room for pets, gardening, and outdoor enjoyment. A large workshop with electricity offers excellent space for hobbies, storage and projects. There's also ample room to park your RV, boat and additional vehicles. Conveniently located within walking distance of downtown amenities, this property combines small-town living with everyday convenience. Outdoor enthusiasts will love being 20 minutes from Occoneechee State Park and Buggs Island Lake (Kerr Lake), offering boating, fishing, camping and recreation opportunities year-round. Rich in character and ready for its next chapter, this home presents an opportunity to restore and personalize a piece of local history. Bring your vision and transform this property into the home of your dreams. Property is being sold AS IS. Seller will make no repairs....
Contact an agent
Home facts
- Year built:1912
- Subdivision & Development:Mecklenburg
- Listing ID #:60135
- Added:1 day(s) ago
- Updated:September 05, 2026 at 05:02 PM
Rooms and interior
- Bedrooms:4
- Total bathrooms:2
- Full bathrooms:2
- Living area:2,300 sq. ft.
Heating and cooling
- Heating:EFA (Electric Forced Air), Heat Pump
Structure and exterior
- Roof:Tin
- Year built:1912
- Building area:2,300 sq. ft.
- Lot area:0.52 Acres
- Architectural Style:Farmhouse
- Construction Materials:Wood Siding
- Foundation Description:Combination
Utilities
- Water:Town
- Sewer:Town
Finances and disclosures
- Price:$180,000
- Price per sq. ft.:$78.26
Parking
- Parking description:2 Car Carport, Attached, Detached
- Garage spaces:2
New listings near 815 North Main Street
- New
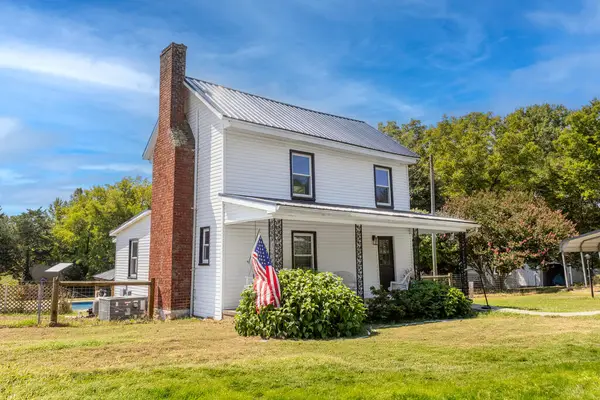 $399,900Active2 beds 2 baths1,365 sq. ft.
5501 Fort Mitchell Drive, Chase City, VA 23924
MLS# 73395Listed by: SOUTHERN PINE REALTY SOLUTIONS - New
 $169,900Active3 beds 1 baths864 sq. ft.
945 W 2nd Street, Chase City, VA 23924
MLS# 73405Listed by: SOUTHERN PINE REALTY SOLUTIONS - New
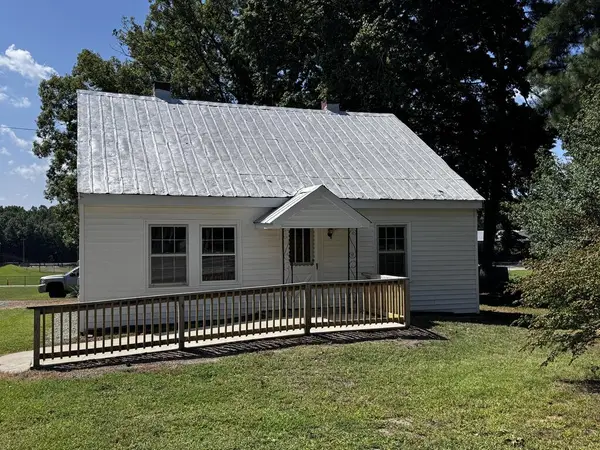 $150,000Active2 beds 1 baths960 sq. ft.
11689 Highway 92, Chase City, VA 23924
MLS# 73401Listed by: SOUTHERN PINE REALTY SOLUTIONS - CLARKSVILLE  $35,000Pending2 beds 2 baths1,512 sq. ft.
605 N Marshall Street, Chase City, VA 23924
MLS# 10649468Listed by: Windell Francis Realty Inc.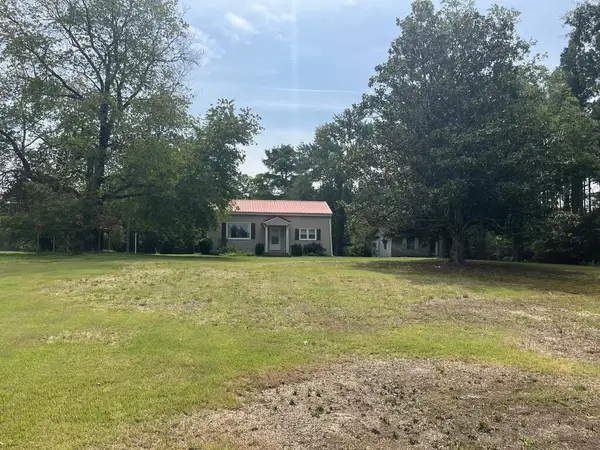 $149,900Active3 beds 1 baths1,204 sq. ft.
23964 Highway 49, Chase City, VA 23924
MLS# 73377Listed by: REAL BROKER, LLC $15,000Active0.28 Acres
Lot 3 Endly Street, Chase City, VA 23924
MLS# 73367Listed by: SOUTHERN PINE REALTY SOLUTIONS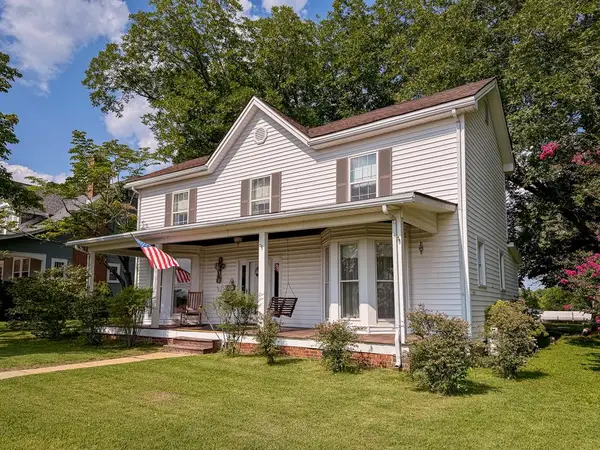 $225,000Active5 beds 2 baths2,700 sq. ft.
315 N Marshall Street, Chase City, VA 23924
MLS# 73335Listed by: SOUTHERN PINE REALTY SOLUTIONS $38,000Active3.33 Acres
3.33 ac Highway 49, Chase City, VA 23924
MLS# 73319Listed by: OAK RIVER REALTY $55,000Active3 beds 2 baths1,539 sq. ft.
2763 Traffic Road, Chase City, VA 23924
MLS# 73318Listed by: SOUTHERN PINE REALTY SOLUTIONS - CLARKSVILLE


Protect your home and budget from life's surprises with an Assurant Home Warranty, backed by a partner that supports you through every step of homeownership. Explore Plans.
©2026 Century 21 Real Estate LLC. All rights reserved. CENTURY 21®, the CENTURY 21 Logo and C21® are service marks owned by Century 21 Real Estate LLC. Century 21 Real Estate LLC fully supports the principles of the Fair Housing Act and the Equal Opportunity Act. Each office is independently owned and operated. Listing information is deemed reliable but not guaranteed accurate.