
5108 Annapolis Drive, Chesapeake, VA 23321
Local realty services provided by:
5108 Annapolis Drive,Chesapeake, VA 23321
$3,600 per month
- 4 Beds
- 3 Baths
- 2,145 sq. ft.
- Rental
- Active
Listed by:
 CENTURY 21 Top Producers
MLS#:10660015
Price summary
- Price:$3,600 per month
- Price per sq. ft.:$1.68
About this home
BEAUTIFULLY UPDATED RANCH-STYLE HOME FEATURING 4 SPACIOUS BEDROOMS AND 3 FULL BATHROOMS. EVERYTHING IS NEW! ENJOY THE FRESH, MODERN FEEL THROUGHOUT THIS MOVE-IN-READY HOME, SITUATED IN A DESIRABLE NEIGHBORHOOD.PROOF OF RENTERS INSURANCE IS REQUIRED. TENANTS MUST CARRY $300,000 OF LIABILITYINSURANCE; NAME COONS INC. T/A CENTURY 21 TOP PRODUCERS AS AN ADDITIONAL INTEREST. SECURITY DEPOSIT, 1ST MONTH RENT, APPLICATION FEE AND $300 ADMIN FEE MUST BE 4 SEPARATE CERTIFIED FUNDS., Rental, Ranch, Traditional, Transitional, Chesapeake, VA
Contact an agent
Home facts
- Year built:2026
- Listing ID #:10660015
- Added:3 day(s) ago
- Updated:November 04, 2026 at 02:12 PM
Rooms and interior
- Bedrooms:4
- Total bathrooms:3
- Full bathrooms:3
- Kitchen Description:Dishwasher, Garbage Disposal, Range / Oven, Refrigerator
- Living area:2,145 sq. ft.
Heating and cooling
- Cooling:Central A/C, Zoned A/C
Structure and exterior
- Roof:Asphalt / Fiberglass
- Year built:2026
- Building area:2,145 sq. ft.
- Architectural Style:1 Level Ranch
Schools
- Middle school:Western Branch Middle
- Elementary school:Western Branch Primary
Finances and disclosures
- Price:$3,600 per month
- Price per sq. ft.:$1.68
New listings near 5108 Annapolis Drive
- New
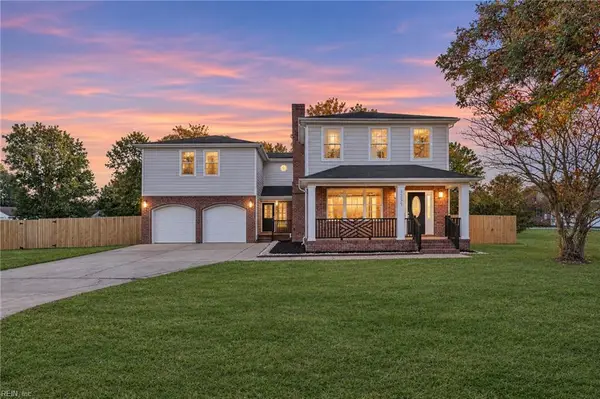 $589,000Active4 beds 8 baths3,772 sq. ft.
1225 Bells Mill Road, Chesapeake, VA 23322
MLS# 10660936Listed by: 1st Class Real Estate Flagship - New
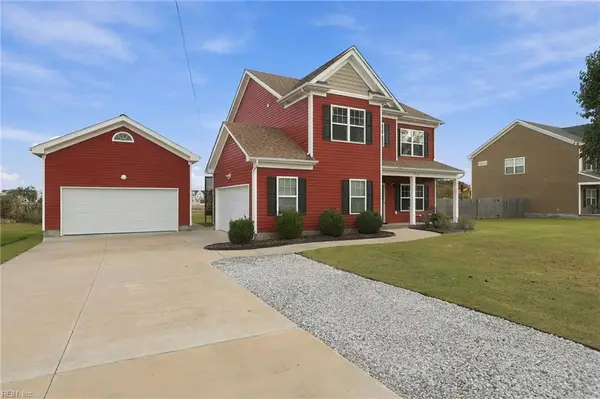 $615,000Active4 beds 3 baths1,978 sq. ft.
913 Shillelagh Road, Chesapeake, VA 23323
MLS# 10659508Listed by: Redfin Corporation - Open Sat, 11am to 1pmNew
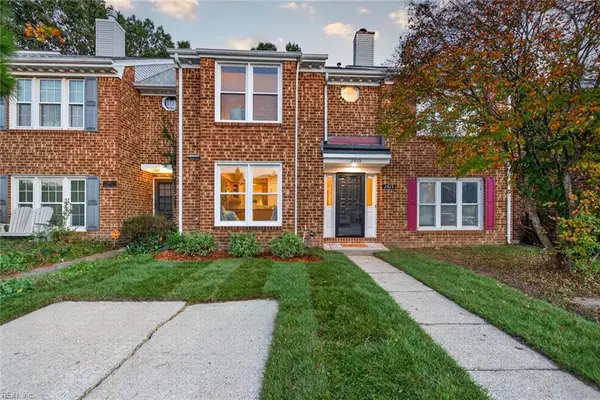 $319,000Active3 beds 3 baths1,576 sq. ft.
2815 Cardiff Lane, Chesapeake, VA 23321
MLS# 10660318Listed by: Right Coast Real Estate - New
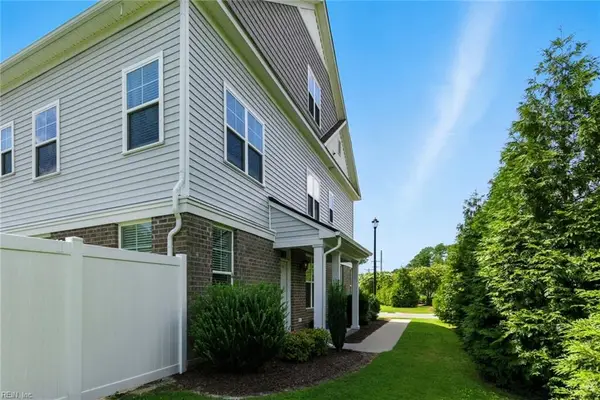 $449,000Active4 beds 3 baths2,206 sq. ft.
301 Sikeston Lane, Chesapeake, VA 23322
MLS# 10660542Listed by: LPT Realty LLC - New
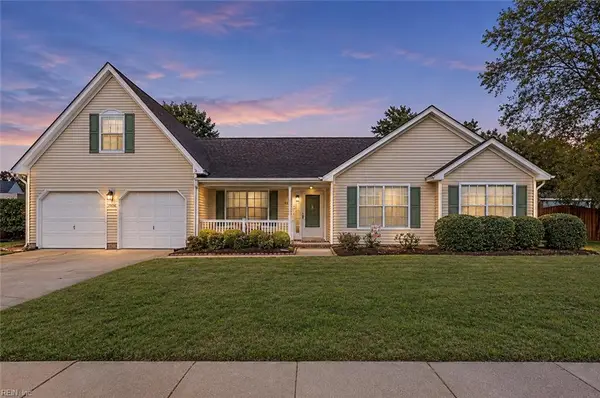 $508,500Active4 beds 2 baths1,811 sq. ft.
1336 Hillside Avenue, Chesapeake, VA 23322
MLS# 10660500Listed by: Better Homes & Gdns Ntv Am Grp - New
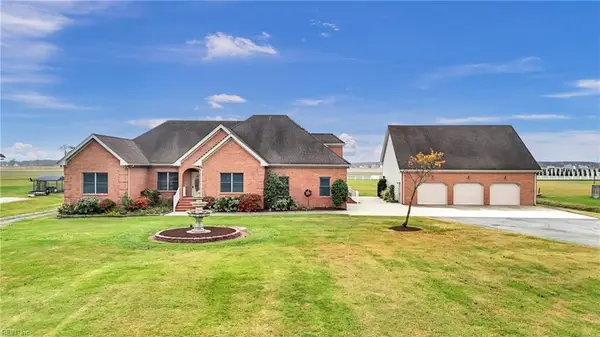 $1,150,000Active4 beds 4 baths3,538 sq. ft.
1505 Head Of River Road, Chesapeake, VA 23322
MLS# 10660150Listed by: Keller Williams Town Center - New
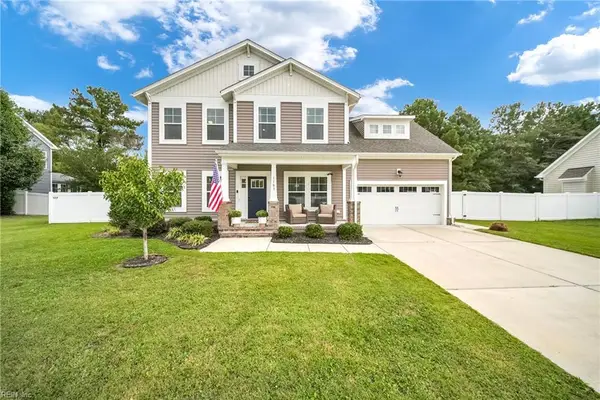 $640,000Active5 beds 3 baths2,557 sq. ft.
1103 Madison Lynn Way, Chesapeake, VA 23322
MLS# 10660705Listed by: Keller Williams Town Center - New
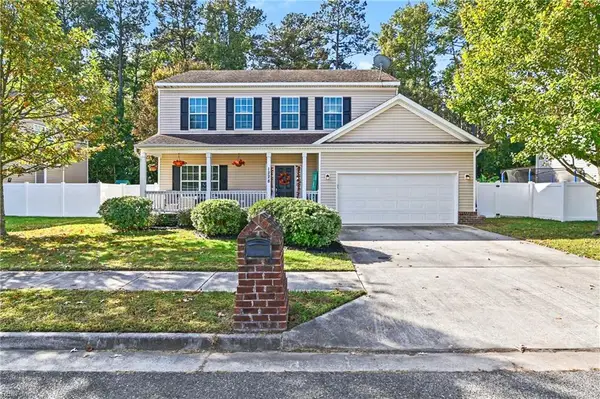 $469,900Active3 beds 3 baths2,019 sq. ft.
1228 Destiny Way, Chesapeake, VA 23320
MLS# 10660882Listed by: BHHS RW Towne Realty - Open Sat, 10am to 1pmNew
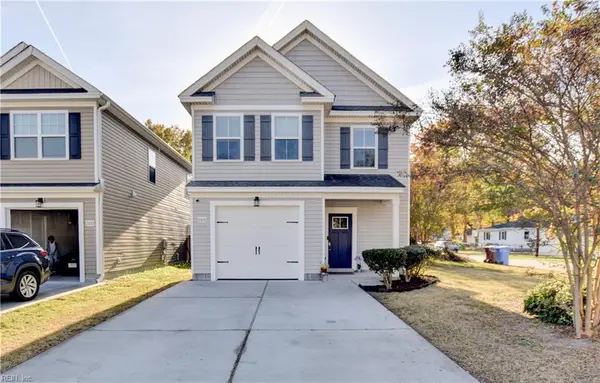 $429,900Active4 beds 3 baths1,965 sq. ft.
2101 English Avenue, Chesapeake, VA 23320
MLS# 10660643Listed by: RE/MAX Prime - New
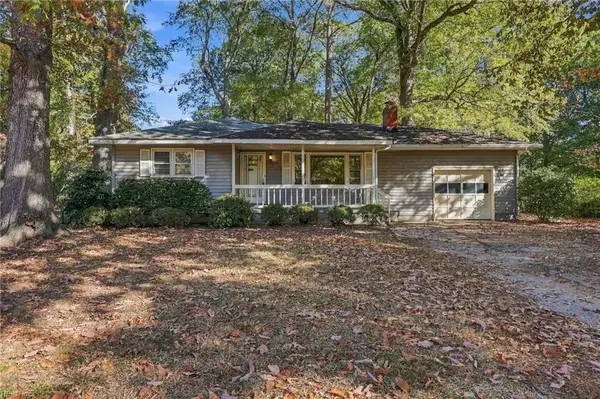 $365,000Active3 beds 2 baths1,476 sq. ft.
208 Marion Drive, Chesapeake, VA 23322
MLS# 10660849Listed by: BHHS RW Towne Realty


Protect your home and budget from life's surprises with an Assurant Home Warranty, backed by a partner that supports you through every step of homeownership. Explore Plans.
©2026 Century 21 Real Estate LLC. All rights reserved. CENTURY 21®, the CENTURY 21 Logo and C21® are service marks owned by Century 21 Real Estate LLC. Century 21 Real Estate LLC fully supports the principles of the Fair Housing Act and the Equal Opportunity Act. Each office is independently owned and operated. Listing information is deemed reliable but not guaranteed accurate.