
10501 Surry Road, Chester, VA 23831
Local realty services provided by:CENTURY 21 Realty @ Home
Listed by: ryan medlin
Office: re/max commonwealth
MLS#:2624339
Source:RV
Price summary
- Price:$369,950
- Price per sq. ft.:$226.69
About this home
Welcome to this well-maintained Colonial-style home in Chester! A covered front porch welcomes you into a spacious floor plan featuring a large living room with a brick fireplace and gas logs, formal dining room, and large eat-in kitchen with plenty of cabinet and counter space. French doors from the kitchen open to the large rear deck, providing a great extension of the living space and overlooking the fenced backyard. Upstairs you will find three bedrooms, including the primary bedroom with a walk-in closet and private full bath, along with a second full bath. Walk-up attic storage provides plenty of additional storage space. Outside, enjoy the large rear deck, spacious backyard with new vinyl privacy fence, storage shed, and paved driveway. Additional improvements include 2 sets of new French doors at rear deck, new water heater, replacement vinyl windows (2019), architectural shingle roof (2020), and vinyl siding (2020). Convenient Chester location with easy access to shopping, dining, schools, and major highways. Welcome to your New Home!...
Contact an agent
Home facts
- Year built:1991
- Subdivision & Development:Carrisbrook At Mineola
- Listing ID #:2624339
- Added:45 day(s) ago
- Updated:October 25, 2026 at 02:50 PM
Rooms and interior
- Bedrooms:3
- Total bathrooms:3
- Full bathrooms:2
- Half bathrooms:1
- Rooms Total:6
- Flooring:Carpet, Vinyl
- Dining Description:Dining Area, Separate/Formal Dining Room
- Kitchen Description:Dishwasher, Disposal, Exhaust Fan, Oven, Pantry, Range Hood, Stove
- Basement:Yes
- Basement Description:Crawl Space
- Living area:1,632 sq. ft.
Heating and cooling
- Cooling:Central Air
- Heating:Electric, Heat Pump
- Central air:Yes
Structure and exterior
- Year built:1991
- Building area:1,632 sq. ft.
- Lot area:0.32 Acres
- Lot Features:Corner Lot
- Architectural Style:Colonial, Two Story
- Construction Materials:Drywall, Frame, Vinyl Siding
- Exterior Features:Deck, Front Porch
- Levels:Two, Two Story
Schools
- High school:Thomas Dale
- Middle school:Elizabeth Davis
- Elementary school:Curtis
Utilities
- Water:Public
- Sewer:Public Sewer
Finances and disclosures
- Price:$369,950
- Price per sq. ft.:$226.69
- Tax amount:$2,790 (2026)
Features and amenities
- Appliances:Dishwasher, Disposal, Electric Water Heater, Exhaust Fan, Oven, Range Hood, Stove
- Laundry features:Dryer Hookup, Washer Hookup
- Amenities:Ceiling Fans, High Speed Internet, Laminate Counters, Walk-In Closets
Parking
- Parking description:Driveway, Oversized, Paved, Paved Driveway
 The information being provided is for consumers' personal, non-commercial use and may not be used for any purpose other than to identify prospective properties for purchasing. All information provided is deemed reliable but is not guaranteed accurate.The multiple listing information is provided by Central Virginia Regional Multiple Listing Service, LLC from a copyrighted compilation of listings. The compilation of listings and each individual listing are © 2026 Central Virginia Regional Multiple Listing Service, LLC. All rights reserved.
New listings near 10501 Surry Road
- Coming Soon
 $350,000Coming Soon4 beds 3 baths1,968 sq. ft.
3416 Curtis Circle, Chester, VA 23831
MLS# 2627879Listed by: EXP REALTY, LLC - Coming Soon
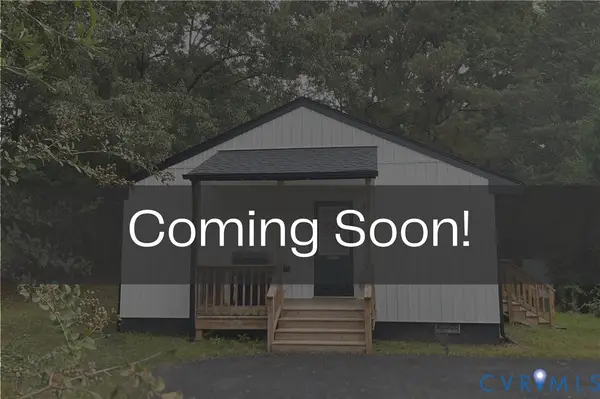 $285,000Coming Soon3 beds 2 baths988 sq. ft.
3701 Yard Arm Drive, Chester, VA 23831
MLS# 2627981Listed by: REAL BROKER LLC - Coming Soon
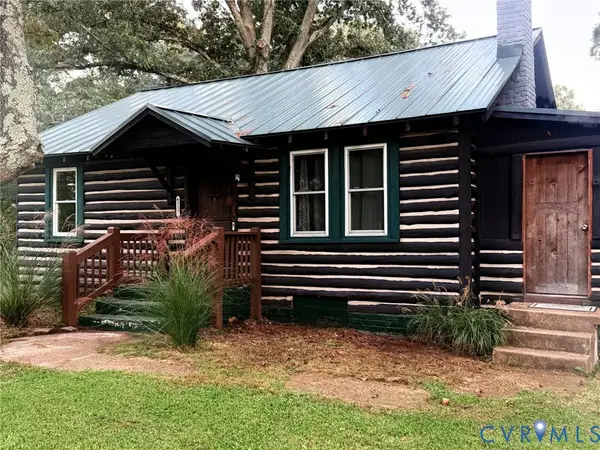 $289,900Coming Soon2 beds 2 baths1,414 sq. ft.
4337 Lafon Street, Chester, VA 23831
MLS# 2628048Listed by: COLDWELL BANKER PREMIER - Coming Soon
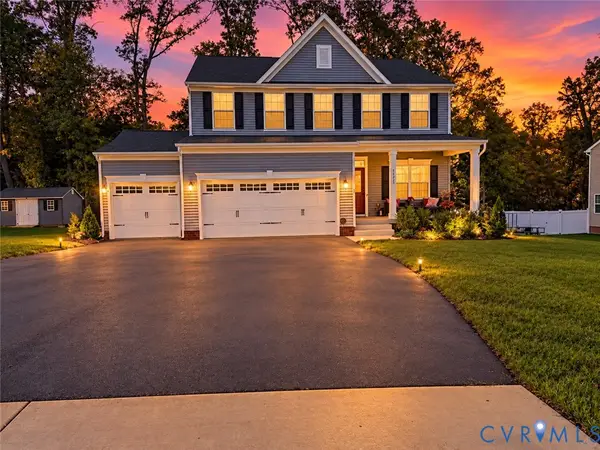 $499,900Coming Soon3 beds 3 baths2,424 sq. ft.
14225 Botsford Avenue, Chester, VA 23831
MLS# 2627553Listed by: FATHOM REALTY VIRGINIA - Coming Soon
 $361,400Coming Soon4 beds 3 baths2,346 sq. ft.
4632 Bruce Road, Chesterfield, VA 23831
MLS# 2627441Listed by: EXP REALTY LLC - Coming Soon
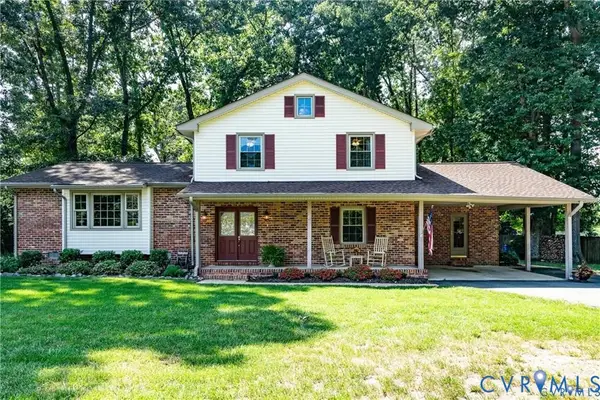 $400,000Coming Soon3 beds 3 baths2,364 sq. ft.
11410 Driscoll Road, Chester, VA 23831
MLS# 2627374Listed by: JOYNER FINE PROPERTIES - New
 $525,000Active4 beds 3 baths2,426 sq. ft.
512 Greyshire Drive, Chester, VA 23836
MLS# 2628669Listed by: RE/MAX COMMONWEALTH - New
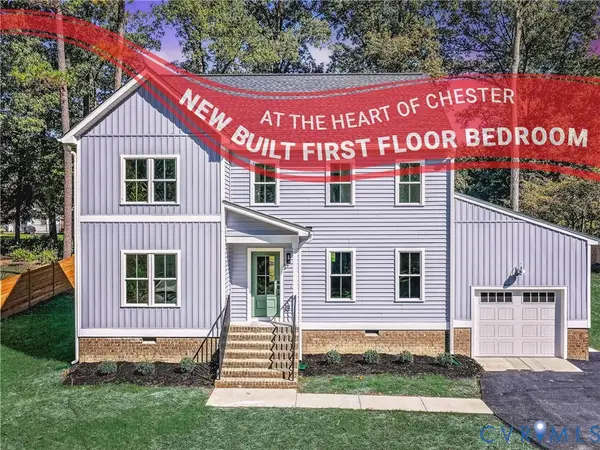 $475,000Active4 beds 3 baths1,982 sq. ft.
12921 Percival Street, Chester, VA 23831
MLS# 2628347Listed by: KW METRO CENTER - New
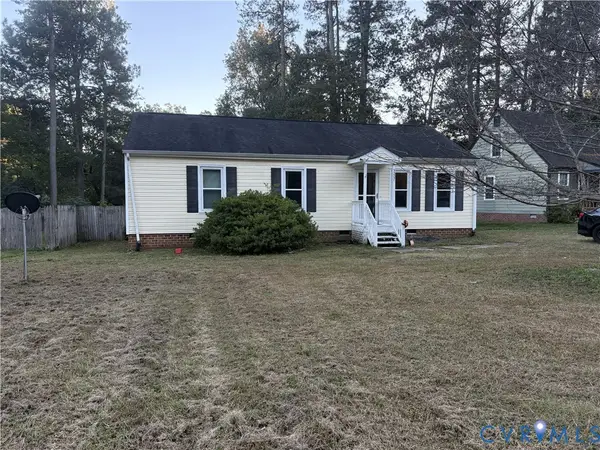 $270,000Active3 beds 2 baths1,056 sq. ft.
3207 Roland View Terrace, Chester, VA 23831
MLS# 2628695Listed by: FIRST CHOICE REALTY - Open Sun, 1 to 4pmNew
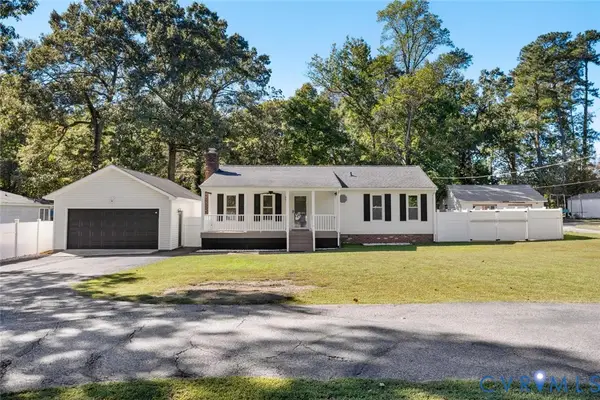 $295,000Active3 beds 1 baths1,032 sq. ft.
12704 S Chester Road, Chester, VA 23831
MLS# 2628605Listed by: HOMETOWN REALTY


Protect your home and budget from life's surprises with an Assurant Home Warranty, backed by a partner that supports you through every step of homeownership. Explore Plans.
©2026 Century 21 Real Estate LLC. All rights reserved. CENTURY 21®, the CENTURY 21 Logo and C21® are service marks owned by Century 21 Real Estate LLC. Century 21 Real Estate LLC fully supports the principles of the Fair Housing Act and the Equal Opportunity Act. Each office is independently owned and operated. Listing information is deemed reliable but not guaranteed accurate.