
10813 Lunswood Road, Chester, VA 23831
Local realty services provided by:CENTURY 21 Realty @ Home
10813 Lunswood Road,Chester, VA 23831
$475,000
- 4 Beds
- 2 Baths
- 2,874 sq. ft.
- Single family
- Active
Listed by: matthew henry
Office: kw metro center
MLS#:2619181
Source:RV
Price summary
- Price:$475,000
- Price per sq. ft.:$165.27
About this home
WATER VIEWS beyond the trees. A pool beside the decks. A home that feels worlds away—right in Chester.
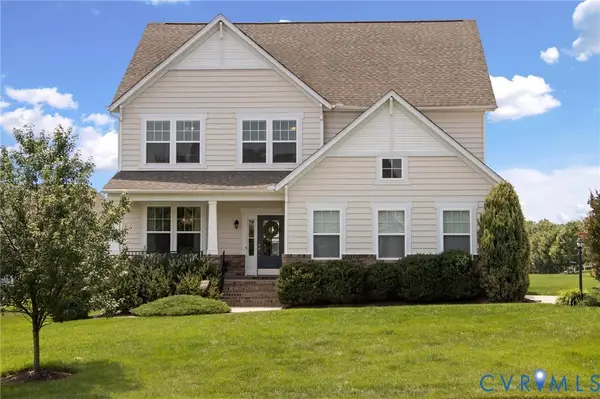
Set at the end of a cul-de-sac on 0.6+ landscaped acres, this 2,874-square-foot home offers warmth, character, and flexible living. Stone steps rise to the front entry. Inside, hardwood floors, crown molding, abundant windows, and fireplaces in both the living room and basement create an immediate sense of welcome.
The living room opens naturally to a kitchen with granite countertops, rich wood cabinetry, undercabinet lighting, and gas cooking. Behind the living room, a separate den provides another comfortable gathering space with direct access to the tiered decks. The expansive Florida or dining room is wrapped in picture windows and finished with two ceiling fans, overlooking the gardens and pool ACCASS.
A large main-level laundry room provides additional everyday convenience, with cabinetry and abundant shelving for storage & organization.
Upstairs, the primary bedroom includes two closets, three windows, & additional storage. Two more bedrooms offer generous closets, while an insulated walk-up attic adds valuable storage & future flexibility.
The walk-out basement expands the possibilities with a spacious library/office doubling as a 4th bedroom featuring a brick fireplace and built-in bookcases, plus unfinished workshop and hobby space. A covered basement-level patio that can also serve as a carport, a wired generator, and a powered storage shed add practical value.
Outside, tiered decks connect the home to mature landscaping, an above-ground pool, and a wooded path extending toward the nearby water. Water views enhance the tucked-away atmosphere while leaving ample usable outdoor space for gardening, recreation, and entertaining.
Though tucked away, the home remains well connected. Route 10 provides convenient access to I-95 and Route 288, with Chester-area shopping, dining, and everyday services within quick easy reach. Peaceful when you arrive home, practical when you need to go....
Contact an agent
Home facts
- Year built:1978
- Listing ID #:2619181
- Added:1 day(s) ago
- Updated:July 17, 2026 at 04:04 AM
Rooms and interior
- Bedrooms:4
- Total bathrooms:2
- Full bathrooms:2
- Rooms Total:7
- Flooring:Partially Carpeted, Tile, Wood
- Dining Description:Breakfast Area, Dining Area, Separate/Formal Dining Room
- Kitchen Description:Dishwasher, Exhaust Fan, Gas Cooking, Microwave, Oven, Pantry, Refrigerator, Stove
- Basement:Yes
- Basement Description:Full, Partially Finished, Sump Pump, Walk-Out Access
- Living area:2,874 sq. ft.
Heating and cooling
- Cooling:Zoned
- Heating:Electric, Zoned
Structure and exterior
- Roof:Shingle
- Year built:1978
- Building area:2,874 sq. ft.
- Lot area:0.62 Acres
- Lot Features:Cul-de-sac, Landscaped, Wooded
- Architectural Style:Cape Cod, Custom, Two Story
- Construction Materials:Drywall, Frame, Vinyl Siding
- Exterior Features:Balcony, Deck, Porch, Rear Porch, Sprinkler Irrigation
- Levels:Two Story
Schools
- High school:Bird
- Middle school:Carver
- Elementary school:Ecoff
Utilities
- Water:Public
- Sewer:Septic Tank
Finances and disclosures
- Price:$475,000
- Price per sq. ft.:$165.27
- Tax amount:$3,646 (2026)
Features and amenities
- Appliances:Dishwasher, Dryer, Electric Water Heater, Exhaust Fan, Gas Cooking, Generator, Microwave, Oven, Refrigerator, Stove, Washer
- Laundry features:Dryer, Dryer Hookup, Washer, Washer Hookup
- Amenities:Ceiling Fans, French Doors/Atrium Doors, Granite Counters, High Speed Internet, Recessed Lighting, Thermal Windows, Window Treatments, Workshop
- Pool features:Above Ground, Fenced, Private
Parking
- Parking description:Driveway, Oversized, Paved, Paved Driveway
 The information being provided is for consumers' personal, non-commercial use and may not be used for any purpose other than to identify prospective properties for purchasing. All information provided is deemed reliable but is not guaranteed accurate.The multiple listing information is provided by Central Virginia Regional Multiple Listing Service, LLC from a copyrighted compilation of listings. The compilation of listings and each individual listing are © 2026 Central Virginia Regional Multiple Listing Service, LLC. All rights reserved.
New listings near 10813 Lunswood Road
- New
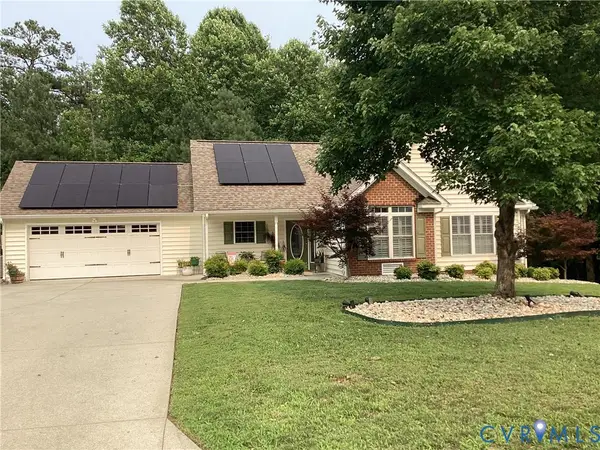 $410,000Active3 beds 2 baths1,394 sq. ft.
11611 Hillside Road, Chester, VA 23831
MLS# 2619470Listed by: LONG & FOSTER REALTORS - New
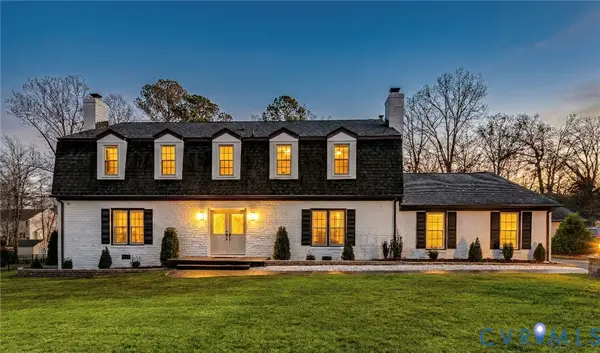 $649,000Active4 beds 3 baths3,000 sq. ft.
4013 Cresthill Road, Chester, VA 23831
MLS# 2617648Listed by: COMPASS - Coming Soon
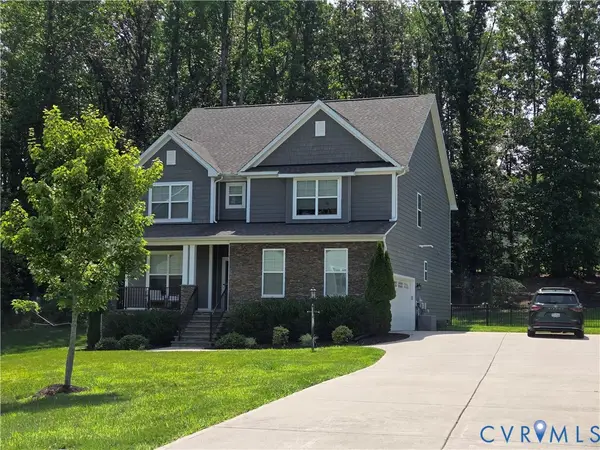 $670,000Coming Soon5 beds 3 baths
2526 Channelmark Place, Chester, VA 23836
MLS# 2619323Listed by: PARR & ABERNATHY REALTY, INC. - Coming Soon
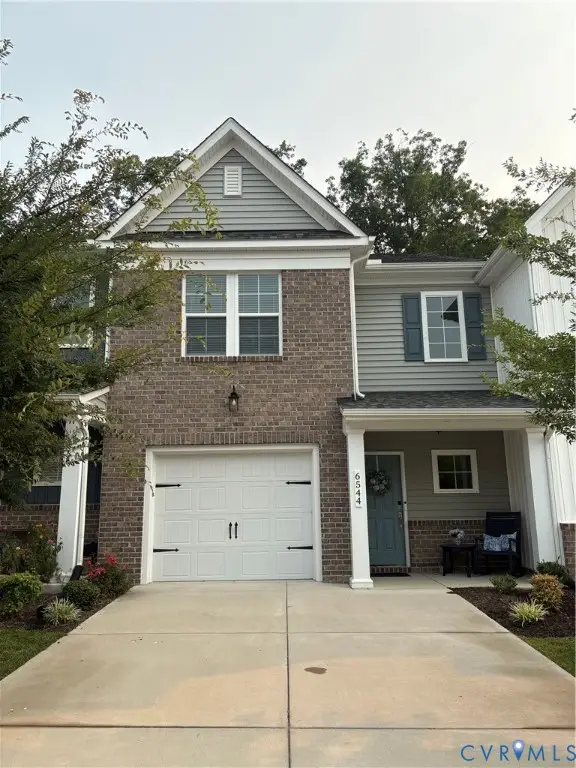 $355,000Coming Soon3 beds 3 baths
6544 Bolles Landing Court, Chester, VA 23831
MLS# 2619228Listed by: KELLER WILLIAMS REALTY - New
 $35,000Active0.77 Acres
10630 Seminole Avenue, Chesterfield, VA 23237
MLS# 2618964Listed by: KELLER WILLIAMS REALTY - New
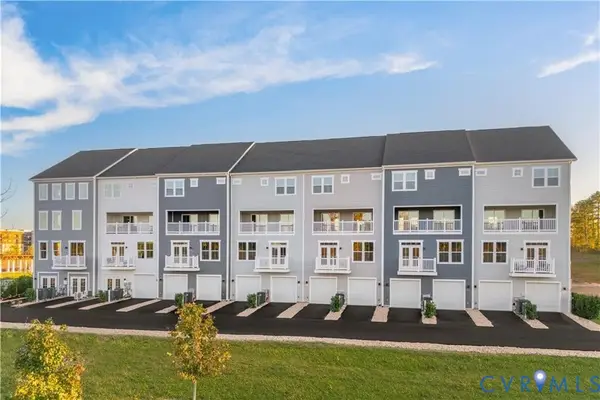 $369,990Active3 beds 3 baths2,617 sq. ft.
2840 Calgary Lane, Chester, VA 23831
MLS# 2619268Listed by: LONG & FOSTER REALTORS - Open Sun, 1 to 3pmNew
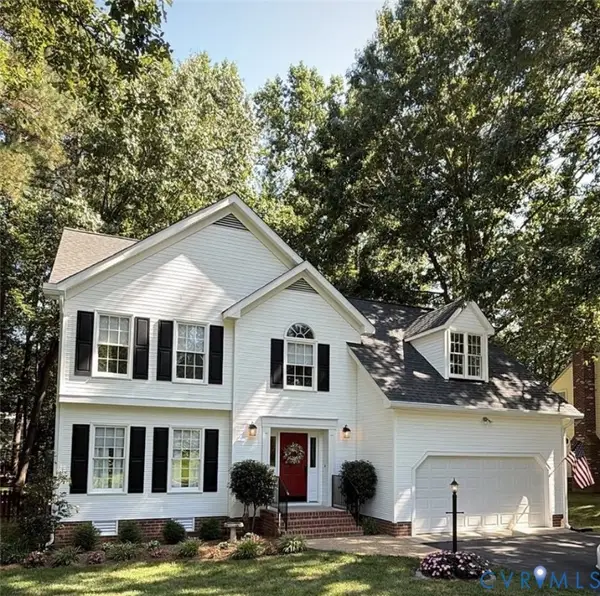 $439,900Active4 beds 3 baths2,128 sq. ft.
13915 Highpaige Way, Chester, VA 23831
MLS# 2619058Listed by: VILLAGE CONCEPTS REALTY GROUP - Open Sat, 1 to 3pmNew
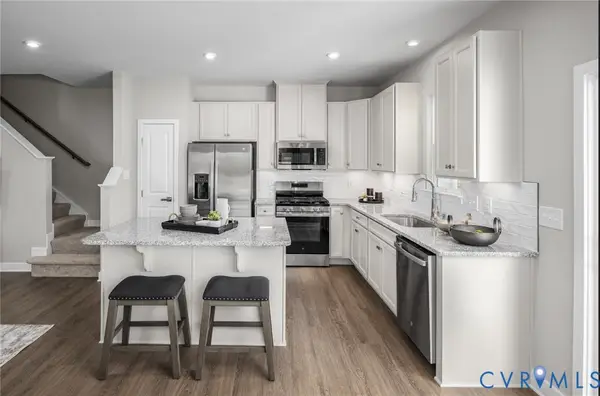 $349,990Active3 beds 3 baths1,567 sq. ft.
Lot 40 Pink Lilly Lane, Chester, VA 23831
MLS# 2619251Listed by: LONG & FOSTER REALTORS - Open Sat, 12 to 2pmNew
 $549,900Active4 beds 3 baths3,022 sq. ft.
1813 James Overlook Drive, Chester, VA 23836
MLS# 2619227Listed by: EXP REALTY, LLC


Protect your home and budget from life's surprises with an Assurant Home Warranty, backed by a partner that supports you through every step of homeownership. Explore Plans.
©2026 Century 21 Real Estate LLC. All rights reserved. CENTURY 21®, the CENTURY 21 Logo and C21® are service marks owned by Century 21 Real Estate LLC. Century 21 Real Estate LLC fully supports the principles of the Fair Housing Act and the Equal Opportunity Act. Each office is independently owned and operated. Listing information is deemed reliable but not guaranteed accurate.