
1813 James Overlook Drive, Chester, VA 23836
Local realty services provided by:CENTURY 21 Nachman Realty
1813 James Overlook Drive,Chester, VA 23836
$549,900
- 4 Beds
- 3 Baths
- 3,022 sq. ft.
- Single family
- Active
Upcoming open houses
- Sat, Jul 1812:00 pm - 02:00 pm
Listed by: amber verheul, ana nuckols
Office: exp realty, llc.
MLS#:2619227
Source:RV
Price summary
- Price:$549,900
- Price per sq. ft.:$181.97
- Monthly HOA dues:$106.67
About this home
Welcome to a home that offers the perfect blend of space, comfort, and location in the highly desirable Meadowville Landing community. With over 3,000 square feet of thoughtfully designed living space, this 4-bedroom, 2.5-bath home is ready for its next chapter.
From the moment you step inside, you'll appreciate the functional layout designed for everyday living. The main level features a private home office, a formal dining room for hosting holidays and celebrations, and an open-concept living area where the kitchen, family room, and sun-filled morning room come together to create the heart of the home. Whether you're entertaining a crowd or enjoying a quiet evening in, this space is made to fit your lifestyle.
Upstairs, a generous loft provides endless possibilities as a second living room, playroom, home gym, or media space. The spacious primary suite offers a peaceful retreat, complete with a beautifully updated walk-in closet, while the additional bedrooms provide plenty of room for family, guests, or hobbies. Ample storage throughout the home helps keep everything organized.
Outside, enjoy your backyard oasis or take advantage of everything Meadowville Landing has to offer, including a community pool, scenic walking trails, and easy access to the James River for outdoor adventures. Conveniently located just minutes from I-295, I-95, Fort Gregg-Adams, shopping, dining, and more, this home combines the tranquility of the neighborhood with everyday convenience.
This is more than just a house—it's a place to settle in, spread out, and truly feel at home....
Contact an agent
Home facts
- Year built:2018
- Listing ID #:2619227
- Added:1 day(s) ago
- Updated:July 16, 2026 at 08:58 PM
Rooms and interior
- Bedrooms:4
- Total bathrooms:3
- Full bathrooms:2
- Half bathrooms:1
- Rooms Total:9
- Flooring:Ceramic Tile, Partially Carpeted, Vinyl, Wood
- Dining Description:Breakfast Area, Separate/Formal Dining Room
- Bathrooms Description:Double Vanity, Garden Tub/Roman Tub
- Kitchen Description:Dishwasher, Disposal, Gas Cooking, Kitchen Island, Microwave, Pantry, Refrigerator
- Basement:Yes
- Basement Description:Crawl Space
- Living area:3,022 sq. ft.
Heating and cooling
- Cooling:Central Air, Electric
- Heating:Electric, Forced Air, Zoned
- Central air:Yes
Structure and exterior
- Roof:Shingle
- Year built:2018
- Building area:3,022 sq. ft.
- Lot area:0.29 Acres
- Architectural Style:Two Story
- Construction Materials:Brick Veneer, Drywall, Frame, Vinyl Siding
- Exterior Features:Deck, Front Porch, Porch
- Levels:Two, Two Story
Schools
- High school:Thomas Dale
- Middle school:Elizabeth Davis
- Elementary school:Enon
Utilities
- Water:Public
- Sewer:Public Sewer
Finances and disclosures
- Price:$549,900
- Price per sq. ft.:$181.97
- Tax amount:$4,896 (2026)
Features and amenities
- Appliances:Dishwasher, Disposal, Dryer, Gas Cooking, Microwave, Refrigerator, Tankless Water Heater, Washer
- Laundry features:Dryer, Washer
- Amenities:Butler's Pantry, Ceiling Fans, Granite Counters, High Ceilings, Recessed Lighting, Smoke Detectors, Tray Ceilings, Walk-In Closets
- Pool features:Community
Parking
- Parking description:Attached, Direct Access, Driveway, Garage, Garage Door Opener, Garage Faces Rear, Oversized, Paved, Paved Driveway
- Garage:Yes
- Garage spaces:2
 The information being provided is for consumers' personal, non-commercial use and may not be used for any purpose other than to identify prospective properties for purchasing. All information provided is deemed reliable but is not guaranteed accurate.The multiple listing information is provided by Central Virginia Regional Multiple Listing Service, LLC from a copyrighted compilation of listings. The compilation of listings and each individual listing are © 2026 Central Virginia Regional Multiple Listing Service, LLC. All rights reserved.
New listings near 1813 James Overlook Drive
- Coming Soon
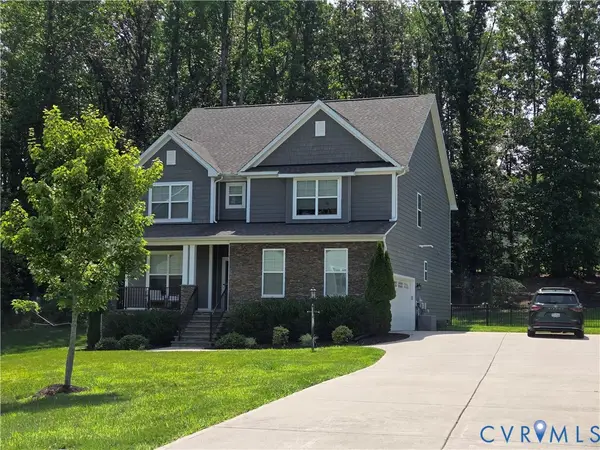 $670,000Coming Soon5 beds 3 baths
2526 Channelmark Place, Chester, VA 23836
MLS# 2619323Listed by: PARR & ABERNATHY REALTY, INC. - Coming Soon
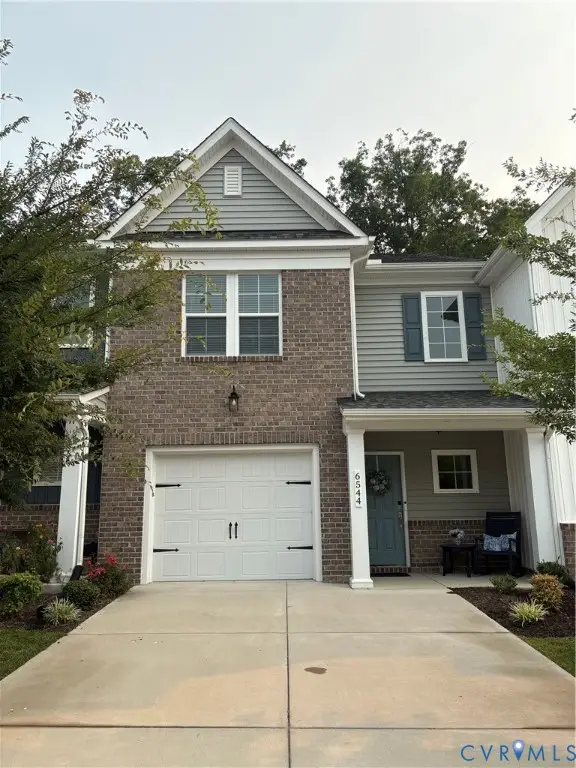 $355,000Coming Soon3 beds 3 baths
6544 Bolles Landing Court, Chester, VA 23831
MLS# 2619228Listed by: KELLER WILLIAMS REALTY - New
 $35,000Active0.77 Acres
10630 Seminole Avenue, Chesterfield, VA 23237
MLS# 2618964Listed by: KELLER WILLIAMS REALTY - New
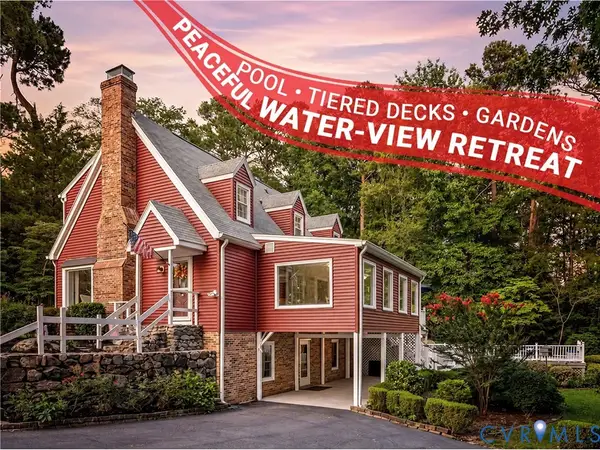 $475,000Active4 beds 2 baths2,874 sq. ft.
10813 Lunswood Road, Chester, VA 23831
MLS# 2619181Listed by: KW METRO CENTER - New
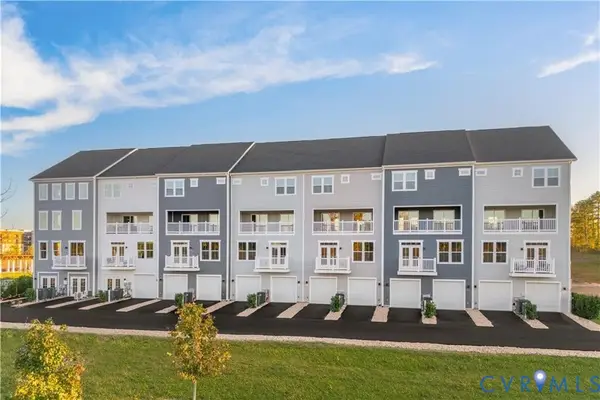 $369,990Active3 beds 3 baths2,617 sq. ft.
2840 Calgary Lane, Chester, VA 23831
MLS# 2619268Listed by: LONG & FOSTER REALTORS - Open Sun, 1 to 3pmNew
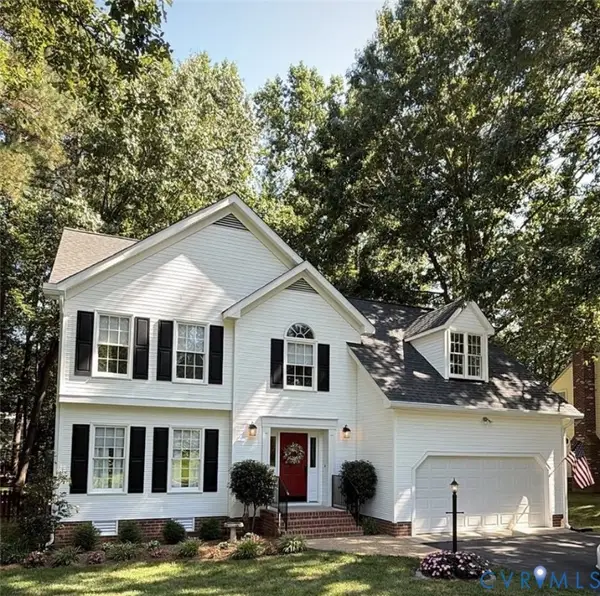 $439,900Active4 beds 3 baths2,128 sq. ft.
13915 Highpaige Way, Chester, VA 23831
MLS# 2619058Listed by: VILLAGE CONCEPTS REALTY GROUP - Open Sat, 1 to 3pmNew
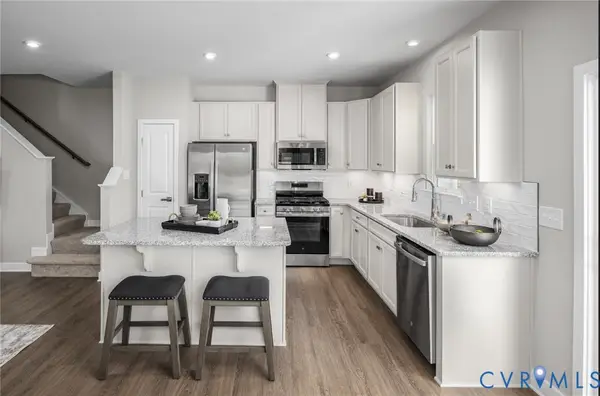 $349,990Active3 beds 3 baths1,567 sq. ft.
Lot 40 Pink Lilly Lane, Chester, VA 23831
MLS# 2619251Listed by: LONG & FOSTER REALTORS - New
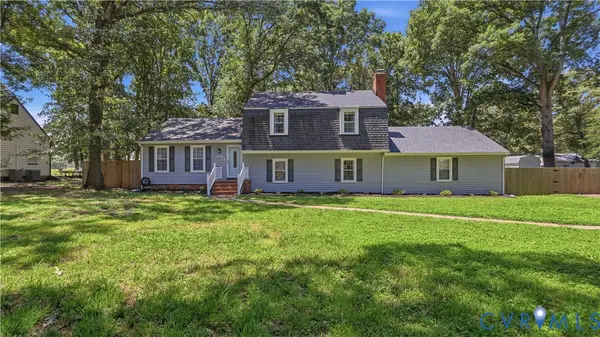 $410,000Active4 beds 3 baths2,306 sq. ft.
11430 Marsden Road, Chesterfield, VA 23831
MLS# 2618544Listed by: FATHOM REALTY VIRGINIA - New
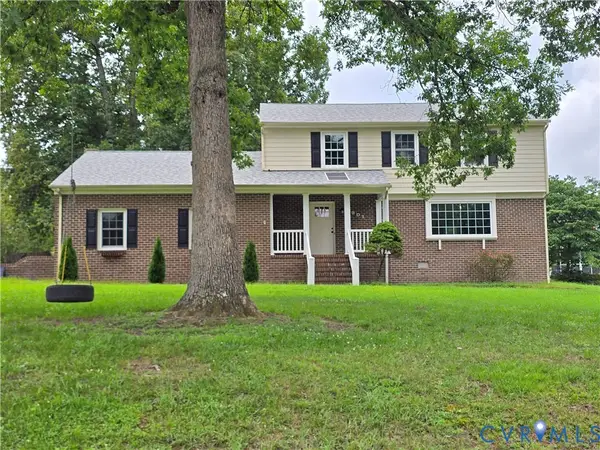 $425,000Active4 beds 3 baths2,430 sq. ft.
3901 Buckland Place, Chester, VA 23831
MLS# 2617975Listed by: BOYD REALTY GROUP


Protect your home and budget from life's surprises with an Assurant Home Warranty, backed by a partner that supports you through every step of homeownership. Explore Plans.
©2026 Century 21 Real Estate LLC. All rights reserved. CENTURY 21®, the CENTURY 21 Logo and C21® are service marks owned by Century 21 Real Estate LLC. Century 21 Real Estate LLC fully supports the principles of the Fair Housing Act and the Equal Opportunity Act. Each office is independently owned and operated. Listing information is deemed reliable but not guaranteed accurate.