
11119 Sweetbay Arbor Place, Chester, VA 23831
Local realty services provided by:CENTURY 21 Nachman Realty
11119 Sweetbay Arbor Place,Chester, VA 23831
$424,950
- 4 Beds
- 3 Baths
- 2,076 sq. ft.
- Single family
- Coming Soon
Listed by: kelly bump
Office: share realty
MLS#:2624428
Source:RV
Price summary
- Price:$424,950
- Price per sq. ft.:$204.7
- Monthly HOA dues:$64
About this home
A charming blend of style and modern elegance on a cul-de-sac with excellent curb appeal, minutes away from Rt 10, highways, shopping, restaurants, and more! Each space has been thoughtfully designed in this lovely 4-bedroom, 2.5 bath home, perfect for entertaining and relaxing, and featuring luxurious updated interior spaces and superb outdoor entertaining options! A covered porch with 2 seating areas welcomes you inside, where fresh paint in neutral colors, custom moldings and natural light enhance the space. New EVP flooring on the first floor and new carpet upstairs, combined with new lighting, create a clean, modern aesthetic. Preparing meals is a joy in the Eat-in Kitchen, with beautiful White cabinetry, Tile Backsplash, Quartz countertops, Stainless Appliances and a Breakfast nook, enhanced by a large Bay Window. The Kitchen flows seamlessly into the Family room, featuring a cozy gas fireplace and open relaxing space. Upstairs features an inviting Primary retreat, with an ensuite bath, a walk-in closet, and access to the walkup attic for storage! Three additional bedrooms, including a large Bonus Room, plus a full bath and a laundry closet with shelves round out the upstairs. Fabulous outdoor spaces include a full deck, a raised and mulched garden area with a fire pit and built-in sitting wall, a fenced park-like backyard with plenty of green space, and a shed! HIGHLIGHTS: - Prime Location with Chesterfield County schools – Cul-de-sac – Vinyl Sided – Mature Landscaping – Fenced backyard – Large Deck – Mulched Garden and Sitting Wall – Open Green Space – 5 zone Irrigation system– Walk-up Attic for Storage – New roof (2019) – Double-width paved driveway – 2 car garage. HOA Amenities: pool, tennis courts, picnic area, playground, community center, pond and lake access!...
Contact an agent
Home facts
- Year built:2002
- Subdivision & Development:Arbor Landing
- Listing ID #:2624428
- Updated:September 10, 2026 at 11:20 AM
Rooms and interior
- Bedrooms:4
- Total bathrooms:3
- Full bathrooms:2
- Half bathrooms:1
- Rooms Total:8
- Flooring:Partially Carpeted, Vinyl
- Dining Description:Dining Area, Separate/Formal Dining Room
- Bathrooms Description:Double Vanity
- Kitchen Description:Dishwasher, Disposal, Microwave, Oven, Pantry, Stove
- Basement:Yes
- Basement Description:Crawl Space
- Living area:2,076 sq. ft.
Heating and cooling
- Cooling:Central Air
- Heating:Electric, Heat Pump
- Central air:Yes
Structure and exterior
- Roof:Shingle
- Year built:2002
- Building area:2,076 sq. ft.
- Lot area:0.25 Acres
- Lot Features:Cul-de-sac, Landscaped
- Architectural Style:Colonial, Two Story
- Construction Materials:Drywall, Frame, Vinyl Siding
- Exterior Features:Deck, Front Porch, Porch, Sprinkler Irrigation
- Levels:Two, Two Story
Schools
- High school:Bird
- Middle school:Carver
- Elementary school:Ecoff
Utilities
- Water:Public
- Sewer:Public Sewer
Finances and disclosures
- Price:$424,950
- Price per sq. ft.:$204.7
- Tax amount:$3,263 (2026)
Features and amenities
- Appliances:Dishwasher, Disposal, Electric Water Heater, Microwave, Oven, Stove
- Laundry features:Dryer Hookup, Washer Hookup
- Amenities:Bay Windows, Ceiling Fans, Granite Counters, High Ceilings, Palladian Windows, Recessed Lighting, Thermal Windows, Tray Ceilings, Walk-In Closets
- Pool features:Community, In Ground
Parking
- Parking description:Attached, Direct Access, Driveway, Garage, Garage Door Opener, Oversized, Paved, Paved Driveway, Two Spaces
- Garage:Yes
- Garage spaces:2
 The information being provided is for consumers' personal, non-commercial use and may not be used for any purpose other than to identify prospective properties for purchasing. All information provided is deemed reliable but is not guaranteed accurate.The multiple listing information is provided by Central Virginia Regional Multiple Listing Service, LLC from a copyrighted compilation of listings. The compilation of listings and each individual listing are © 2026 Central Virginia Regional Multiple Listing Service, LLC. All rights reserved.
New listings near 11119 Sweetbay Arbor Place
- Coming Soon
 $549,900Coming Soon3 beds 3 baths3,285 sq. ft.
12600 Brook Lane, Chester, VA 23831
MLS# 2624518Listed by: EXP REALTY, LLC - Coming Soon
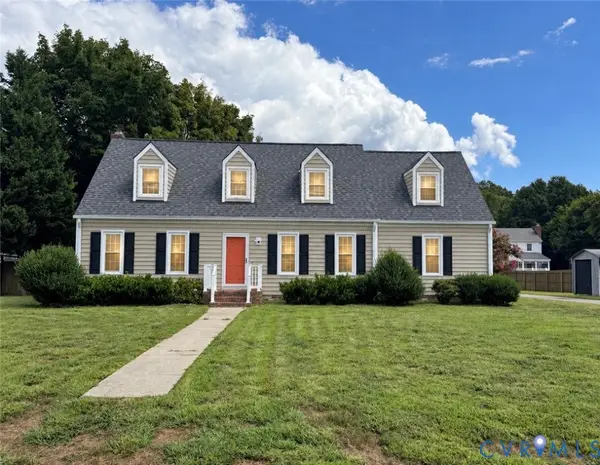 $419,000Coming Soon4 beds 3 baths2,096 sq. ft.
12801 Vogt Ave, Chester, VA 23836
MLS# 2624477Listed by: BHG BASE CAMP - Coming Soon
 $499,900Coming Soon4 beds 4 baths3,509 sq. ft.
5407 Kralan Court, Chester, VA 23831
MLS# 2624301Listed by: VIRGINIA CAPITAL REALTY - Coming Soon
 $535,000Coming Soon4 beds 3 baths2,719 sq. ft.
1961 Enon Station Drive, Chester, VA 23836
MLS# 2624384Listed by: RIVER FOX REALTY - Coming Soon
 $340,000Coming Soon3 beds 2 baths1,156 sq. ft.
3112 Castlebury Drive, Chester, VA 23831
MLS# 2623731Listed by: REALTY OF AMERICA LLC - Coming Soon
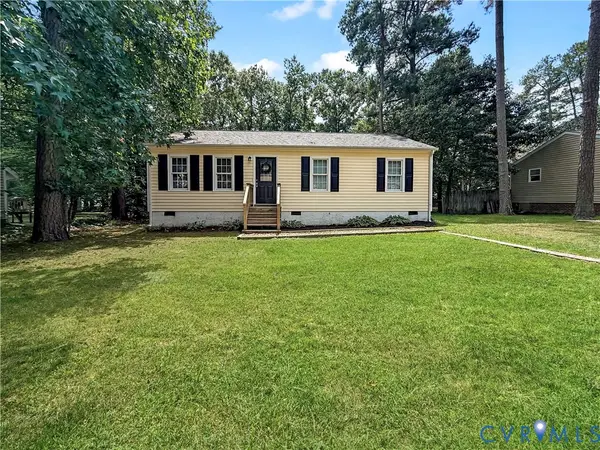 $259,000Coming Soon3 beds 1 baths960 sq. ft.
3203 Roland View Terrace, Chester, VA 23831
MLS# 2623321Listed by: REAL BROKER LLC - Coming Soon
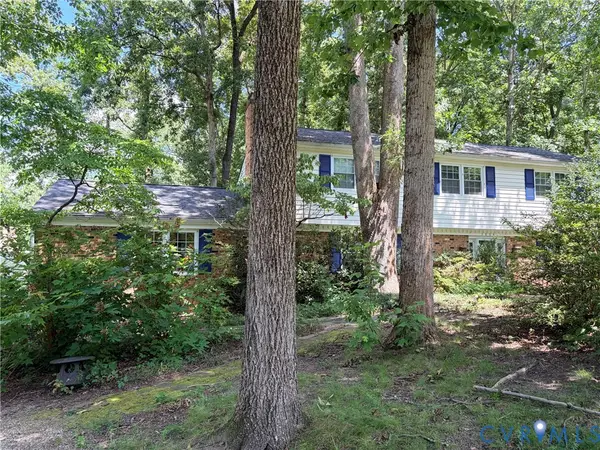 $424,990Coming Soon4 beds 3 baths2,346 sq. ft.
3804 N Middlebrook Court, Chester, VA 23831
MLS# 2622899Listed by: WEICHERT BROCKWELL & ASSOCIATE - New
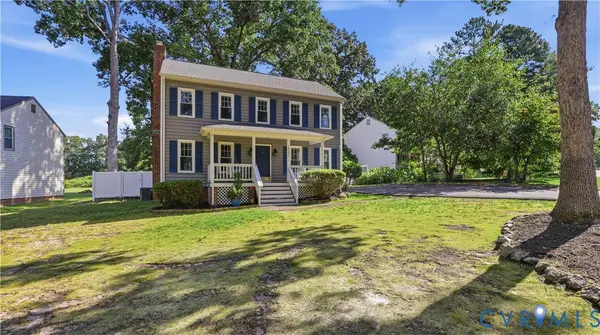 $375,000Active3 beds 3 baths1,632 sq. ft.
10501 Surry Road, Chester, VA 23831
MLS# 2624339Listed by: RE/MAX COMMONWEALTH - New
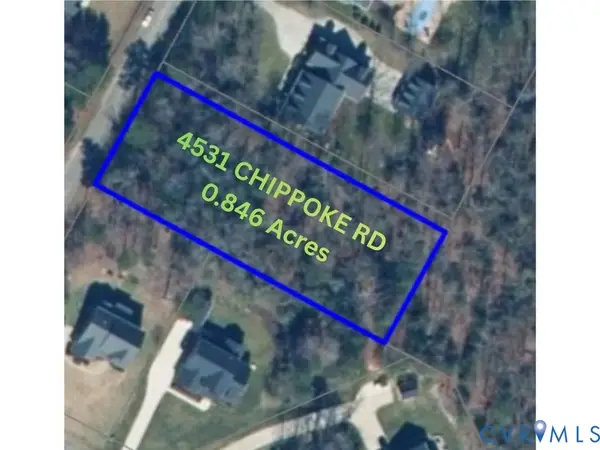 $124,999Active0.85 Acres
4531 Chippoke Road, Chester, VA 23831
MLS# 2624705Listed by: EXP REALTY, LLC


Protect your home and budget from life's surprises with an Assurant Home Warranty, backed by a partner that supports you through every step of homeownership. Explore Plans.
©2026 Century 21 Real Estate LLC. All rights reserved. CENTURY 21®, the CENTURY 21 Logo and C21® are service marks owned by Century 21 Real Estate LLC. Century 21 Real Estate LLC fully supports the principles of the Fair Housing Act and the Equal Opportunity Act. Each office is independently owned and operated. Listing information is deemed reliable but not guaranteed accurate.