
11447 Great Branch Drive, Chester, VA 23831
Local realty services provided by:CENTURY 21 Realty @ Home
11447 Great Branch Drive,Chester, VA 23831
$299,990
- 3 Beds
- 1 Baths
- 1,296 sq. ft.
- Single family
- Active
Listed by: anastasia morgan
Office: exp realty llc.
MLS#:2627019
Source:RV
Price summary
- Price:$299,990
- Price per sq. ft.:$231.47
About this home
The expensive work is already done.
New HVAC in September 2026. A full roof replacement in 2022. A 10 mil Class 1 crawl space vapor barrier in May 2024, with a transferable 25-year material degradation guarantee. Most buyers budget for at least one of these after closing. Here, all three are covered.
Inside, the bathroom has been fully remodeled with a tiled walk-in shower and a new vanity. Newer LVP flooring runs through the home (installed 2022), and the oven/stove and dishwasher were both installed in 2022. You skip the renovation costs, the contractor schedules, and the wait.
A fourth room on the main level gives you a home office, den, or hobby space beyond the three bedrooms (not included in the bedroom count).
Outside, a long paved driveway runs past the side of the house with room for an RV and two cars (RV parking subject to county zoning). French doors open to a deck over a fenced backyard with a storage shed. Mature shade trees out front and tall pines behind the back fence. Cul-de-sac lot. No HOA.
This home sits in a growing part of Chester with quick access to I-95 and I-295, shopping, and recreational parks/facilities. The Chester Linear Park trail is about a mile away.
Updated systems. Updated finishes. Ready for you.
The property also has great rental history for those who are seeking an investment opportunity with expected upside in value.
Schedule your showing today!...
Contact an agent
Home facts
- Year built:1984
- Subdivision & Development:Dense Wood Hills
- Listing ID #:2627019
- Added:6 day(s) ago
- Updated:October 09, 2026 at 03:07 PM
Rooms and interior
- Bedrooms:3
- Total bathrooms:1
- Full bathrooms:1
- Rooms Total:5
- Flooring:Vinyl
- Kitchen Description:Dishwasher, Exhaust Fan, Microwave, Oven, Range Hood, Refrigerator, Smooth Cooktop, Stove
- Basement:Yes
- Basement Description:Crawl Space
- Living area:1,296 sq. ft.
Heating and cooling
- Cooling:Central Air
- Heating:Electric
- Central air:Yes
Structure and exterior
- Roof:Composition
- Year built:1984
- Building area:1,296 sq. ft.
- Lot area:0.21 Acres
- Lot Features:Cul-de-sac, Landscaped, Level, Wooded
- Architectural Style:Cape Cod
- Construction Materials:Drywall, Frame, Vinyl Siding
- Exterior Features:Deck, Porch
Schools
- High school:Bird
- Middle school:Carver
- Elementary school:Ecoff
Utilities
- Water:Public
- Sewer:Public Sewer
Finances and disclosures
- Price:$299,990
- Price per sq. ft.:$231.47
- Tax amount:$2,267 (2026)
Features and amenities
- Appliances:Dishwasher, Dryer, Electric Water Heater, Exhaust Fan, Microwave, Oven, Range Hood, Refrigerator, Smooth Cooktop, Stove, Washer
- Laundry features:Dryer, Washer
- Amenities:Ceiling Fans, Central Vacuum
Parking
- Parking description:Driveway, Oversized, Paved, Paved Driveway
 The information being provided is for consumers' personal, non-commercial use and may not be used for any purpose other than to identify prospective properties for purchasing. All information provided is deemed reliable but is not guaranteed accurate.The multiple listing information is provided by Central Virginia Regional Multiple Listing Service, LLC from a copyrighted compilation of listings. The compilation of listings and each individual listing are © 2026 Central Virginia Regional Multiple Listing Service, LLC. All rights reserved.
New listings near 11447 Great Branch Drive
- Coming Soon
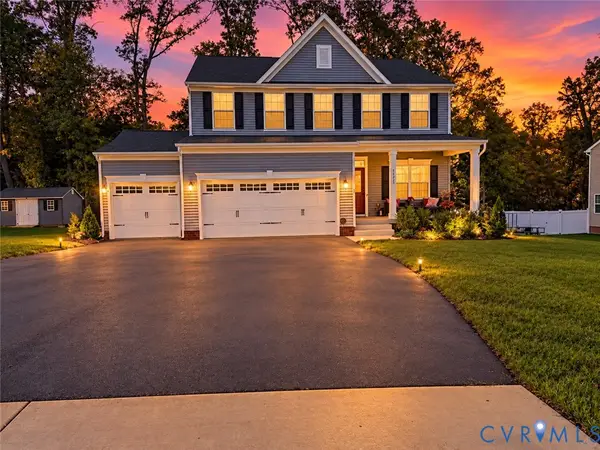 $499,900Coming Soon3 beds 3 baths2,424 sq. ft.
14225 Botsford Avenue, Chester, VA 23831
MLS# 2627553Listed by: FATHOM REALTY VIRGINIA - Coming Soon
 $361,400Coming Soon4 beds 3 baths2,346 sq. ft.
4632 Bruce Road, Chesterfield, VA 23831
MLS# 2627441Listed by: EXP REALTY LLC - Coming Soon
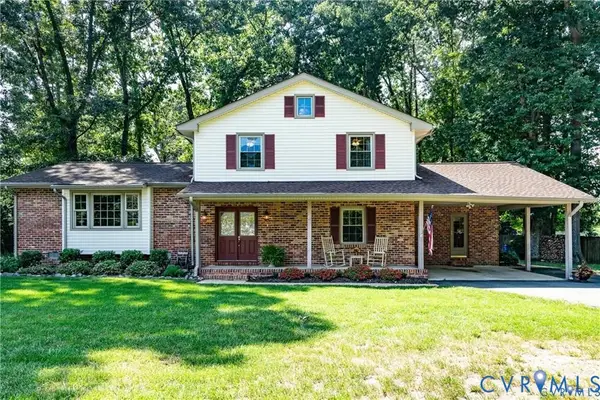 $400,000Coming Soon3 beds 3 baths2,364 sq. ft.
11410 Driscoll Road, Chester, VA 23831
MLS# 2627374Listed by: JOYNER FINE PROPERTIES - Coming Soon
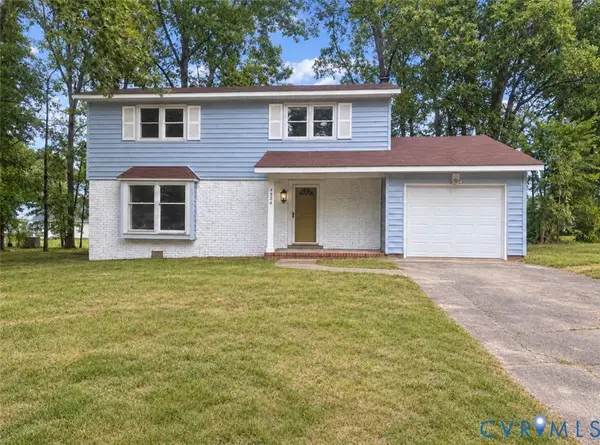 $370,000Coming Soon4 beds 3 baths1,956 sq. ft.
4924 Mcallister Drive, Chester, VA 23831
MLS# 2625854Listed by: THE WILSON GROUP - Coming Soon
 $659,950Coming Soon5 beds 3 baths3,527 sq. ft.
12044 Almer Lane, Chester, VA 23836
MLS# 2624092Listed by: REAL BROKER LLC - New
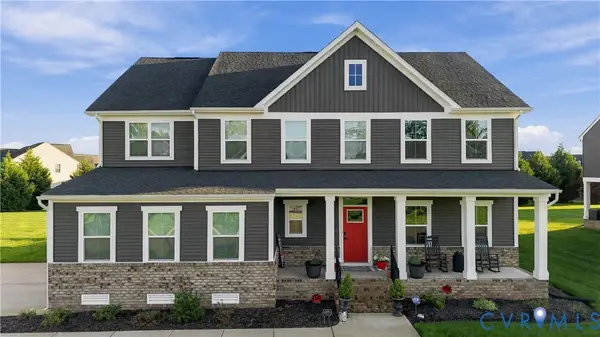 $619,900Active5 beds 3 baths3,082 sq. ft.
1719 Almer Court, Chester, VA 23836
MLS# 2627040Listed by: UR REALTY - New
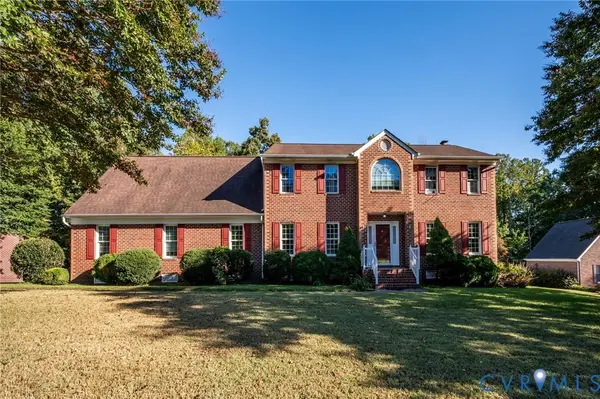 $509,000Active3 beds 3 baths3,010 sq. ft.
4321 Lilking Court, Chester, VA 23831
MLS# 2627281Listed by: CAPCENTER - Open Sun, 1 to 4pmNew
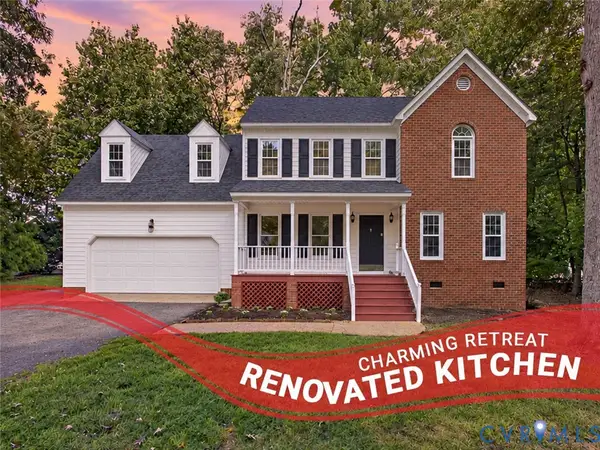 $435,000Active4 beds 3 baths1,946 sq. ft.
13624 Thornhill Place, Chester, VA 23836
MLS# 2627455Listed by: KW METRO CENTER - New
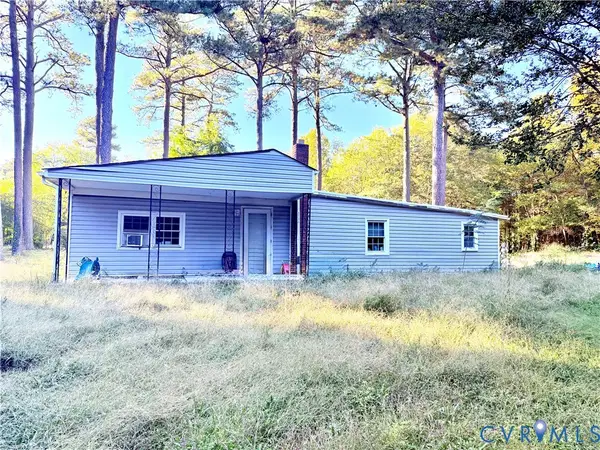 $129,000Active2 beds 1 baths910 sq. ft.
16517 Harrowgate Road, Chester, VA 23831
MLS# 2627480Listed by: KW METRO CENTER - Open Sat, 12 to 4pmNew
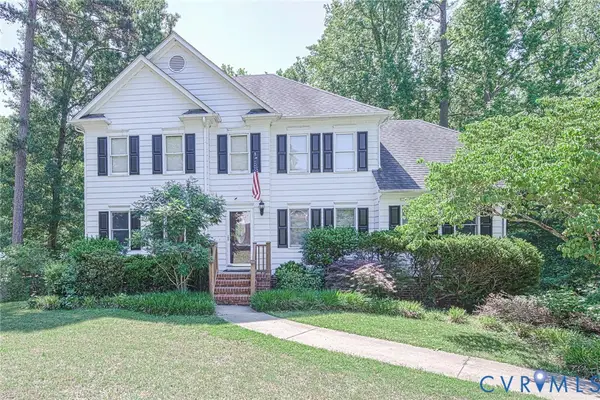 $439,000Active5 beds 3 baths2,674 sq. ft.
2803 Jolly Lane, Chester, VA 23831
MLS# 2626028Listed by: ERA WOODY HOGG & ASSOC


Protect your home and budget from life's surprises with an Assurant Home Warranty, backed by a partner that supports you through every step of homeownership. Explore Plans.
©2026 Century 21 Real Estate LLC. All rights reserved. CENTURY 21®, the CENTURY 21 Logo and C21® are service marks owned by Century 21 Real Estate LLC. Century 21 Real Estate LLC fully supports the principles of the Fair Housing Act and the Equal Opportunity Act. Each office is independently owned and operated. Listing information is deemed reliable but not guaranteed accurate.