
3700 W Hundred Road, Chester, VA 23831
Local realty services provided by:CENTURY 21 Realty @ Home
3700 W Hundred Road,Chester, VA 23831
$375,000
- 3 Beds
- 2 Baths
- 1,515 sq. ft.
- Single family
- Active
Listed by: vickie coleman
Office: real broker llc.
MLS#:2630976
Source:RV
Price summary
- Price:$375,000
- Price per sq. ft.:$247.52
About this home
LOCATION, LOCATION, OPPORTUNITY! What if your next investment offered more possibilities than just a place to call home? Welcome to 3700 West Hundred Road in Chester, Virginia, where location, versatility, and potential come together! Situated on approximately 0.44 acres along a well traveled corridor, directly across from Thomas Dale High School and surrounded by commercial properties, this property offers a unique opportunity for homeowners, investors, and buyers with a vision for the future. This charming brick home features 3 bedrooms, 1.5 bathrooms, approximately 1,515 square feet, beautiful hardwood floors, a spacious living room with a brick fireplace, and a detached garage. The current owner has already made several valuable improvements, including a beautifully updated kitchen with new quartz countertops and appliances, a remodeled downstairs bathroom, newer heating and cooling system, and fresh interior and exterior paint. The old oil tank has also been removed. One of the property's standout features is the expansive paved parking area, offering exceptional convenience and flexibility. Whether you're looking for a comfortable residence, a home office, an investment property, or a location with potential for future possibilities, this property deserves a closer look. Currently zoned residential, the property's proximity to surrounding commercial uses may appeal to buyers interested in exploring potential future rezoning or alternative uses, subject to Chesterfield County approval. Opportunities like this are all about location and vision. Bring yours and discover the possibilities at 3700 West Hundred Road!...
Contact an agent
Home facts
- Year built:1940
- Subdivision & Development:None
- Listing ID #:2630976
- Added:1 day(s) ago
- Updated:November 20, 2026 at 12:15 PM
Rooms and interior
- Bedrooms:3
- Total bathrooms:2
- Full bathrooms:1
- Half bathrooms:1
- Rooms Total:6
- Flooring:Tile, Wood
- Basement:Yes
- Basement Description:Partial
- Living area:1,515 sq. ft.
Heating and cooling
- Cooling:Electric
- Heating:Electric
Structure and exterior
- Roof:Shingle
- Year built:1940
- Building area:1,515 sq. ft.
- Lot area:0.44 Acres
- Lot Features:Level
- Architectural Style:Cape Cod, Two Story
- Construction Materials:Brick
- Exterior Features:Porch, Side Porch
- Levels:Two Story
Schools
- High school:Thomas Dale
- Middle school:Elizabeth Davis
- Elementary school:Curtis
Utilities
- Water:Public
- Sewer:Public Sewer
Finances and disclosures
- Price:$375,000
- Price per sq. ft.:$247.52
- Tax amount:$2,415 (2026)
Features and amenities
- Appliances:Electric Water Heater
- Amenities:High Ceilings
Parking
- Parking description:Detached, Direct Access, Driveway, Garage, Guest, Paved, Paved Driveway
- Garage:Yes
- Garage spaces:1
 The information being provided is for consumers' personal, non-commercial use and may not be used for any purpose other than to identify prospective properties for purchasing. All information provided is deemed reliable but is not guaranteed accurate.The multiple listing information is provided by Central Virginia Regional Multiple Listing Service, LLC from a copyrighted compilation of listings. The compilation of listings and each individual listing are © 2026 Central Virginia Regional Multiple Listing Service, LLC. All rights reserved.
New listings near 3700 W Hundred Road
- Coming Soon
 $339,500Coming Soon4 beds 2 baths1,734 sq. ft.
3900 Windcry Drive, Chester, VA 23831
MLS# 2629955Listed by: EXP REALTY LLC - Coming Soon
 $399,000Coming Soon4 beds 3 baths2,068 sq. ft.
11302 Ludgate Place, Chester, VA 23831
MLS# 2629396Listed by: RIVER CITY ELITE PROPERTIES - REAL BROKER - Coming Soon
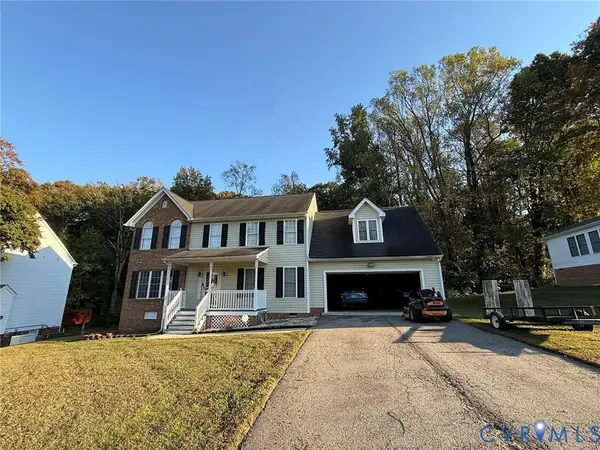 $370,000Coming Soon4 beds 3 baths2,058 sq. ft.
3107 Mccabe Court, Chester, VA 23831
MLS# 2629099Listed by: RE/MAX COMMONWEALTH - Coming Soon
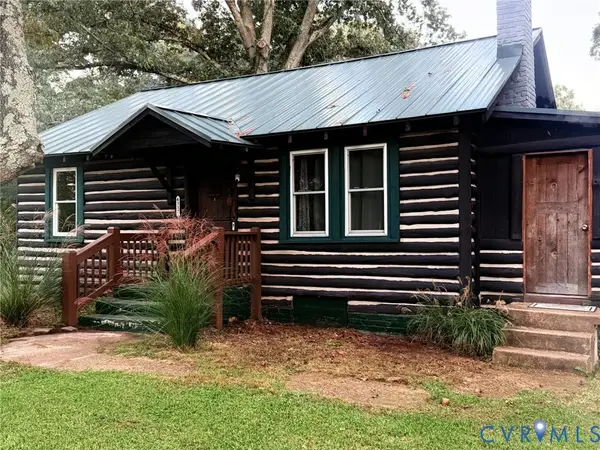 $289,900Coming Soon2 beds 2 baths1,414 sq. ft.
4337 Lafon Street, Chester, VA 23831
MLS# 2628048Listed by: COLDWELL BANKER PREMIER - New
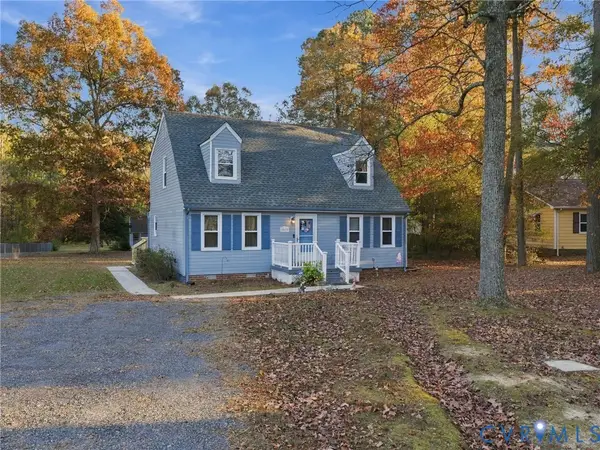 $290,000Active4 beds 2 baths1,686 sq. ft.
3917 Seamist Road, Chester, VA 23831
MLS# 2629404Listed by: NEXTHOME ADVANTAGE - New
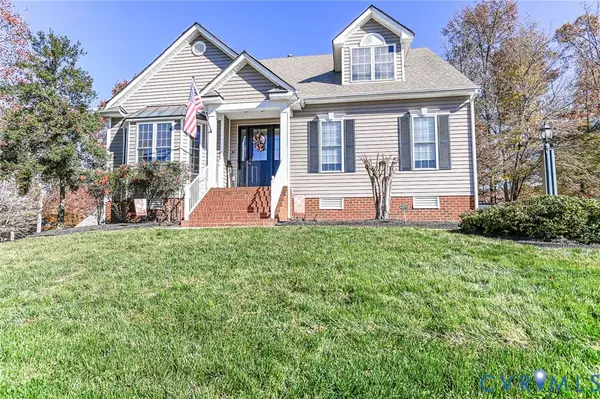 $424,900Active3 beds 3 baths2,909 sq. ft.
4525 Finney Place, Chester, VA 23831
MLS# 2630772Listed by: BRADLEY REAL ESTATE, LLC - New
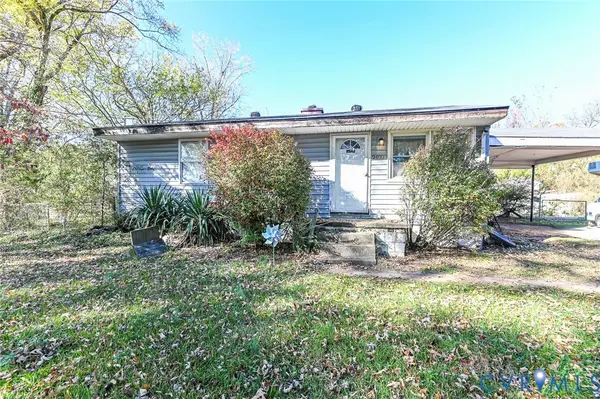 $175,000Active3 beds 1 baths882 sq. ft.
2400 Prince George Avenue, Chester, VA 23836
MLS# 2630788Listed by: ERA WOODY HOGG & ASSOC - New
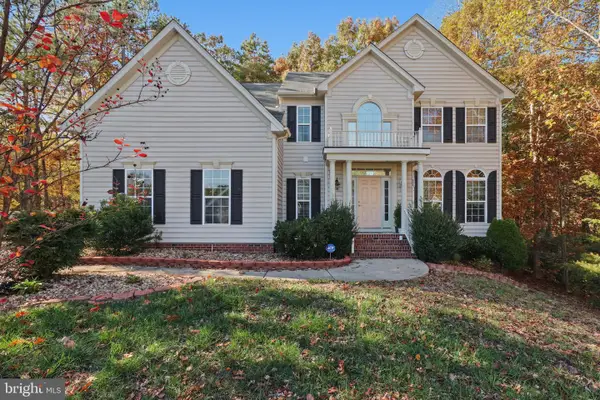 $515,000Active4 beds 3 baths3,104 sq. ft.
14336 Beachmere Dr, CHESTER, VA 23831
MLS# VACF2001702Listed by: ASCENDANCY REALTY LLC - New
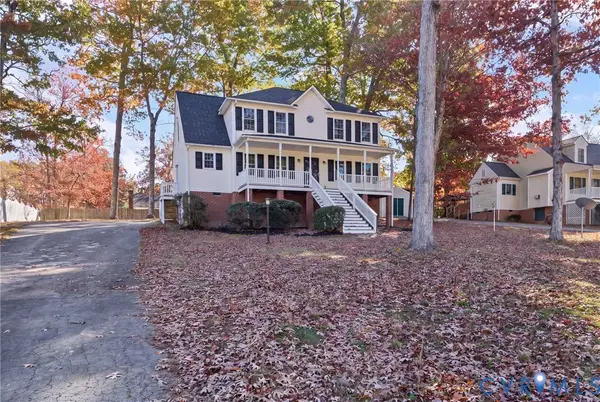 $359,950Active3 beds 3 baths1,704 sq. ft.
4509 Edenton Place, Chester, VA 23831
MLS# 2630227Listed by: JOYNER FINE PROPERTIES


Protect your home and budget from life's surprises with an Assurant Home Warranty, backed by a partner that supports you through every step of homeownership. Explore Plans.
©2026 Century 21 Real Estate LLC. All rights reserved. CENTURY 21®, the CENTURY 21 Logo and C21® are service marks owned by Century 21 Real Estate LLC. Century 21 Real Estate LLC fully supports the principles of the Fair Housing Act and the Equal Opportunity Act. Each office is independently owned and operated. Listing information is deemed reliable but not guaranteed accurate.