
12200 Lewis Road, Chester, VA 23831
Local realty services provided by:CENTURY 21 Nachman Realty
12200 Lewis Road,Chester, VA 23831
$294,950
- 3 Beds
- 1 Baths
- 1,048 sq. ft.
- Single family
- Active
Listed by: theresa barlow
Office: ingram & assoc chester
MLS#:2630931
Source:RV
Price summary
- Price:$294,950
- Price per sq. ft.:$281.44
About this home
This charming home on 1.0 acre is located close to everything! 5 minutes from Chesterfield Government Complex and 288, close to lots of shopping and parks as well. This charming Bungalow has lots of charm and character and features a updated kitchen with updated appliances and a farmhouse sink. A nice dining room that opens to cozy living room with fireplace. All one story living as well. The primary bedroom is light and bright and the 2nd bedroom features a additional flex room, nursery or office. This property offers privacy a beautiful spring and summer garden and lots of possibilities.
Contact an agent
Home facts
- Year built:1954
- Subdivision & Development:Newmarket
- Listing ID #:2630931
- Added:1 day(s) ago
- Updated:November 20, 2026 at 03:27 PM
Rooms and interior
- Bedrooms:3
- Total bathrooms:1
- Full bathrooms:1
- Rooms Total:6
- Flooring:Wood
- Kitchen Description:Refrigerator, Stove
- Bedroom Description:Main Level Primary
- Basement:Yes
- Basement Description:Crawl Space
- Living area:1,048 sq. ft.
Heating and cooling
- Cooling:Central Air
- Heating:Electric, Heat Pump
- Central air:Yes
Structure and exterior
- Roof:Composition
- Year built:1954
- Building area:1,048 sq. ft.
- Lot area:1 Acres
- Architectural Style:Bungalow, Cottage
- Construction Materials:Brick, Drywall
- Exterior Features:Front Porch
- Levels:One
Schools
- High school:Matoaca
- Middle school:Matoaca
- Elementary school:Ecoff
Utilities
- Water:Public
- Sewer:Septic Tank
Finances and disclosures
- Price:$294,950
- Price per sq. ft.:$281.44
- Tax amount:$1,663 (2026)
Features and amenities
- Appliances:Electric Water Heater, Refrigerator, Stove
- Laundry features:Dryer Hookup, Washer Hookup
- Amenities:Ceiling Fans, Solid Surface Counters
Parking
- Parking description:Attached, Garage
- Garage:Yes
- Garage spaces:1
 The information being provided is for consumers' personal, non-commercial use and may not be used for any purpose other than to identify prospective properties for purchasing. All information provided is deemed reliable but is not guaranteed accurate.The multiple listing information is provided by Central Virginia Regional Multiple Listing Service, LLC from a copyrighted compilation of listings. The compilation of listings and each individual listing are © 2026 Central Virginia Regional Multiple Listing Service, LLC. All rights reserved.
New listings near 12200 Lewis Road
- Coming Soon
 $339,500Coming Soon4 beds 2 baths1,734 sq. ft.
3900 Windcry Drive, Chester, VA 23831
MLS# 2629955Listed by: EXP REALTY LLC - Coming Soon
 $399,000Coming Soon4 beds 3 baths2,068 sq. ft.
11302 Ludgate Place, Chester, VA 23831
MLS# 2629396Listed by: RIVER CITY ELITE PROPERTIES - REAL BROKER - Coming Soon
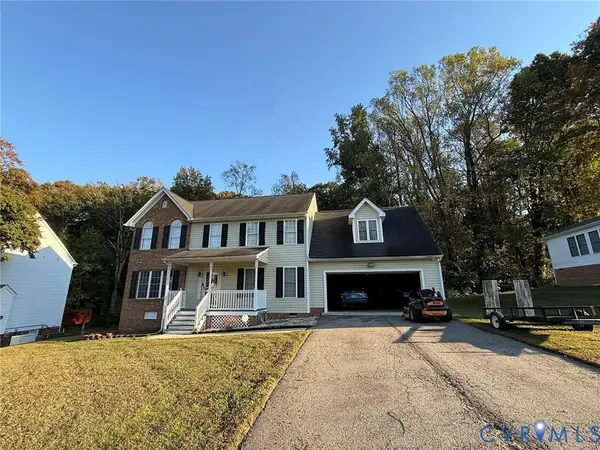 $370,000Coming Soon4 beds 3 baths2,058 sq. ft.
3107 Mccabe Court, Chester, VA 23831
MLS# 2629099Listed by: RE/MAX COMMONWEALTH - Coming Soon
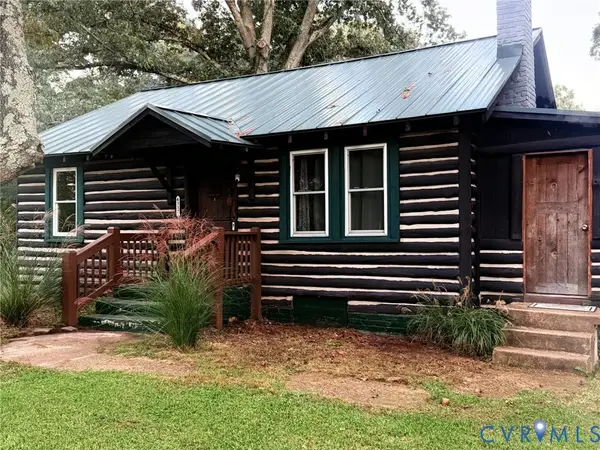 $289,900Coming Soon2 beds 2 baths1,414 sq. ft.
4337 Lafon Street, Chester, VA 23831
MLS# 2628048Listed by: COLDWELL BANKER PREMIER - New
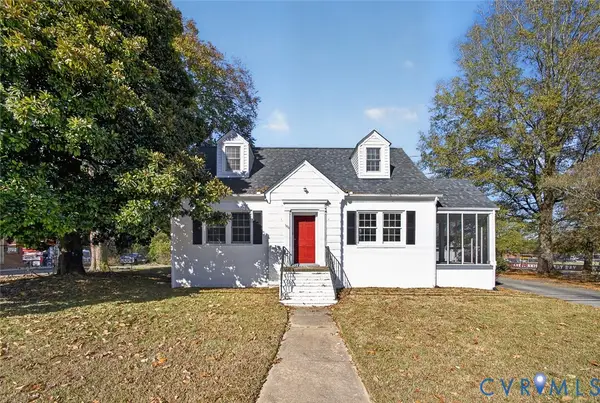 $375,000Active3 beds 2 baths1,515 sq. ft.
3700 W Hundred Road, Chester, VA 23831
MLS# 2630976Listed by: REAL BROKER LLC - New
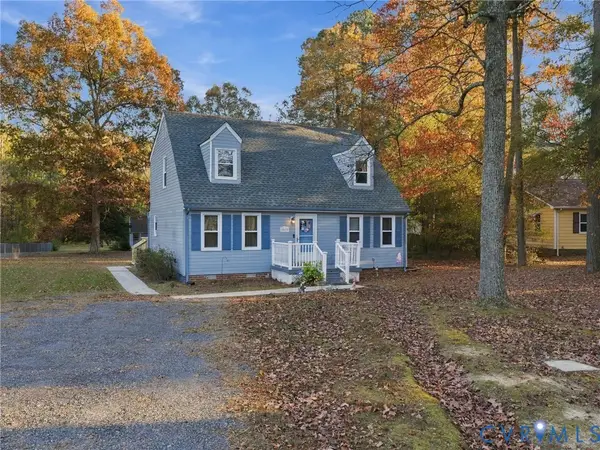 $290,000Active4 beds 2 baths1,686 sq. ft.
3917 Seamist Road, Chester, VA 23831
MLS# 2629404Listed by: NEXTHOME ADVANTAGE - New
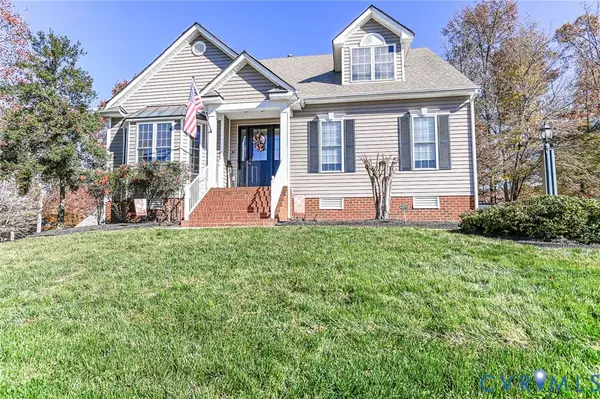 $424,900Active3 beds 3 baths2,909 sq. ft.
4525 Finney Place, Chester, VA 23831
MLS# 2630772Listed by: BRADLEY REAL ESTATE, LLC - New
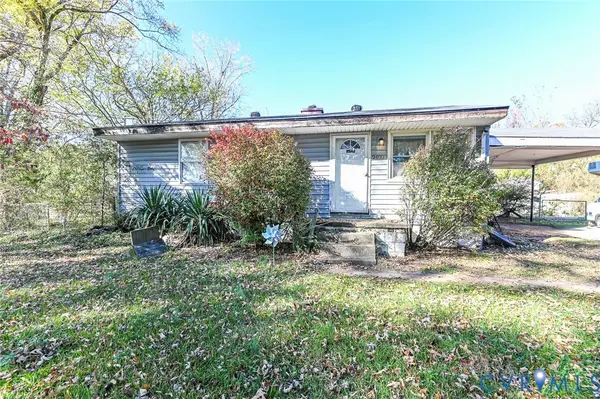 $175,000Active3 beds 1 baths882 sq. ft.
2400 Prince George Avenue, Chester, VA 23836
MLS# 2630788Listed by: ERA WOODY HOGG & ASSOC - New
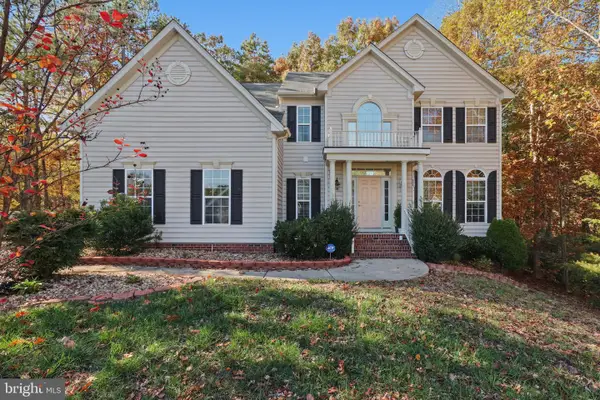 $515,000Active4 beds 3 baths3,104 sq. ft.
14336 Beachmere Dr, CHESTER, VA 23831
MLS# VACF2001702Listed by: ASCENDANCY REALTY LLC


Protect your home and budget from life's surprises with an Assurant Home Warranty, backed by a partner that supports you through every step of homeownership. Explore Plans.
©2026 Century 21 Real Estate LLC. All rights reserved. CENTURY 21®, the CENTURY 21 Logo and C21® are service marks owned by Century 21 Real Estate LLC. Century 21 Real Estate LLC fully supports the principles of the Fair Housing Act and the Equal Opportunity Act. Each office is independently owned and operated. Listing information is deemed reliable but not guaranteed accurate.