
12600 Brook Lane, Chester, VA 23831
Local realty services provided by:CENTURY 21 Nachman Realty
Upcoming open houses
- Sun, Oct 2502:00 pm - 04:00 pm
Listed by: richard eason
Office: exp realty, llc.
MLS#:2624518
Source:RV
Price summary
- Price:$525,000
- Price per sq. ft.:$159.82
About this home
PRICE IMPROVEMENT! Welcome to “Brook Hill,” a custom-built, all-brick mid-century modern ranch offering timeless character, thoughtful updates, and room to breathe in the heart of Chester. Set on nearly 1.2 acres, this peaceful retreat is surrounded by mature trees, established landscaping, azaleas, camellias, and dogwoods—close to shopping, dining, and major routes. With 3 bedrooms, 2½ baths, and 3,285 square feet, the home offers generous spaces for comfortable one-level living. The 36-foot sunken living room features a restored bow window with natural light and views of surrounding greenery. Crown molding, 9-inch baseboards, solid wood six-panel doors, and an original crystal chandelier preserve the home’s distinctive charm. A family room, dining room, flex space, mudroom, and laundry room provide space to gather, work, and unwind, while two fireplaces add warmth and character. The eat-in kitchen features quartz countertops, subway tile, and newer appliances. Approximately 2,600 square feet of refinished red-oak flooring enhances the interior, and refreshed bathrooms include updated fixtures and a remodeled bath with a glass-enclosed walk-in shower. Improvements include a roof replaced in 2022, windows replaced in 2024, newer gutters and asphalt driveway, fresh interior and exterior paint, plumbing updates, and a relined furnace chimney flue. Storage includes custom closets, a spacious primary-bedroom closet, and a cedar closet. The partially finished, heated basement offers four additional rooms for hobbies, a home gym, workshop, studio, or storage. An attached artist studio adds creative space, and a heated two-car garage offers parking and workspace. Outside, enjoy a park-like setting with space for gardens, pets, and gatherings. Post lamps line the sidewalk and driveway, which accommodates four to five vehicles plus an RV or camper. An outdoor shed adds storage, and French drains surround the property. Brook Hill combines classic craftsmanship, modern comforts, and privacy with everyday conveniences close....
Contact an agent
Home facts
- Year built:1961
- Subdivision & Development:Chester
- Listing ID #:2624518
- Added:45 day(s) ago
- Updated:October 25, 2026 at 11:02 PM
Rooms and interior
- Bedrooms:3
- Total bathrooms:3
- Full bathrooms:2
- Half bathrooms:1
- Rooms Total:9
- Flooring:Wood
- Dining Description:Breakfast Area
- Kitchen Description:Dishwasher
- Bedroom Description:Main Level Primary
- Basement:Yes
- Basement Description:Interior Entry, Partial, Unfinished
- Living area:3,285 sq. ft.
Heating and cooling
- Cooling:Central Air, Electric
- Heating:Baseboard, Electric, Hot Water, Oil
- Central air:Yes
Structure and exterior
- Roof:Composition, Shingle
- Year built:1961
- Building area:3,285 sq. ft.
- Lot area:1.14 Acres
- Lot Features:Corner Lot, Landscaped
- Architectural Style:Mid Century Modern, Ranch
- Construction Materials:Brick, Drywall
- Exterior Features:Breezeway
- Levels:One
Schools
- High school:Thomas Dale
- Middle school:Elizabeth Davis
- Elementary school:Curtis
Utilities
- Water:Public
- Sewer:Septic Tank
Finances and disclosures
- Price:$525,000
- Price per sq. ft.:$159.82
- Tax amount:$4,804 (2026)
Features and amenities
- Appliances:Dishwasher, Electric Water Heater
- Amenities:Bay Windows
Parking
- Parking description:Attached, Direct Access, Driveway, Garage, Garage Door Opener, Garage Faces Rear, Heated Garage, Off Street, Paved, Paved Driveway
- Garage:Yes
- Garage spaces:2
 The information being provided is for consumers' personal, non-commercial use and may not be used for any purpose other than to identify prospective properties for purchasing. All information provided is deemed reliable but is not guaranteed accurate.The multiple listing information is provided by Central Virginia Regional Multiple Listing Service, LLC from a copyrighted compilation of listings. The compilation of listings and each individual listing are © 2026 Central Virginia Regional Multiple Listing Service, LLC. All rights reserved.
New listings near 12600 Brook Lane
- Coming Soon
 $350,000Coming Soon4 beds 3 baths1,968 sq. ft.
3416 Curtis Circle, Chester, VA 23831
MLS# 2627879Listed by: EXP REALTY, LLC - Coming Soon
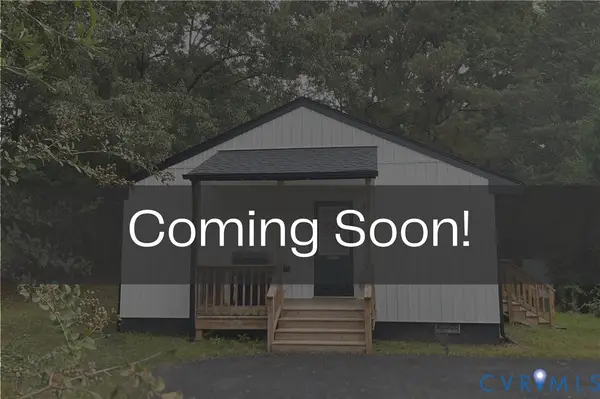 $285,000Coming Soon3 beds 2 baths988 sq. ft.
3701 Yard Arm Drive, Chester, VA 23831
MLS# 2627981Listed by: REAL BROKER LLC - Coming Soon
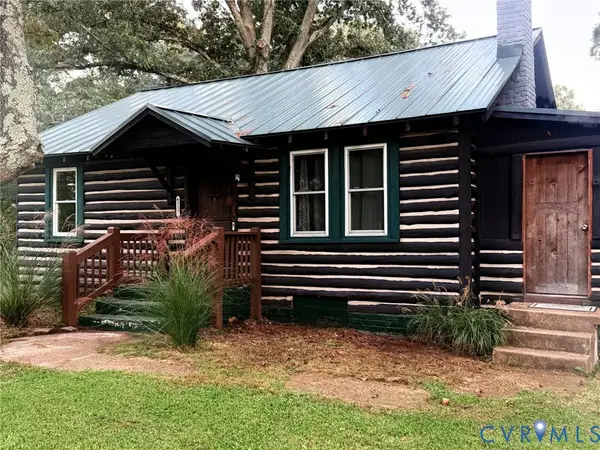 $289,900Coming Soon2 beds 2 baths1,414 sq. ft.
4337 Lafon Street, Chester, VA 23831
MLS# 2628048Listed by: COLDWELL BANKER PREMIER - Coming Soon
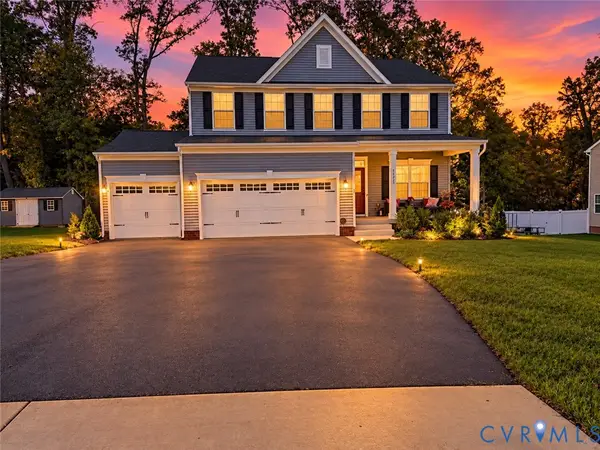 $499,900Coming Soon3 beds 3 baths2,424 sq. ft.
14225 Botsford Avenue, Chester, VA 23831
MLS# 2627553Listed by: FATHOM REALTY VIRGINIA - Coming Soon
 $361,400Coming Soon4 beds 3 baths2,346 sq. ft.
4632 Bruce Road, Chesterfield, VA 23831
MLS# 2627441Listed by: EXP REALTY LLC - Coming Soon
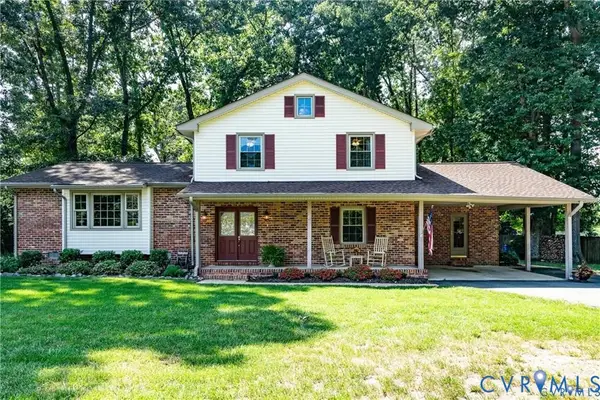 $400,000Coming Soon3 beds 3 baths2,364 sq. ft.
11410 Driscoll Road, Chester, VA 23831
MLS# 2627374Listed by: JOYNER FINE PROPERTIES - New
 $525,000Active4 beds 3 baths2,426 sq. ft.
512 Greyshire Drive, Chester, VA 23836
MLS# 2628669Listed by: RE/MAX COMMONWEALTH - New
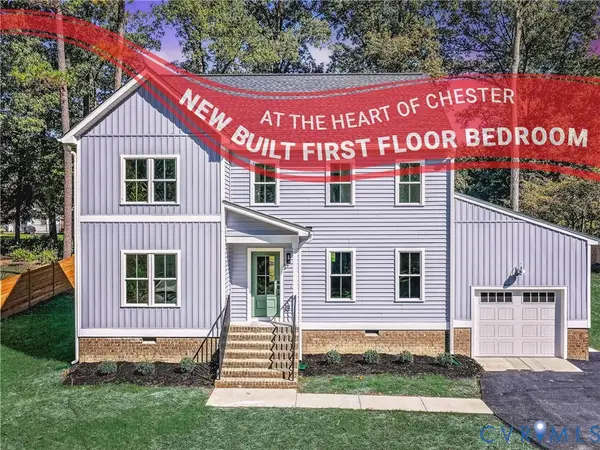 $475,000Active4 beds 3 baths1,982 sq. ft.
12921 Percival Street, Chester, VA 23831
MLS# 2628347Listed by: KW METRO CENTER - New
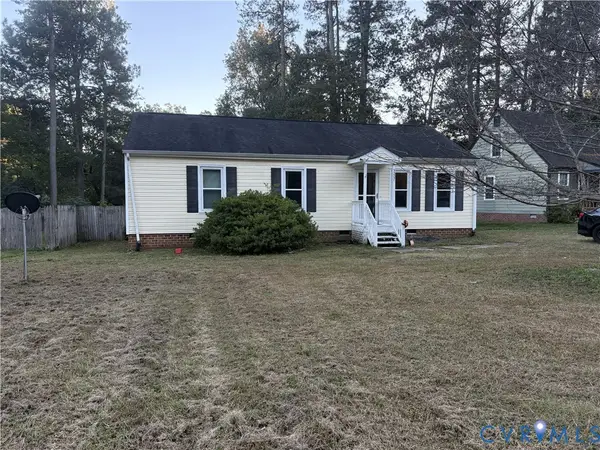 $270,000Active3 beds 2 baths1,056 sq. ft.
3207 Roland View Terrace, Chester, VA 23831
MLS# 2628695Listed by: FIRST CHOICE REALTY - Open Sun, 1 to 4pmNew
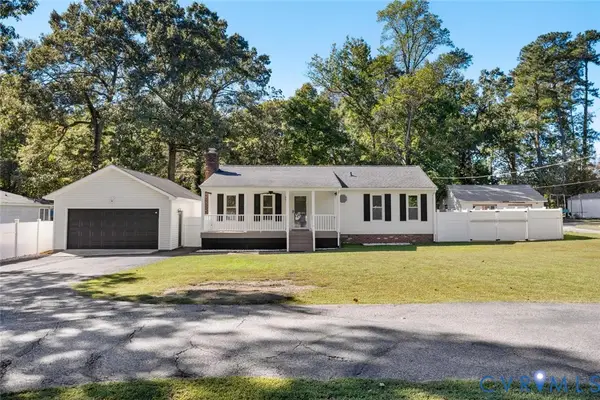 $295,000Active3 beds 1 baths1,032 sq. ft.
12704 S Chester Road, Chester, VA 23831
MLS# 2628605Listed by: HOMETOWN REALTY


Protect your home and budget from life's surprises with an Assurant Home Warranty, backed by a partner that supports you through every step of homeownership. Explore Plans.
©2026 Century 21 Real Estate LLC. All rights reserved. CENTURY 21®, the CENTURY 21 Logo and C21® are service marks owned by Century 21 Real Estate LLC. Century 21 Real Estate LLC fully supports the principles of the Fair Housing Act and the Equal Opportunity Act. Each office is independently owned and operated. Listing information is deemed reliable but not guaranteed accurate.