
12713 Dell Hill Court, Chester, VA 23831
Local realty services provided by:CENTURY 21 Realty @ Home
12713 Dell Hill Court,Chester, VA 23831
$894,950
- 4 Beds
- 4 Baths
- 3,707 sq. ft.
- Single family
- Active
Listed by: victoria brumfield
Office: cole real estate, inc.
MLS#:2630507
Source:RV
Price summary
- Price:$894,950
- Price per sq. ft.:$241.42
- Monthly HOA dues:$83.33
About this home
Welcome to Ashton Dell, a beautiful subdivision of large lots and custom-built homes tucked away in a quiet corner of Chester. Easy access to I-95 puts Downtown Richmond and Fort Lee just minutes away, and a quick hop onto Route 288 brings Midlothian and Short Pump within easy reach. Custom built by the developer of Ashton Dell, this home is designed for elegance & comfort. With 4 generously sized bedrooms, 2 full baths, 2 half baths, open floor plan, vaulted & tray ceilings, hardwood floors & porcelain tile. Custom cabinetry is found throughout the home. A timeless kitchen with beautiful custom cabinetry, wall oven, warming drawer, gas cooktop, that opens to a morning room with French doors to the covered porch. A peninsula overlooks the family room, making it ideal for the children to sit & chat with you about their day while you are preparing a snack or a meal. The primary suite is a true retreat, with an ensuite bath showcasing an oversized shower with rain head, jetted tub, walk-in custom closets, and French doors to the covered porch. The 2nd-floor bonus room can be a playroom for the kids, a hangout for the teens, or a game room for the adults, the possibilities are endless.The covered back porch is a true highlight of the home. Private & inviting, you can access this space from the kitchen, family room or primary as all three rooms have custom French doors that walk out on to the porch. It is a great spot for morning coffee or an evening meal with the family. After the sun goes down, settle in with a cocktail and take in the peace and quiet.
The 2-car attached garage is complemented by an all-brick, conditioned 28X39 3-car detached garage, the perfect man cave! With 1100 SF there is plenty of room for your workshop, a big-screen TV, a couple of recliners, and you can invite the guys over to watch sports in comfort all year long. An attached oversized building is ideal for your lawn tools & equipment, leaving the garage open to many possibilities....
Contact an agent
Home facts
- Year built:2011
- Subdivision & Development:Ashton Dell
- Listing ID #:2630507
- Added:3 day(s) ago
- Updated:November 19, 2026 at 05:59 PM
Rooms and interior
- Bedrooms:4
- Total bathrooms:4
- Full bathrooms:2
- Half bathrooms:2
- Rooms Total:9
- Flooring:Carpet, Ceramic Tile, Vinyl, Wood
- Dining Description:Separate/Formal Dining Room
- Bathrooms Description:Double Vanity, Garden Tub/Roman Tub
- Kitchen Description:Built-In Oven, Dishwasher, Disposal, Exhaust Fan, Gas Cooking, Microwave, Oven
- Bedroom Description:Main Level Primary
- Basement:Yes
- Basement Description:Crawl Space
- Living area:3,707 sq. ft.
Heating and cooling
- Cooling:Central Air, Geothermal, Zoned
- Heating:Geothermal, Zoned
- Central air:Yes
Structure and exterior
- Roof:Composition
- Year built:2011
- Building area:3,707 sq. ft.
- Lot area:1.05 Acres
- Lot Features:Landscaped
- Architectural Style:Ranch, Two Story
- Construction Materials:Block, Brick, Drywall, Frame
- Exterior Features:Front Porch, Porch, Rear Porch
- Levels:One, Two Story
Schools
- High school:Bird
- Middle school:Carver
- Elementary school:Ecoff
Utilities
- Water:Public
- Sewer:Septic Tank
Finances and disclosures
- Price:$894,950
- Price per sq. ft.:$241.42
- Tax amount:$6,438 (2026)
Features and amenities
- Appliances:Built-In Oven, Dishwasher, Disposal, Exhaust Fan, Gas Cooking, Microwave, Oven
- Amenities:Ceiling Fans, Central Vacuum, French Doors/Atrium Doors, Granite Counters, Recessed Lighting, Tray Ceilings, Walk-In Closets
Parking
- Parking description:Attached, Detached, Direct Access, Driveway, Finished Garage, Garage, Heated Garage, Oversized, Paved, Paved Driveway
- Garage:Yes
- Garage spaces:4
 The information being provided is for consumers' personal, non-commercial use and may not be used for any purpose other than to identify prospective properties for purchasing. All information provided is deemed reliable but is not guaranteed accurate.The multiple listing information is provided by Central Virginia Regional Multiple Listing Service, LLC from a copyrighted compilation of listings. The compilation of listings and each individual listing are © 2026 Central Virginia Regional Multiple Listing Service, LLC. All rights reserved.
New listings near 12713 Dell Hill Court
- Coming Soon
 $339,500Coming Soon4 beds 2 baths1,734 sq. ft.
3900 Windcry Drive, Chester, VA 23831
MLS# 2629955Listed by: EXP REALTY LLC - Coming Soon
 $399,000Coming Soon4 beds 3 baths2,068 sq. ft.
11302 Ludgate Place, Chester, VA 23831
MLS# 2629396Listed by: RIVER CITY ELITE PROPERTIES - REAL BROKER - Coming Soon
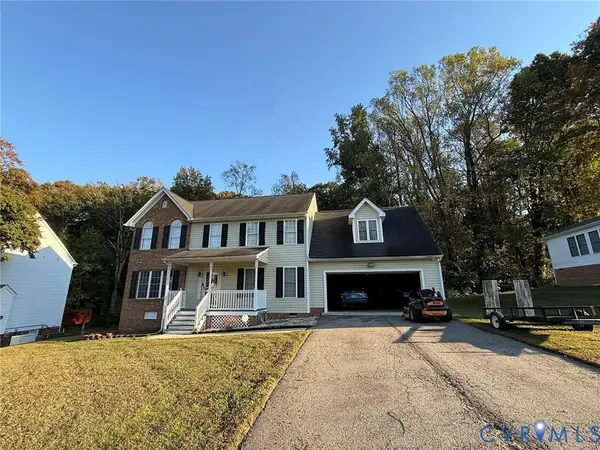 $370,000Coming Soon4 beds 3 baths2,058 sq. ft.
3107 Mccabe Court, Chester, VA 23831
MLS# 2629099Listed by: RE/MAX COMMONWEALTH - Coming Soon
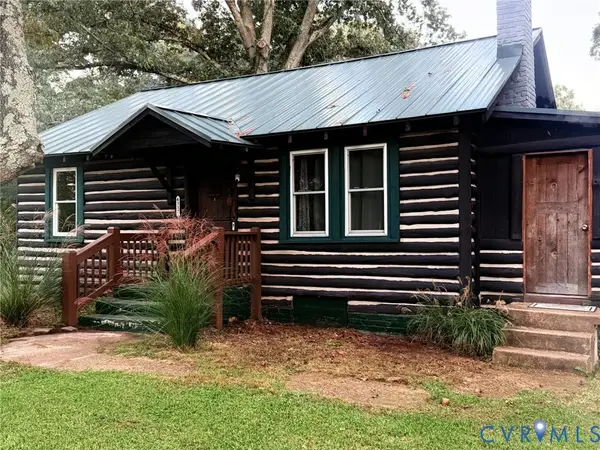 $289,900Coming Soon2 beds 2 baths1,414 sq. ft.
4337 Lafon Street, Chester, VA 23831
MLS# 2628048Listed by: COLDWELL BANKER PREMIER - New
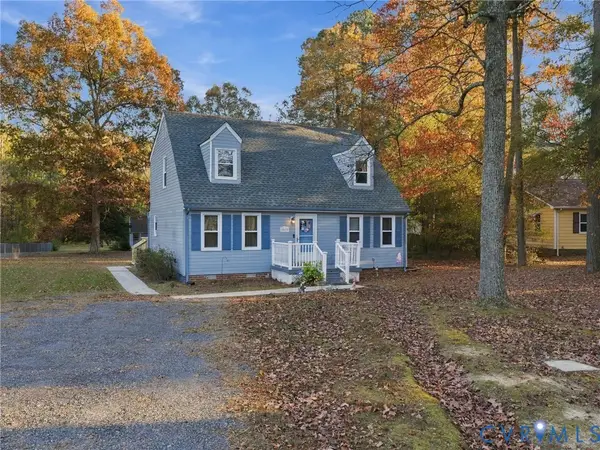 $290,000Active4 beds 2 baths1,686 sq. ft.
3917 Seamist Road, Chester, VA 23831
MLS# 2629404Listed by: NEXTHOME ADVANTAGE - New
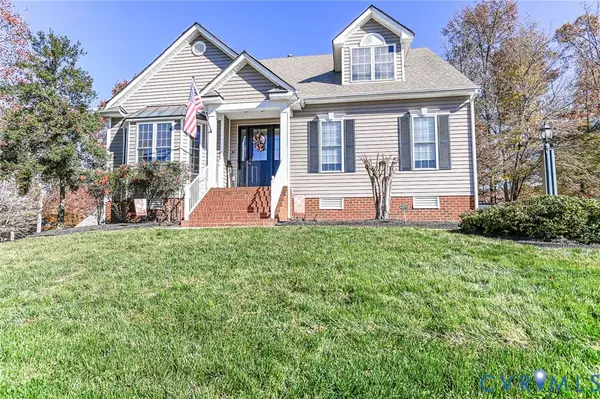 $424,900Active3 beds 3 baths2,909 sq. ft.
4525 Finney Place, Chester, VA 23831
MLS# 2630772Listed by: BRADLEY REAL ESTATE, LLC - New
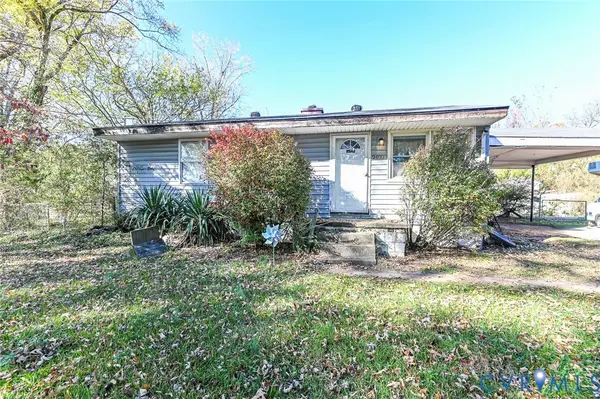 $175,000Active3 beds 1 baths882 sq. ft.
2400 Prince George Avenue, Chester, VA 23836
MLS# 2630788Listed by: ERA WOODY HOGG & ASSOC - New
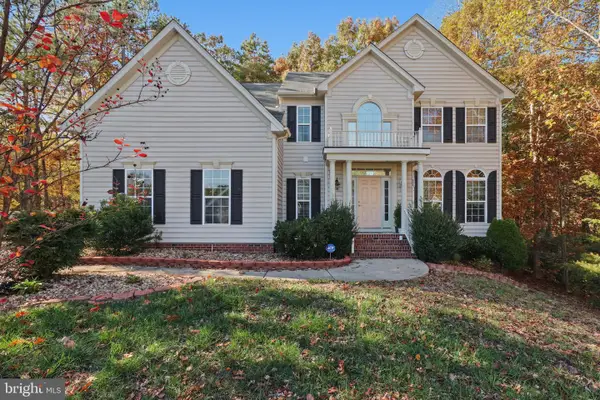 $515,000Active4 beds 3 baths3,104 sq. ft.
14336 Beachmere Dr, CHESTER, VA 23831
MLS# VACF2001702Listed by: ASCENDANCY REALTY LLC - New
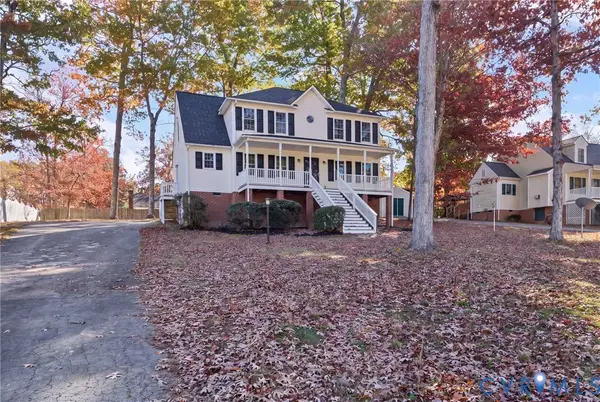 $359,950Active3 beds 3 baths1,704 sq. ft.
4509 Edenton Place, Chester, VA 23831
MLS# 2630227Listed by: JOYNER FINE PROPERTIES - New
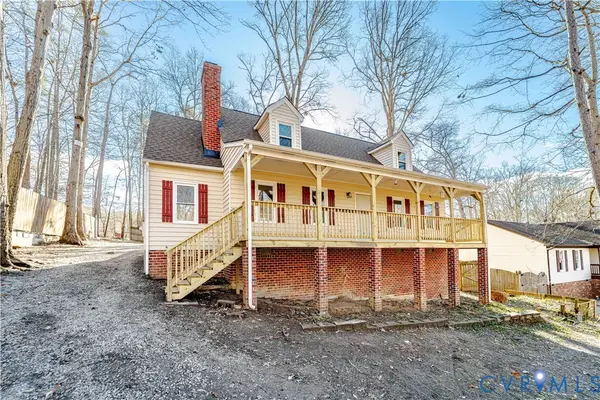 $342,000Active4 beds 2 baths1,686 sq. ft.
3025 Maplevale Road, Chester, VA 23831
MLS# 2630730Listed by: THE SASSO GROUP


Protect your home and budget from life's surprises with an Assurant Home Warranty, backed by a partner that supports you through every step of homeownership. Explore Plans.
©2026 Century 21 Real Estate LLC. All rights reserved. CENTURY 21®, the CENTURY 21 Logo and C21® are service marks owned by Century 21 Real Estate LLC. Century 21 Real Estate LLC fully supports the principles of the Fair Housing Act and the Equal Opportunity Act. Each office is independently owned and operated. Listing information is deemed reliable but not guaranteed accurate.