
14336 Beachmere Dr, Chester, VA 23831
Local realty services provided by:CENTURY 21 Norris - Valley Forge
14336 Beachmere Dr,Chester, VA 23831
$515,000
- 4 Beds
- 3 Baths
- 3,104 sq. ft.
- Single family
- Active
Listed by: christopher watt
Office: ascendancy realty llc.
MLS#:VACF2001702
Source:BRIGHTMLS
Price summary
- Price:$515,000
- Price per sq. ft.:$165.91
- Monthly HOA dues:$14
About this home
Welcome to this well cared for 4 bedroom, 2.5 bath colonial in the desirable Stoney Glen South neighborhood of Chester! Offering plenty of room to relax and entertain, this home features new wood flooring throughout the main level, a kitchen with granite countertops, an island, ample storage, and a new refrigerator and oven. The spacious living room features a gas fireplace, while the formal dining room and double staircase add to the home's charm. Upstairs, the generous primary suite offers two walk in closets, a double vanity, and a soaking tub. Step outside to the screened porch, where a second gas fireplace makes it the perfect spot to enjoy your morning coffee or unwind after a busy day. Complete with a two car garage and HVAC and furnace updates, this home reflects true pride of ownership. Come see all it has to offer!
Contact an agent
Home facts
- Year built:2009
- Subdivision & Development:STONEY GLEN SOUTH
- Listing ID #:VACF2001702
- Added:1 day(s) ago
- Updated:November 20, 2026 at 03:11 PM
Rooms and interior
- Bedrooms:4
- Total bathrooms:3
- Full bathrooms:2
- Half bathrooms:1
- Flooring:Carpet, Laminated, Wood
- Dining Description:Combination Kitchen/Dining, Dining Area, Formal/Separate Dining Room
- Bathrooms Description:Primary Bath(s)
- Kitchen Description:Breakfast Area, Built-Ins, Carpet, Crown Moldings, Double/Dual Staircase, Kitchen - Eat-In, Kitchen - Island, Upgraded Countertops
- Bedroom Description:Carpet, Walk In Closet(s)
- Living area:3,104 sq. ft.
Heating and cooling
- Cooling:Central A/C, Zoned
- Heating:Heat Pump(s), Natural Gas
Structure and exterior
- Roof:Asphalt
- Year built:2009
- Building area:3,104 sq. ft.
- Lot area:0.6 Acres
- Architectural Style:Colonial
- Construction Materials:Vinyl Siding
- Foundation Description:Crawl Space
- Levels:2 Stories
Schools
- High school:MATOACA
- Middle school:CARVER
- Elementary school:WELLS
Utilities
- Water:Public
- Sewer:Public Sewer
Finances and disclosures
- Price:$515,000
- Price per sq. ft.:$165.91
- Tax amount:$4,108 (2026)
Features and amenities
- Laundry features:Has Laundry
- Amenities:Attic, Built-Ins, Cable TV, Cable TV Available, Carpet, Ceiling Fan(s), Crown Moldings, Double/Dual Staircase, Natural Gas Available, Phone Available
Parking
- Parking description:Attached Garage, Garage - Side Entry, Garage Door Opener, Inside Access, On Street, Oversized
- Garage:Yes
- Garage spaces:2
New listings near 14336 Beachmere Dr
- Coming Soon
 $339,500Coming Soon4 beds 2 baths1,734 sq. ft.
3900 Windcry Drive, Chester, VA 23831
MLS# 2629955Listed by: EXP REALTY LLC - Coming Soon
 $399,000Coming Soon4 beds 3 baths2,068 sq. ft.
11302 Ludgate Place, Chester, VA 23831
MLS# 2629396Listed by: RIVER CITY ELITE PROPERTIES - REAL BROKER - Coming Soon
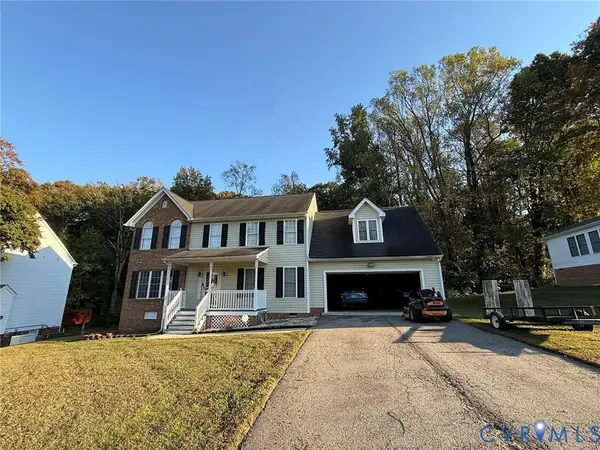 $370,000Coming Soon4 beds 3 baths2,058 sq. ft.
3107 Mccabe Court, Chester, VA 23831
MLS# 2629099Listed by: RE/MAX COMMONWEALTH - Coming Soon
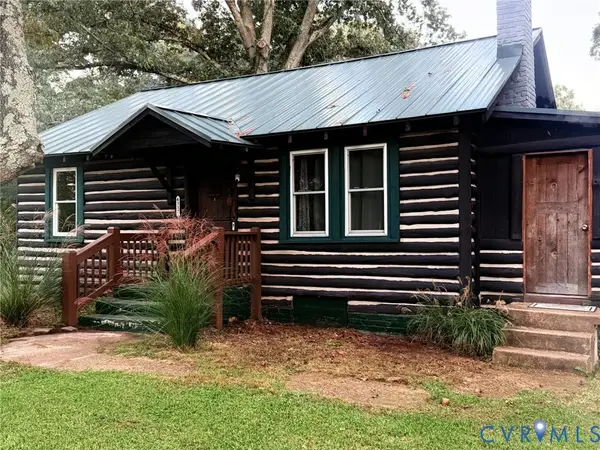 $289,900Coming Soon2 beds 2 baths1,414 sq. ft.
4337 Lafon Street, Chester, VA 23831
MLS# 2628048Listed by: COLDWELL BANKER PREMIER - New
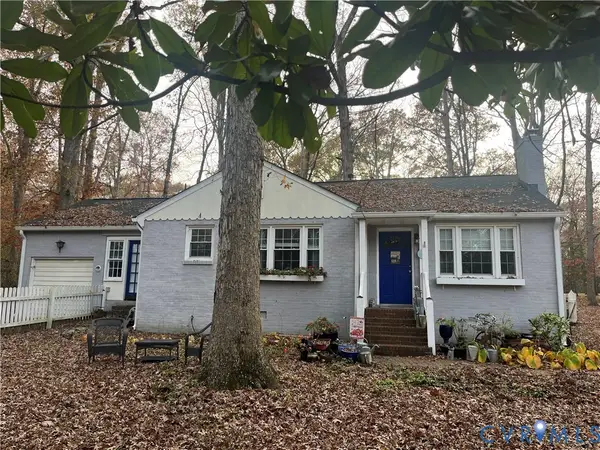 $294,950Active3 beds 1 baths1,048 sq. ft.
12200 Lewis Road, Chester, VA 23831
MLS# 2630931Listed by: INGRAM & ASSOC CHESTER - New
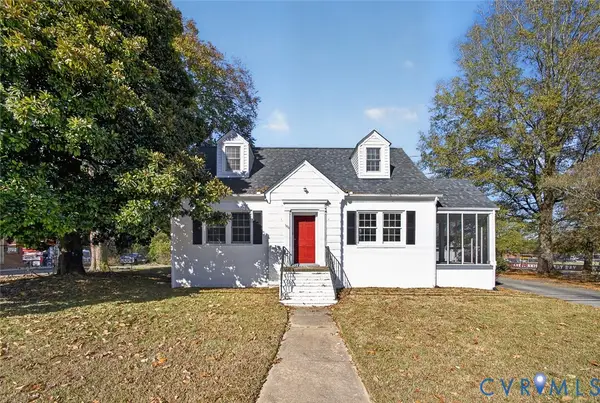 $375,000Active3 beds 2 baths1,515 sq. ft.
3700 W Hundred Road, Chester, VA 23831
MLS# 2630976Listed by: REAL BROKER LLC - New
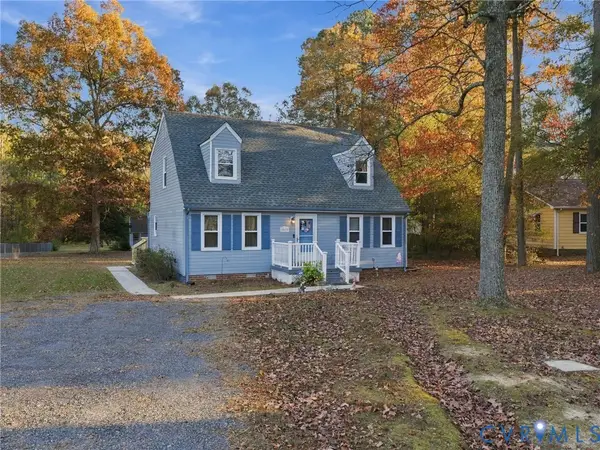 $290,000Active4 beds 2 baths1,686 sq. ft.
3917 Seamist Road, Chester, VA 23831
MLS# 2629404Listed by: NEXTHOME ADVANTAGE - New
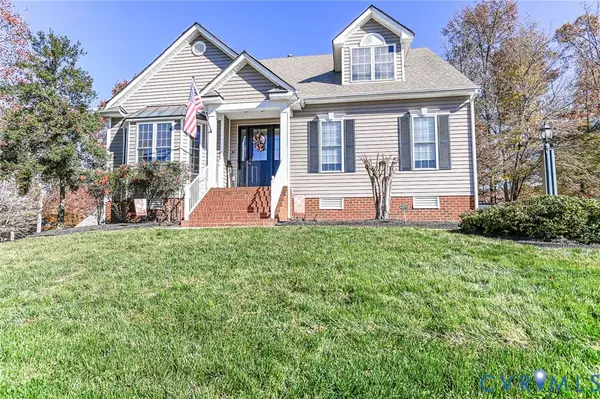 $424,900Active3 beds 3 baths2,909 sq. ft.
4525 Finney Place, Chester, VA 23831
MLS# 2630772Listed by: BRADLEY REAL ESTATE, LLC - New
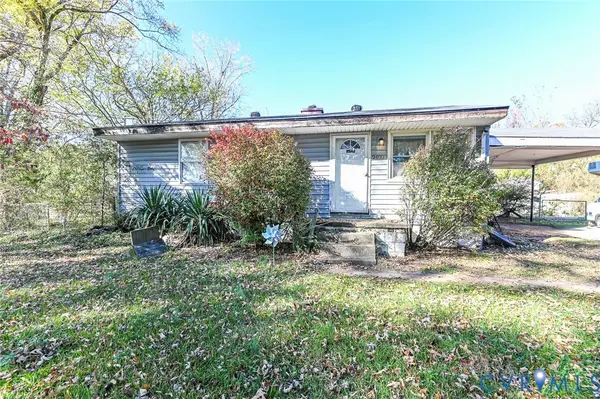 $175,000Active3 beds 1 baths882 sq. ft.
2400 Prince George Avenue, Chester, VA 23836
MLS# 2630788Listed by: ERA WOODY HOGG & ASSOC


Protect your home and budget from life's surprises with an Assurant Home Warranty, backed by a partner that supports you through every step of homeownership. Explore Plans.
©2026 Century 21 Real Estate LLC. All rights reserved. CENTURY 21®, the CENTURY 21 Logo and C21® are service marks owned by Century 21 Real Estate LLC. Century 21 Real Estate LLC fully supports the principles of the Fair Housing Act and the Equal Opportunity Act. Each office is independently owned and operated. Listing information is deemed reliable but not guaranteed accurate.