
13012 Harrowgate Road, Chester, VA 23831
Local realty services provided by:CENTURY 21 Nachman Realty
13012 Harrowgate Road,Chesterfield, VA 23831
$424,999
- 4 Beds
- 3 Baths
- 2,386 sq. ft.
- Single family
- Active
Upcoming open houses
- Sun, Sep 2012:00 pm - 02:00 pm
Listed by: nancy johnson
Office: exp realty llc.
MLS#:2625571
Source:RV
Price summary
- Price:$424,999
- Price per sq. ft.:$178.12
About this home
This is single floor living at its finest! This all-brick rancher has so much space, it comes with a detached 2 car garage on 1/2 acre of land in Chester. 4 bedrooms and 2 full baths in the main section of the home, with a large room and separate bedroom with a sink that would make a great in-law suite. Room enough for an office or breakfast nook. The enclosed porch has a mini-split HVAC for year-round use. The oversized garage has a work bench and flue for a wood stove, and the shed offers extra storage. Sheds and Fireplace convey in As-is condition.
Contact an agent
Home facts
- Year built:1969
- Subdivision & Development:Lora Lynn Heights
- Listing ID #:2625571
- Added:1 day(s) ago
- Updated:September 19, 2026 at 07:04 PM
Rooms and interior
- Bedrooms:4
- Total bathrooms:3
- Full bathrooms:2
- Half bathrooms:1
- Rooms Total:9
- Living area:2,386 sq. ft.
Heating and cooling
- Cooling:Central Air
- Heating:Electric, Forced Air
- Central air:Yes
Structure and exterior
- Roof:Composition
- Year built:1969
- Building area:2,386 sq. ft.
- Architectural Style:Ranch
- Construction Materials:Brick
- Exterior Features:Porch, Rear Porch
- Levels:One
Schools
- High school:Bird
- Middle school:Carver
- Elementary school:Wells
Utilities
- Water:Public
- Sewer:Septic Tank
Finances and disclosures
- Price:$424,999
- Price per sq. ft.:$178.12
- Tax amount:$3,337 (2025)
Parking
- Parking description:Detached, Garage, Oversized
- Garage:Yes
- Garage spaces:2
 The information being provided is for consumers' personal, non-commercial use and may not be used for any purpose other than to identify prospective properties for purchasing. All information provided is deemed reliable but is not guaranteed accurate.The multiple listing information is provided by Central Virginia Regional Multiple Listing Service, LLC from a copyrighted compilation of listings. The compilation of listings and each individual listing are © 2026 Central Virginia Regional Multiple Listing Service, LLC. All rights reserved.
New listings near 13012 Harrowgate Road
- Coming Soon
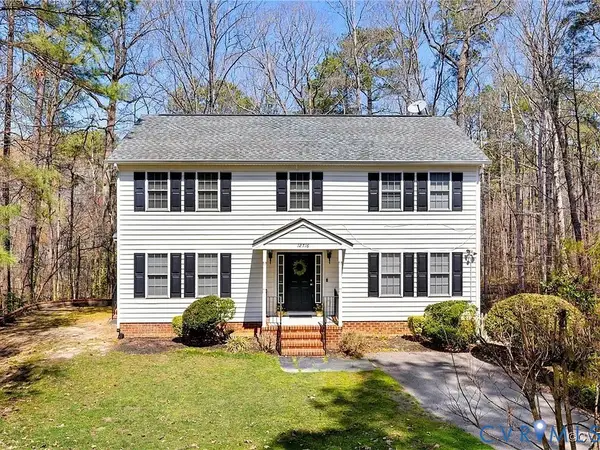 $430,000Coming Soon4 beds 3 baths3,360 sq. ft.
12716 Middlebrook Road, Chester, VA 23831
MLS# 2625582Listed by: REAL BROKER LLC - Coming Soon
 $410,000Coming Soon5 beds 3 baths2,707 sq. ft.
4103 Kings Gate Road, Chester, VA 23831
MLS# 2625370Listed by: METRO PREMIER HOMES LLC - Coming Soon
 $210,000Coming Soon2 beds 2 baths988 sq. ft.
15253 Broadwater Circle, Chester, VA 23831
MLS# 2625432Listed by: EXP REALTY LLC - Coming Soon
 $659,950Coming Soon5 beds 3 baths3,527 sq. ft.
12044 Almer Lane, Chester, VA 23836
MLS# 2624092Listed by: REAL BROKER LLC - Coming Soon
 $499,900Coming Soon4 beds 4 baths3,509 sq. ft.
5407 Kralan Court, Chester, VA 23831
MLS# 2624301Listed by: VIRGINIA CAPITAL REALTY - Coming Soon
 $340,000Coming Soon3 beds 2 baths1,156 sq. ft.
3112 Castlebury Drive, Chester, VA 23831
MLS# 2623731Listed by: REALTY OF AMERICA LLC - Coming Soon
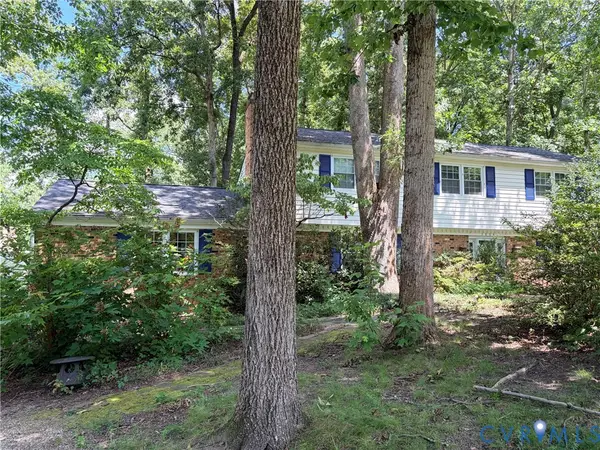 $424,990Coming Soon4 beds 3 baths2,346 sq. ft.
3804 N Middlebrook Court, Chester, VA 23831
MLS# 2622899Listed by: WEICHERT BROCKWELL & ASSOCIATE - New
 $449,950Active3 beds 3 baths2,970 sq. ft.
5221 Ecoff Avenue, Chester, VA 23831
MLS# 2625674Listed by: LEE CONNER REALTY & ASSOC. LLC - New
 $399,950Active4 beds 3 baths2,250 sq. ft.
14119 Kentwood Forest Drive, Chester, VA 23831
MLS# 2625561Listed by: UNITED REAL ESTATE RICHMOND - New
 $360,000Active4 beds 2 baths2,429 sq. ft.
4611 Dunkirk Drive, Chester, VA 23831
MLS# 2625553Listed by: REAL BROKER LLC


Protect your home and budget from life's surprises with an Assurant Home Warranty, backed by a partner that supports you through every step of homeownership. Explore Plans.
©2026 Century 21 Real Estate LLC. All rights reserved. CENTURY 21®, the CENTURY 21 Logo and C21® are service marks owned by Century 21 Real Estate LLC. Century 21 Real Estate LLC fully supports the principles of the Fair Housing Act and the Equal Opportunity Act. Each office is independently owned and operated. Listing information is deemed reliable but not guaranteed accurate.