
4759 Pompton Lane, Chester, VA 23831
Local realty services provided by:CENTURY 21 Nachman Realty
4759 Pompton Lane,Chesterfield, VA 23831
$725,000
- 6 Beds
- 4 Baths
- 3,632 sq. ft.
- Single family
- Active
Listed by: kyle davis
Office: ingram & assoc chester
MLS#:2629485
Source:RV
Price summary
- Price:$725,000
- Price per sq. ft.:$199.61
About this home
Enjoy the best of both worlds—convenient county living with the peace, privacy, and charm of a country retreat! Nestled on a quiet cul-de-sac and situated on 3.99 beautiful acres, this spacious home offers room to spread out, relax, and entertain.
The picturesque, park-like backyard provides a peaceful setting with plenty of open space and a small fenced area for added convenience.
Inside, you’ll find 6 bedrooms and 3.5 bathrooms, offering incredible flexibility for guests, a home office, or additional living space. The main level features an inviting open-concept kitchen, dining, and living area that flows seamlessly onto a large Trex deck—perfect for outdoor dining, entertaining, or simply enjoying the beautiful surroundings.
Numerous updates add to the appeal of this home! Fresh interior paint and newly refinished hardwood floors give the home a renewed feel, while major improvements include a roof and heat pumps replaced in 2018, a Trex deck and new gutters installed in 2023, and water heaters replaced in 2025.
With nearly four acres of beautiful property, six bedrooms, generous living space, and numerous improvements, this home offers a rare opportunity to enjoy the tranquility of country-style living while remaining conveniently close to everything you need....
Contact an agent
Home facts
- Year built:1995
- Subdivision & Development:Hollyberry Hills
- Listing ID #:2629485
- Added:1 day(s) ago
- Updated:November 03, 2026 at 09:12 PM
Rooms and interior
- Bedrooms:6
- Total bathrooms:4
- Full bathrooms:3
- Half bathrooms:1
- Rooms Total:9
- Flooring:Partially Carpeted, Wood
- Living area:3,632 sq. ft.
Heating and cooling
- Cooling:Central Air, Zoned
- Heating:Natural Gas, Zoned
- Central air:Yes
Structure and exterior
- Year built:1995
- Building area:3,632 sq. ft.
- Lot area:3.99 Acres
- Lot Features:Cul-de-sac, Wooded
- Architectural Style:Colonial
- Construction Materials:Brick, Frame
- Exterior Features:Deck, Out Buildings
Schools
- High school:Thomas Dale
- Middle school:Carver
- Elementary school:Wells
Utilities
- Water:Public
- Sewer:Septic Tank
Finances and disclosures
- Price:$725,000
- Price per sq. ft.:$199.61
- Tax amount:$4,757 (2026)
Features and amenities
- Amenities:Thermal Windows
Parking
- Parking description:Attached, Circular Driveway, Direct Access, Garage
- Garage:Yes
- Garage spaces:2
 The information being provided is for consumers' personal, non-commercial use and may not be used for any purpose other than to identify prospective properties for purchasing. All information provided is deemed reliable but is not guaranteed accurate.The multiple listing information is provided by Central Virginia Regional Multiple Listing Service, LLC from a copyrighted compilation of listings. The compilation of listings and each individual listing are © 2026 Central Virginia Regional Multiple Listing Service, LLC. All rights reserved.
New listings near 4759 Pompton Lane
- Coming Soon
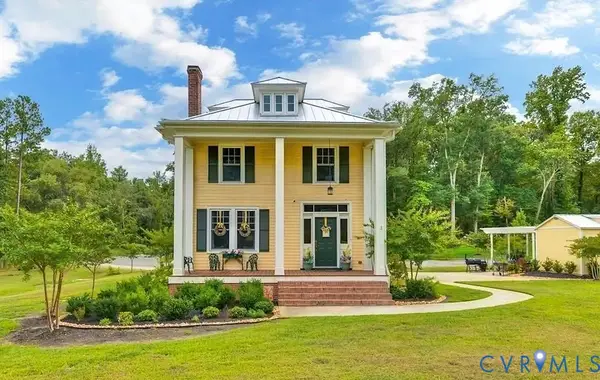 $398,000Coming Soon4 beds 3 baths2,218 sq. ft.
10205 Centralia Station Road, Chester, VA 23831
MLS# 2629486Listed by: FIRST CHOICE REALTY - Coming Soon
 $399,000Coming Soon4 beds 3 baths2,068 sq. ft.
11302 Ludgate Place, Chester, VA 23831
MLS# 2629396Listed by: RIVER CITY ELITE PROPERTIES - REAL BROKER - Coming Soon
 $600,000Coming Soon4 beds 3 baths3,000 sq. ft.
4013 Cresthill Road, Chester, VA 23831
MLS# 2629357Listed by: KELLER WILLIAMS REALTY - Coming Soon
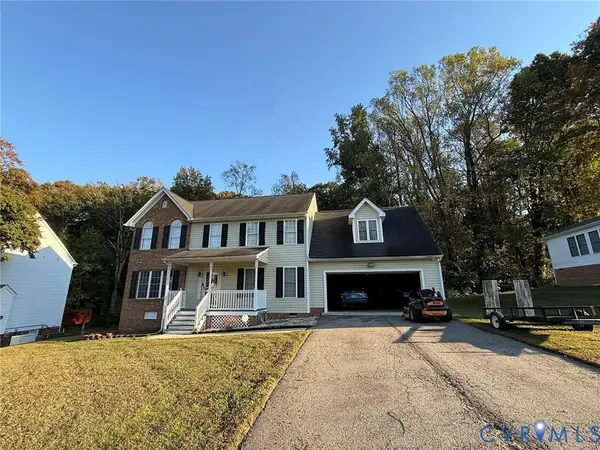 $370,000Coming Soon4 beds 3 baths2,058 sq. ft.
3107 Mccabe Court, Chester, VA 23831
MLS# 2629099Listed by: RE/MAX COMMONWEALTH - Coming Soon
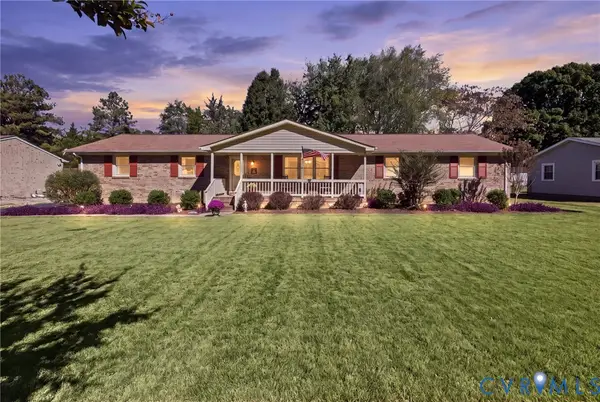 $345,000Coming Soon3 beds 2 baths2,052 sq. ft.
4620 Treely Road, Chester, VA 23831
MLS# 2628949Listed by: LONG & FOSTER REALTORS - Coming Soon
 $350,000Coming Soon4 beds 3 baths1,968 sq. ft.
3416 Curtis Circle, Chester, VA 23831
MLS# 2627879Listed by: EXP REALTY, LLC - Coming Soon
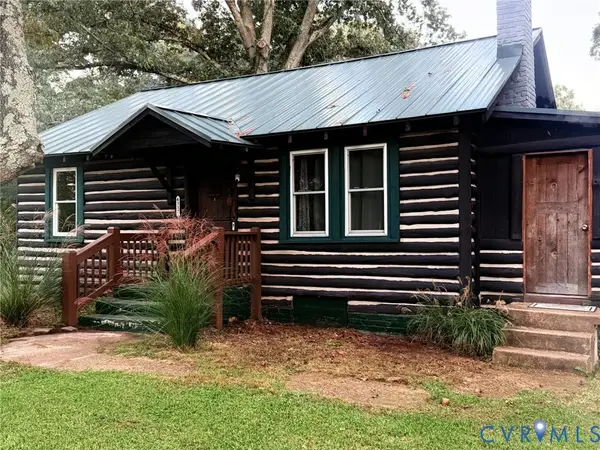 $289,900Coming Soon2 beds 2 baths1,414 sq. ft.
4337 Lafon Street, Chester, VA 23831
MLS# 2628048Listed by: COLDWELL BANKER PREMIER - New
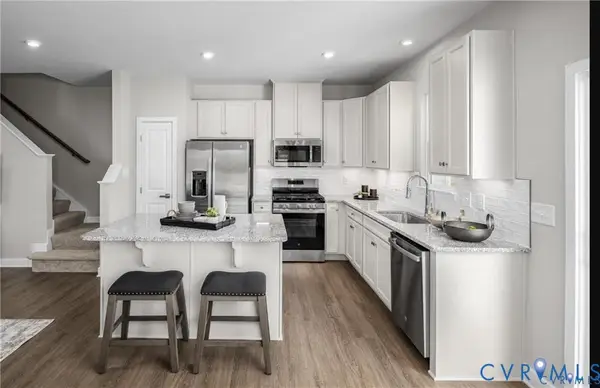 $329,990Active3 beds 3 baths1,567 sq. ft.
Lot 41 Pink Lilly Lane, Chester, VA 23831
MLS# 2629545Listed by: LONG & FOSTER REALTORS - New
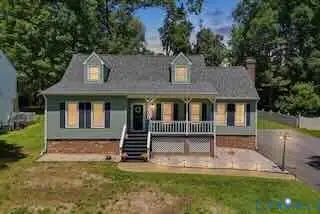 $399,000Active4 beds 2 baths1,788 sq. ft.
4508 Edenton Place, Chester, VA 23831
MLS# 2629423Listed by: UNITED REAL ESTATE RICHMOND


Protect your home and budget from life's surprises with an Assurant Home Warranty, backed by a partner that supports you through every step of homeownership. Explore Plans.
©2026 Century 21 Real Estate LLC. All rights reserved. CENTURY 21®, the CENTURY 21 Logo and C21® are service marks owned by Century 21 Real Estate LLC. Century 21 Real Estate LLC fully supports the principles of the Fair Housing Act and the Equal Opportunity Act. Each office is independently owned and operated. Listing information is deemed reliable but not guaranteed accurate.