
1706 Twin Rivers Court, Chester, VA 23836
Local realty services provided by:CENTURY 21 Nachman Realty
Upcoming open houses
- Sat, Oct 2401:00 pm - 04:00 pm
Listed by: cole dickinson, kyle yeatman
Office: long & foster realtors
MLS#:2628434
Source:RV
Price summary
- Price:$525,000
- Price per sq. ft.:$278.22
- Monthly HOA dues:$228
About this home
Tucked away on a quiet cul-de-sac with a peaceful wooded backdrop, this beautifully appointed home in Twin Rivers at Meadowville Landing offers modern comfort, thoughtful design, and effortless one-level living. Built by Eastwood Homes in 2024, the home welcomes you with a charming front porch and inviting foyer accented by custom trim work and crown molding. Luxury vinyl plank flooring flows throughout the main living spaces, while two generously sized bedrooms with brand new carpet and a full bathroom sit just off the entry. At the heart of the home, the beautifully designed kitchen features quartz countertops, a spacious island, tile backsplash, stainless steel appliances, and a walk-in pantry. An inviting breakfast nook opens to the family room, where a cozy gas fireplace anchors the space. The spacious primary suite offers a private retreat with an ensuite bath featuring an oversized walk-in shower and a generous walk-in closet with a custom organization system. Just beyond the main living area, a screened porch extends the living space outdoors to a fenced backyard, where a patio with a fire pit creates an inviting spot to gather on cool evenings against a peaceful wooded backdrop.. Residents of Meadowville Landing enjoy an impressive collection of amenities, including a resort-style pool, clubhouse, fitness center, walking trails, fishing ponds, river access, and pickleball and bocce courts. Conveniently located near major highways, shopping, and dining, this nearly new home offers an ideal balance of privacy, comfort, and community living....
Contact an agent
Home facts
- Year built:2024
- Subdivision & Development:Twin Rivers
- Listing ID #:2628434
- Added:1 day(s) ago
- Updated:October 23, 2026 at 07:03 PM
Rooms and interior
- Bedrooms:3
- Total bathrooms:2
- Full bathrooms:2
- Rooms Total:5
- Flooring:Carpet, Vinyl
- Dining Description:Breakfast Area, Dining Area
- Bathrooms Description:Double Vanity
- Kitchen Description:Dishwasher, Disposal, Gas Cooking, Kitchen Island, Microwave, Oven, Pantry, Stove
- Bedroom Description:Main Level Primary
- Living area:1,887 sq. ft.
Heating and cooling
- Cooling:Central Air, Electric
- Heating:Forced Air, Natural Gas
- Central air:Yes
Structure and exterior
- Roof:Shingle
- Year built:2024
- Building area:1,887 sq. ft.
- Lot area:0.22 Acres
- Lot Features:Cul-de-sac, Landscaped
- Architectural Style:Ranch
- Construction Materials:Brick Veneer, Drywall, Frame, Vinyl Siding
- Exterior Features:Deck, Patio, Porch, Rear Porch
- Foundation Description:Slab
- Levels:One
Schools
- High school:Thomas Dale
- Middle school:Elizabeth Davis
- Elementary school:Elizabeth Scott
Utilities
- Water:Public
- Sewer:Public Sewer
Finances and disclosures
- Price:$525,000
- Price per sq. ft.:$278.22
- Tax amount:$4,099 (2026)
Features and amenities
- Appliances:Dishwasher, Disposal, Gas Cooking, Gas Water Heater, Microwave, Oven, Stove, Tankless Water Heater
- Laundry features:Dryer Hookup, Washer Hookup
- Amenities:Ceiling Fans, Granite Counters, High Ceilings, Management, Recessed Lighting, Walk-In Closets
- Pool features:Community
Parking
- Parking description:Attached, Driveway, Garage, Garage Door Opener, Oversized, Paved, Paved Driveway, Two Spaces
- Garage:Yes
- Garage spaces:2
 The information being provided is for consumers' personal, non-commercial use and may not be used for any purpose other than to identify prospective properties for purchasing. All information provided is deemed reliable but is not guaranteed accurate.The multiple listing information is provided by Central Virginia Regional Multiple Listing Service, LLC from a copyrighted compilation of listings. The compilation of listings and each individual listing are © 2026 Central Virginia Regional Multiple Listing Service, LLC. All rights reserved.
New listings near 1706 Twin Rivers Court
- Coming Soon
 $350,000Coming Soon4 beds 3 baths1,968 sq. ft.
3416 Curtis Circle, Chester, VA 23831
MLS# 2627879Listed by: EXP REALTY, LLC - Coming Soon
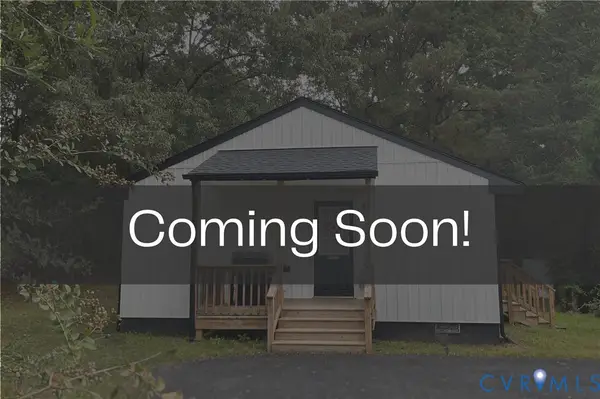 $285,000Coming Soon3 beds 2 baths988 sq. ft.
3701 Yard Arm Drive, Chester, VA 23831
MLS# 2627981Listed by: REAL BROKER LLC - Coming Soon
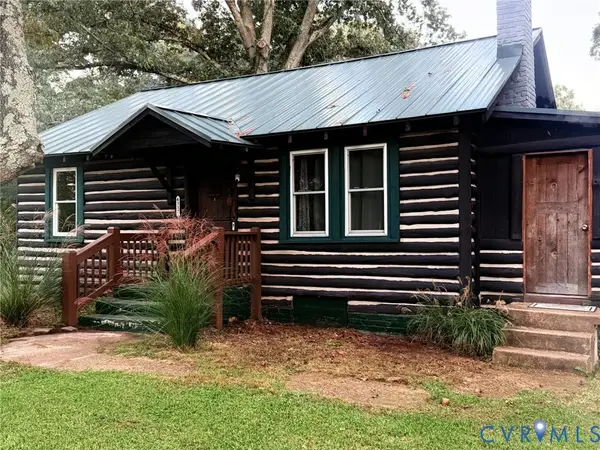 $289,900Coming Soon2 beds 2 baths1,414 sq. ft.
4337 Lafon Street, Chester, VA 23831
MLS# 2628048Listed by: COLDWELL BANKER PREMIER - Coming Soon
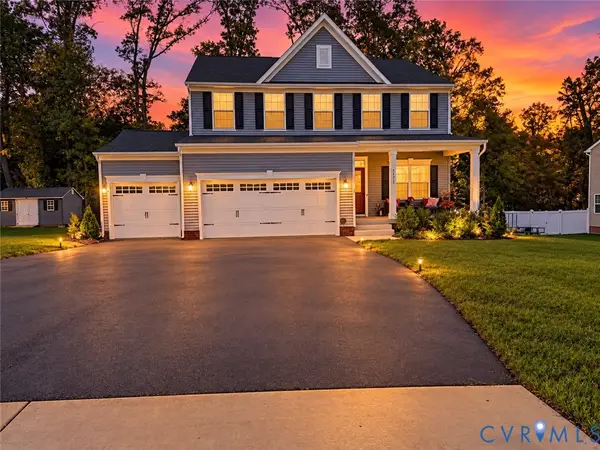 $499,900Coming Soon3 beds 3 baths2,424 sq. ft.
14225 Botsford Avenue, Chester, VA 23831
MLS# 2627553Listed by: FATHOM REALTY VIRGINIA - Coming Soon
 $361,400Coming Soon4 beds 3 baths2,346 sq. ft.
4632 Bruce Road, Chesterfield, VA 23831
MLS# 2627441Listed by: EXP REALTY LLC - Coming Soon
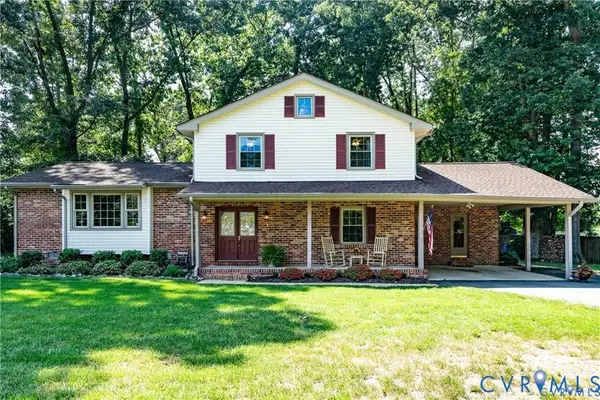 $400,000Coming Soon3 beds 3 baths2,364 sq. ft.
11410 Driscoll Road, Chester, VA 23831
MLS# 2627374Listed by: JOYNER FINE PROPERTIES - New
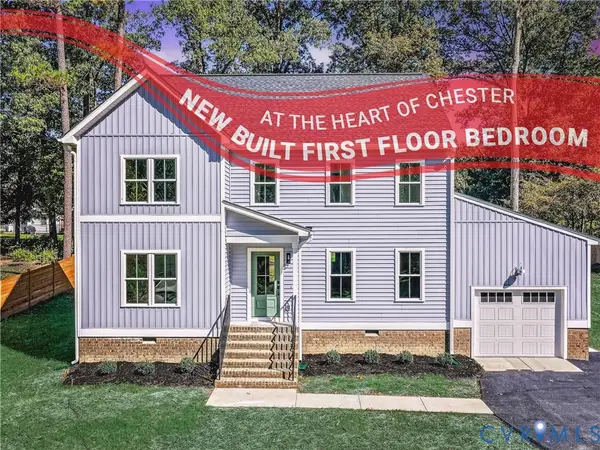 $475,000Active4 beds 3 baths1,982 sq. ft.
12921 Percival Street, Chester, VA 23831
MLS# 2628347Listed by: KW METRO CENTER - New
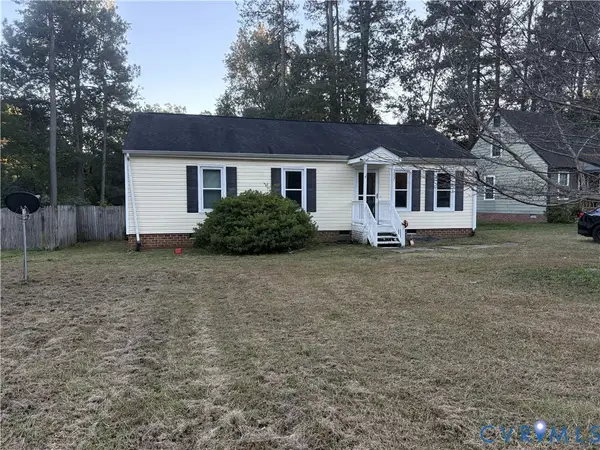 $270,000Active3 beds 2 baths1,056 sq. ft.
3207 Roland View Terrace, Chester, VA 23831
MLS# 2628695Listed by: FIRST CHOICE REALTY - New
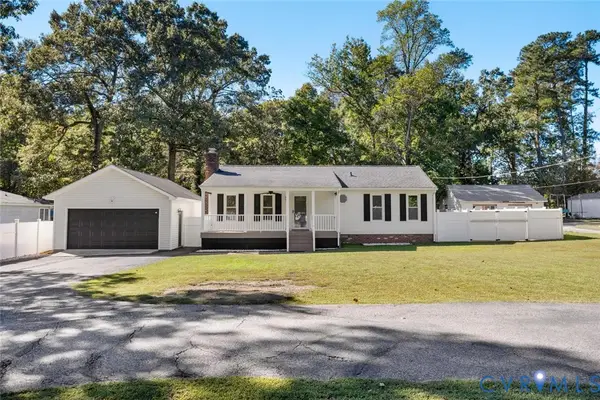 $295,000Active3 beds 1 baths1,032 sq. ft.
12704 S Chester Road, Chester, VA 23831
MLS# 2628605Listed by: HOMETOWN REALTY


Protect your home and budget from life's surprises with an Assurant Home Warranty, backed by a partner that supports you through every step of homeownership. Explore Plans.
©2026 Century 21 Real Estate LLC. All rights reserved. CENTURY 21®, the CENTURY 21 Logo and C21® are service marks owned by Century 21 Real Estate LLC. Century 21 Real Estate LLC fully supports the principles of the Fair Housing Act and the Equal Opportunity Act. Each office is independently owned and operated. Listing information is deemed reliable but not guaranteed accurate.