
3207 Ludgate Road, Chester, VA 23831
Local realty services provided by:CENTURY 21 Nachman Realty
3207 Ludgate Road,Chester, VA 23831
$415,000
- 4 Beds
- 3 Baths
- 2,679 sq. ft.
- Single family
- Active
Upcoming open houses
- Sun, Sep 2002:00 pm - 04:00 pm
Listed by: denise conway
Office: long & foster realtors
MLS#:2624274
Source:RV
Price summary
- Price:$415,000
- Price per sq. ft.:$154.91
About this home
Welcome to this beautifully updated, move-in-ready rancher perfectly situated near the heart of Chester. Boasting 4 spacious bedrooms and 3 full baths, this home flawlessly blends single-level convenience with an expansive, versatile layout. The inviting main level features a primary bedroom suite for ultimate comfort, alongside fresh, updated luxury vinyl plank flooring that runs seamlessly throughout the main living areas. Downstairs, the full walkout basement offers incredible flexibility, featuring 2 large bedrooms, a recreation room, and a full bathroom—ideal for guest quarters, a home gym, or a dedicated workspace. Step outside to a large deck perfect for entertaining, overlooking a tranquil yard complete with a detached shed and plenty of space for a firepit. Enjoy the unbeatable combination of a peaceful residential setting just minutes from Chester’s top shopping, dining, and community amenities.
Contact an agent
Home facts
- Year built:1998
- Subdivision & Development:Summit Point
- Listing ID #:2624274
- Added:4 day(s) ago
- Updated:September 16, 2026 at 02:39 PM
Rooms and interior
- Bedrooms:4
- Total bathrooms:3
- Full bathrooms:3
- Rooms Total:6
- Flooring:Linoleum, Partially Carpeted, Vinyl
- Basement:Yes
- Basement Description:Full, Heated, Walk-Out Access
- Living area:2,679 sq. ft.
Heating and cooling
- Cooling:Central Air
- Heating:Electric
- Central air:Yes
Structure and exterior
- Roof:Composition
- Year built:1998
- Building area:2,679 sq. ft.
- Lot area:0.41 Acres
- Lot Features:Cul-de-sac
- Architectural Style:Ranch
- Construction Materials:Brick, Frame, Vinyl Siding
- Exterior Features:Deck, Front Porch, Porch
- Levels:Two
Schools
- High school:Thomas Dale
- Middle school:Elizabeth Davis
- Elementary school:Curtis
Utilities
- Water:Public
- Sewer:Public Sewer
Finances and disclosures
- Price:$415,000
- Price per sq. ft.:$154.91
- Tax amount:$3,698 (2026)
Parking
- Parking description:Circular Driveway, Driveway, Paved, Paved Driveway
 The information being provided is for consumers' personal, non-commercial use and may not be used for any purpose other than to identify prospective properties for purchasing. All information provided is deemed reliable but is not guaranteed accurate.The multiple listing information is provided by Central Virginia Regional Multiple Listing Service, LLC from a copyrighted compilation of listings. The compilation of listings and each individual listing are © 2026 Central Virginia Regional Multiple Listing Service, LLC. All rights reserved.
New listings near 3207 Ludgate Road
- Coming Soon
 $475,000Coming Soon3 beds 3 baths2,212 sq. ft.
5301 Karma Road, Chesterfield, VA 23831
MLS# 2623738Listed by: KELLER WILLIAMS REALTY - Coming Soon
 $659,950Coming Soon5 beds 3 baths3,527 sq. ft.
12044 Almer Lane, Chester, VA 23836
MLS# 2624092Listed by: REAL BROKER LLC - Coming Soon
 $285,000Coming Soon3 beds 1 baths977 sq. ft.
1310 Enon Avenue, Chester, VA 23836
MLS# 2624991Listed by: WEICHERT BROCKWELL & ASSOCIATE - Coming Soon
 $549,900Coming Soon3 beds 3 baths3,285 sq. ft.
12600 Brook Lane, Chester, VA 23831
MLS# 2624518Listed by: EXP REALTY, LLC - Coming Soon
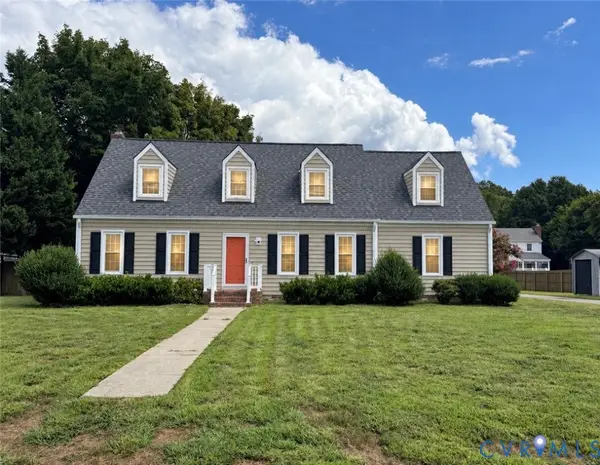 $419,000Coming Soon4 beds 3 baths2,096 sq. ft.
12801 Vogt Ave, Chester, VA 23836
MLS# 2624477Listed by: BHG BASE CAMP - Coming Soon
 $499,900Coming Soon4 beds 4 baths3,509 sq. ft.
5407 Kralan Court, Chester, VA 23831
MLS# 2624301Listed by: VIRGINIA CAPITAL REALTY - Coming Soon
 $340,000Coming Soon3 beds 2 baths1,156 sq. ft.
3112 Castlebury Drive, Chester, VA 23831
MLS# 2623731Listed by: REALTY OF AMERICA LLC - Coming Soon
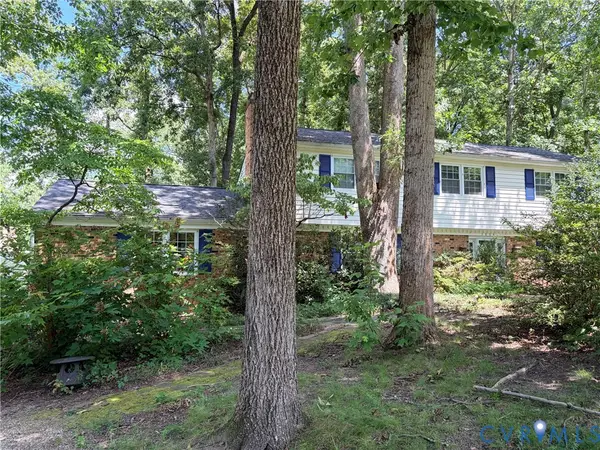 $424,990Coming Soon4 beds 3 baths2,346 sq. ft.
3804 N Middlebrook Court, Chester, VA 23831
MLS# 2622899Listed by: WEICHERT BROCKWELL & ASSOCIATE - New
 $289,900Active3 beds 2 baths2,204 sq. ft.
4512 Greenbriar Drive, Chester, VA 23831
MLS# 2625314Listed by: METRO DMV REALTY - New
 $349,950Active3 beds 2 baths1,789 sq. ft.
3640 Kiefer Road, Chester, VA 23831
MLS# 2625181Listed by: REAL BROKER LLC


Protect your home and budget from life's surprises with an Assurant Home Warranty, backed by a partner that supports you through every step of homeownership. Explore Plans.
©2026 Century 21 Real Estate LLC. All rights reserved. CENTURY 21®, the CENTURY 21 Logo and C21® are service marks owned by Century 21 Real Estate LLC. Century 21 Real Estate LLC fully supports the principles of the Fair Housing Act and the Equal Opportunity Act. Each office is independently owned and operated. Listing information is deemed reliable but not guaranteed accurate.