
3455 Ivyridge Dr, Chester, VA 23831
Local realty services provided by:CENTURY 21 Advantage Gold
3455 Ivyridge Dr,Chester, VA 23831
$414,900
- 4 Beds
- 3 Baths
- 2,441 sq. ft.
- Single family
- Active
Listed by: giovanni santaana
Office: move4free realty, llc.
MLS#:VACF2001620
Source:BRIGHTMLS
Price summary
- Price:$414,900
- Price per sq. ft.:$169.97
About this home
Beautifully Colonial freshly painted two-car garage home in the heart of Chester! The main level showcases refinished hardwood floors throughout. Elegant columns connect the crown-molded living room to the formal dining room, featuring a tray ceiling and additional crown molding.
The eat-in kitchen offers granite countertops, a subway tile backsplash, pantry, new fixtures, gas cooking, stainless-steel appliances, and sliding doors leading to an expansive 24-by-10-foot, two-tier deck. The adjoining family room features a gas fireplace and crown molding, creating a comfortable, open-concept gathering space. A convenient half bath completes the first floor.
Upstairs, carpeting extends throughout the hallway and bedrooms. The spacious primary suite features a tray ceiling, walk-in closet, and spa-inspired bathroom with tile flooring, a double vanity with granite countertops, a Jacuzzi tub, and a walk-in shower with tile surround. Bedroom two includes three windows, a sitting area, and a ceiling fan. Bedroom three also offers a ceiling fan, while the generously sized fourth bedroom features two closets, a ceiling fan, and its own sitting area. The hall bathroom includes a double vanity with granite countertops, tile flooring, and a tiled tub surround. A large laundry room with tile flooring and abundant shelving adds convenience. SCHEDULE SHOWINGS THROUGH SHOWINGTIME APP ON YOUR PHONE...
Contact an agent
Home facts
- Year built:2004
- Subdivision & Development:NONE AVAILABLE
- Listing ID #:VACF2001620
- Added:55 day(s) ago
- Updated:October 08, 2026 at 02:05 PM
Rooms and interior
- Bedrooms:4
- Total bathrooms:3
- Full bathrooms:2
- Half bathrooms:1
- Living area:2,441 sq. ft.
Heating and cooling
- Cooling:Central A/C
- Heating:Heat Pump(s), Natural Gas
Structure and exterior
- Roof:Architectural Shingle
- Year built:2004
- Building area:2,441 sq. ft.
- Lot area:0.21 Acres
- Architectural Style:Colonial
- Construction Materials:Brick, Vinyl Siding
- Levels:2 Stories
Utilities
- Water:Public
- Sewer:Public Sewer
Finances and disclosures
- Price:$414,900
- Price per sq. ft.:$169.97
- Tax amount:$3,723 (2026)
Parking
- Parking description:Attached Garage, Garage - Front Entry, Garage - Side Entry
- Garage:Yes
- Garage spaces:2
New listings near 3455 Ivyridge Dr
- Coming Soon
 $361,400Coming Soon4 beds 3 baths2,346 sq. ft.
4632 Bruce Road, Chesterfield, VA 23831
MLS# 2627441Listed by: EXP REALTY LLC - Coming Soon
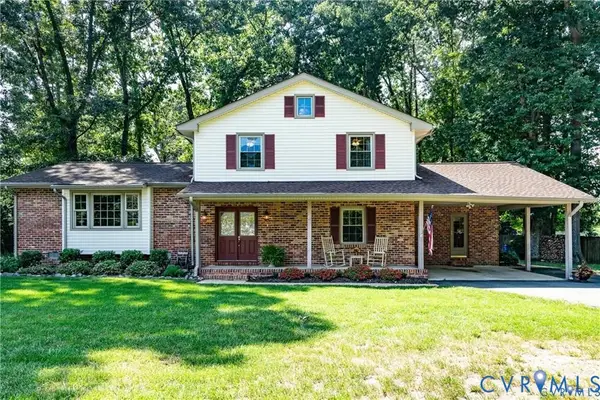 $400,000Coming Soon3 beds 3 baths2,364 sq. ft.
11410 Driscoll Road, Chester, VA 23831
MLS# 2627374Listed by: JOYNER FINE PROPERTIES - Coming Soon
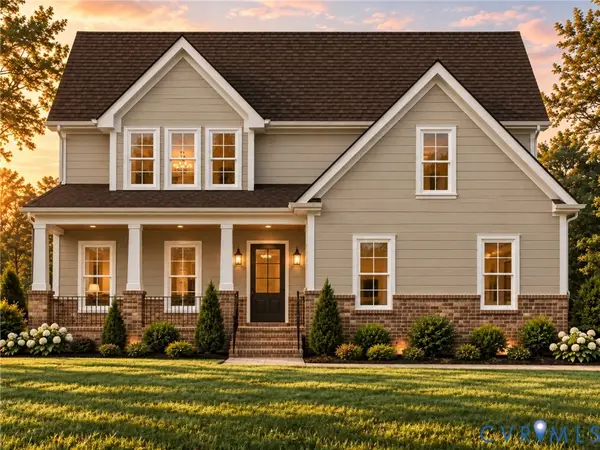 $699,950Coming Soon5 beds 4 baths3,036 sq. ft.
1506 White Mountain Drive, Chester, VA 23836
MLS# 2626815Listed by: BOONE RESIDENTIAL LLC - Coming Soon
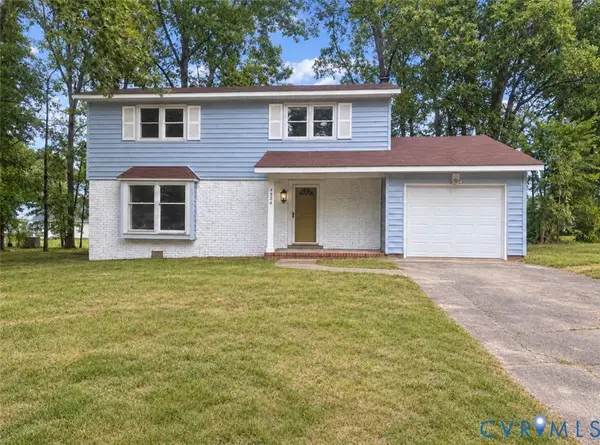 $370,000Coming Soon4 beds 3 baths1,956 sq. ft.
4924 Mcallister Drive, Chester, VA 23831
MLS# 2625854Listed by: THE WILSON GROUP - Coming Soon
 $659,950Coming Soon5 beds 3 baths3,527 sq. ft.
12044 Almer Lane, Chester, VA 23836
MLS# 2624092Listed by: REAL BROKER LLC - Open Sat, 12 to 4pmNew
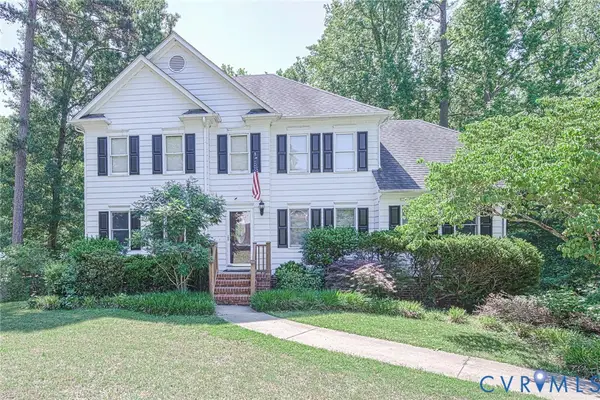 $439,000Active5 beds 3 baths2,674 sq. ft.
2803 Jolly Lane, Chester, VA 23831
MLS# 2626028Listed by: ERA WOODY HOGG & ASSOC - New
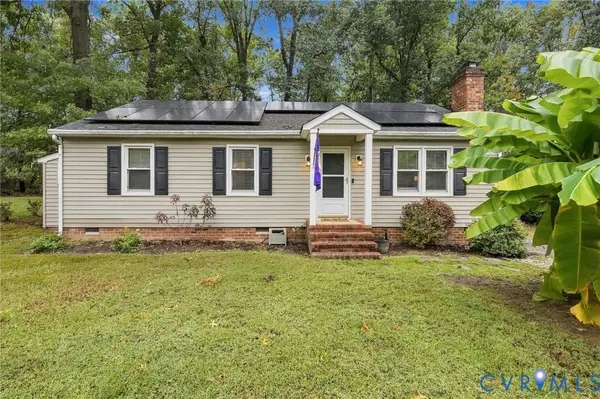 $309,950Active3 beds 2 baths1,097 sq. ft.
3552 Castlebury Drive, Chester, VA 23831
MLS# 2627254Listed by: THE HOGAN GROUP REAL ESTATE - New
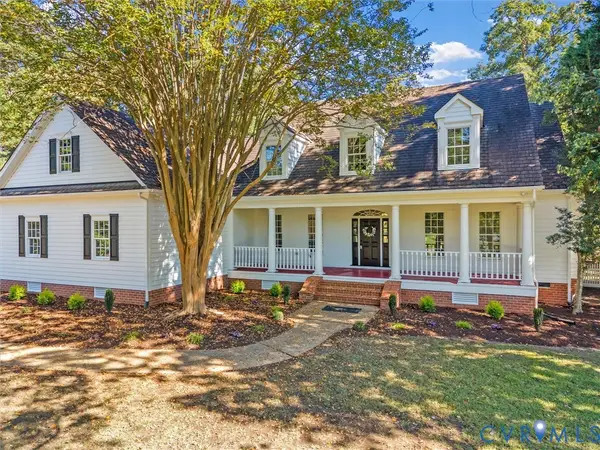 $625,000Active5 beds 3 baths3,733 sq. ft.
12603 Hogans Drive, Chester, VA 23836
MLS# 2627275Listed by: PROFOUND PROPERTY GROUP LLC - New
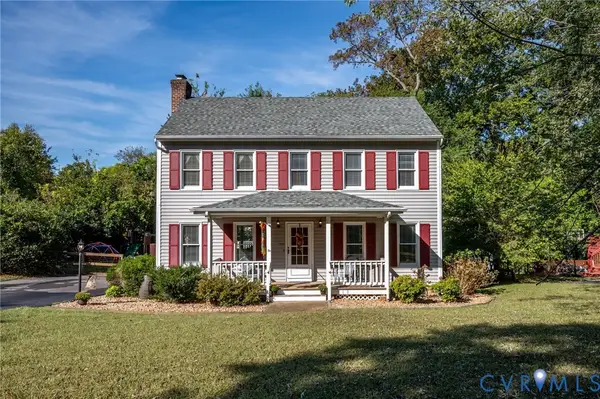 $355,000Active3 beds 3 baths1,632 sq. ft.
10818 Belvoir Road, Chester, VA 23831
MLS# 2627304Listed by: REAL BROKER LLC - New
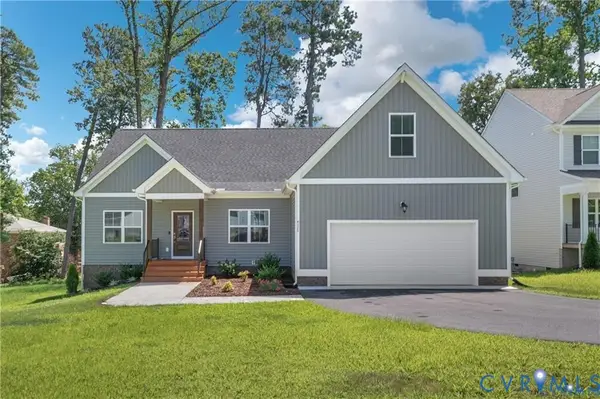 $500,000Active4 beds 2 baths2,258 sq. ft.
4325 Poplar Village Drive, Chester, VA 23831
MLS# 2627236Listed by: LONG & FOSTER REALTORS


Protect your home and budget from life's surprises with an Assurant Home Warranty, backed by a partner that supports you through every step of homeownership. Explore Plans.
©2026 Century 21 Real Estate LLC. All rights reserved. CENTURY 21®, the CENTURY 21 Logo and C21® are service marks owned by Century 21 Real Estate LLC. Century 21 Real Estate LLC fully supports the principles of the Fair Housing Act and the Equal Opportunity Act. Each office is independently owned and operated. Listing information is deemed reliable but not guaranteed accurate.