
3640 Kiefer Road, Chester, VA 23831
Local realty services provided by:CENTURY 21 Realty @ Home
Listed by: michael conway
Office: real broker llc.
MLS#:2625181
Source:RV
Price summary
- Price:$349,950
- Price per sq. ft.:$195.61
About this home
*****Fully furnished—yes, everything conveys!
Meticulously maintained brick home on a beautifully landscaped .39acre lot in a great neighborhood. Newer roof and new septic in 2026.
Three generous bedrooms, two baths, formal living and dining rooms, a family room with brick fireplace, large eat-in kitchen with appliances, plus washer and dryer. One-car garage.
NEVER A RENTAL! Close to schools and shopping, 10 minutes to I-95, 30 minutes to RIC Airport, and fifteen minutes to Fort Lee and Adams.
Perfect for first-time buyers, downsizers, or those looking for immediate rental income. Call Quick.
Contact an agent
Home facts
- Year built:1978
- Subdivision & Development:Trueheart Heights
- Listing ID #:2625181
- Added:1 day(s) ago
- Updated:September 16, 2026 at 08:03 PM
Rooms and interior
- Bedrooms:3
- Total bathrooms:2
- Full bathrooms:2
- Rooms Total:7
- Flooring:Carpet, Wood
- Dining Description:Dining Area
- Kitchen Description:Dishwasher, Electric Cooking, Freezer, Ice Maker, Oven, Stove
- Basement:Yes
- Basement Description:Crawl Space
- Living area:1,789 sq. ft.
Heating and cooling
- Cooling:Central Air
- Heating:Electric, Heat Pump
- Central air:Yes
Structure and exterior
- Roof:Shingle
- Year built:1978
- Building area:1,789 sq. ft.
- Lot area:0.39 Acres
- Lot Features:Level
- Architectural Style:Ranch
- Construction Materials:Block, Brick, Drywall, Frame, Vinyl Siding
- Exterior Features:Front Porch
- Levels:One
Schools
- High school:Thomas Dale
- Middle school:Elizabeth Davis
- Elementary school:Curtis
Utilities
- Water:Public
- Sewer:Septic Tank
Finances and disclosures
- Price:$349,950
- Price per sq. ft.:$195.61
- Tax amount:$3,154 (2026)
Features and amenities
- Appliances:Dishwasher, Dryer, Electric Cooking, Electric Water Heater, Freezer, Ice Maker, Oven, Stove, Washer
- Laundry features:Dryer, Washer
- Amenities:Laminate Counters
Parking
- Parking description:Direct Access, Garage Door Opener, Two Spaces
- Garage:Yes
- Garage spaces:1
 The information being provided is for consumers' personal, non-commercial use and may not be used for any purpose other than to identify prospective properties for purchasing. All information provided is deemed reliable but is not guaranteed accurate.The multiple listing information is provided by Central Virginia Regional Multiple Listing Service, LLC from a copyrighted compilation of listings. The compilation of listings and each individual listing are © 2026 Central Virginia Regional Multiple Listing Service, LLC. All rights reserved.
New listings near 3640 Kiefer Road
- Coming Soon
 $475,000Coming Soon3 beds 3 baths2,212 sq. ft.
5301 Karma Road, Chesterfield, VA 23831
MLS# 2623738Listed by: KELLER WILLIAMS REALTY - Coming Soon
 $659,950Coming Soon5 beds 3 baths3,527 sq. ft.
12044 Almer Lane, Chester, VA 23836
MLS# 2624092Listed by: REAL BROKER LLC - Coming Soon
 $285,000Coming Soon3 beds 1 baths977 sq. ft.
1310 Enon Avenue, Chester, VA 23836
MLS# 2624991Listed by: WEICHERT BROCKWELL & ASSOCIATE - Coming Soon
 $549,900Coming Soon3 beds 3 baths3,285 sq. ft.
12600 Brook Lane, Chester, VA 23831
MLS# 2624518Listed by: EXP REALTY, LLC - Coming Soon
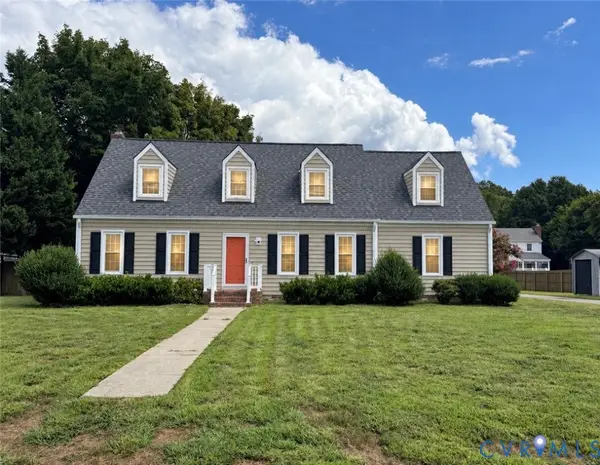 $419,000Coming Soon4 beds 3 baths2,096 sq. ft.
12801 Vogt Ave, Chester, VA 23836
MLS# 2624477Listed by: BHG BASE CAMP - Coming Soon
 $499,900Coming Soon4 beds 4 baths3,509 sq. ft.
5407 Kralan Court, Chester, VA 23831
MLS# 2624301Listed by: VIRGINIA CAPITAL REALTY - Coming Soon
 $340,000Coming Soon3 beds 2 baths1,156 sq. ft.
3112 Castlebury Drive, Chester, VA 23831
MLS# 2623731Listed by: REALTY OF AMERICA LLC - Coming Soon
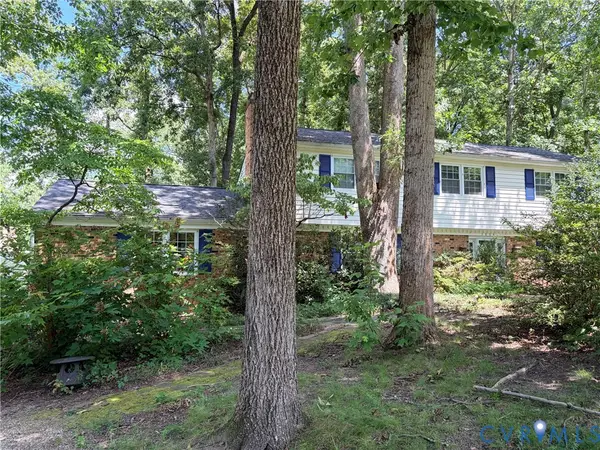 $424,990Coming Soon4 beds 3 baths2,346 sq. ft.
3804 N Middlebrook Court, Chester, VA 23831
MLS# 2622899Listed by: WEICHERT BROCKWELL & ASSOCIATE - New
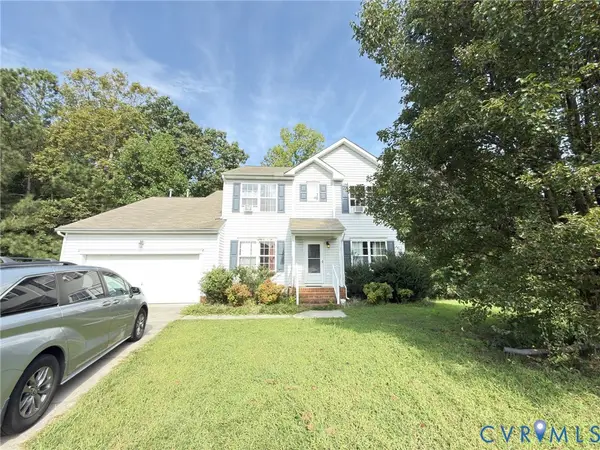 $335,000Active5 beds 4 baths2,798 sq. ft.
3561 Thornsett Drive, Chester, VA 23831
MLS# 2624752Listed by: EXP REALTY, LLC - New
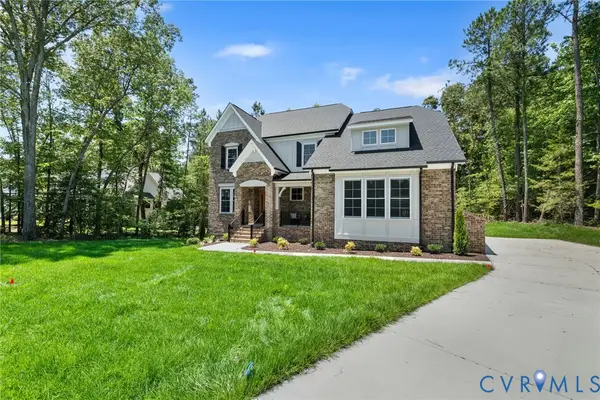 $999,950Active4 beds 4 baths3,445 sq. ft.
12506 Ashton Dell Road, Chester, VA 23831
MLS# 2625305Listed by: DALTON REALTY


Protect your home and budget from life's surprises with an Assurant Home Warranty, backed by a partner that supports you through every step of homeownership. Explore Plans.
©2026 Century 21 Real Estate LLC. All rights reserved. CENTURY 21®, the CENTURY 21 Logo and C21® are service marks owned by Century 21 Real Estate LLC. Century 21 Real Estate LLC fully supports the principles of the Fair Housing Act and the Equal Opportunity Act. Each office is independently owned and operated. Listing information is deemed reliable but not guaranteed accurate.