
4401 Village Garden Circle, Chester, VA 23831
Local realty services provided by:CENTURY 21 Nachman Realty
4401 Village Garden Circle,Chester, VA 23831
$449,000
- 3 Beds
- 3 Baths
- 2,502 sq. ft.
- Single family
- Active
Listed by: sandra cullather, matt cullather
Office: real broker llc.
MLS#:2629317
Source:RV
Price summary
- Price:$449,000
- Price per sq. ft.:$179.46
- Monthly HOA dues:$175
About this home
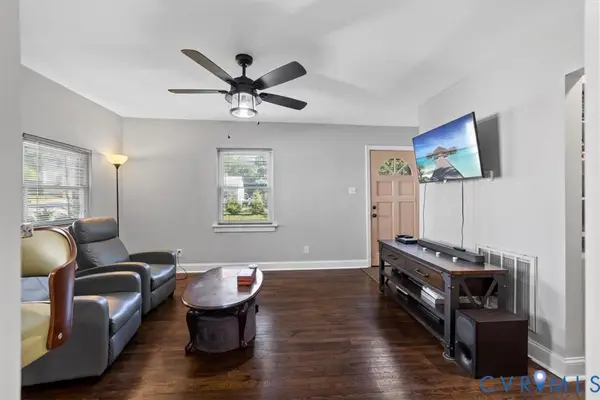
Welcome to this 1.5 story, all brick home in Chester Village Green. Living, dining, kitchen, foyer, hall & family room have new wood floors & fresh paint. Primary suite on 1st floor offers large walk-in closet & new carpet; ceramic tiled bath floor, large shower with double sinks & linen closet. 2nd bedroom has new carpet & double closets, ceiling fan. Kitchen has custom cabinets, large pantry, moveable island; open to family room with vented natural gas fireplace. Large 3rd bedroom on 2nd floor with 3rd bath, 2 closets, & walk-in to floored attic.
This beautiful home has flipped gutters, central vac, storm doors. Hot water heater replaced in 6/25, new stove in 9/26.
Walk into the home from the garage or backyard with no steps.
Contact an agent
Home facts
- Year built:2005
- Subdivision & Development:Chester Village Green
- Listing ID #:2629317
- Added:1 day(s) ago
- Updated:October 31, 2026 at 07:50 PM
Rooms and interior
- Bedrooms:3
- Total bathrooms:3
- Full bathrooms:3
- Rooms Total:7
- Flooring:Ceramic Tile, Partially Carpeted, Wood
- Bathrooms Description:Double Vanity
- Kitchen Description:Kitchen Island, Pantry
- Bedroom Description:Main Level Primary
- Living area:2,502 sq. ft.
Heating and cooling
- Cooling:Central Air
- Heating:Forced Air, Natural Gas
- Central air:Yes
Structure and exterior
- Year built:2005
- Building area:2,502 sq. ft.
- Lot Features:Corner Lot, Level
- Architectural Style:Two Story
- Construction Materials:Brick, Drywall, Frame
- Exterior Features:Patio
- Foundation Description:Slab
- Levels:Two Story
Schools
- High school:Thomas Dale
- Middle school:Carver
- Elementary school:Ecoff
Utilities
- Water:Public
- Sewer:Public Sewer
Finances and disclosures
- Price:$449,000
- Price per sq. ft.:$179.46
- Tax amount:$3,774 (2026)
Features and amenities
- Appliances:Gas Water Heater
- Amenities:Ceiling Fans, High Ceilings, Thermal Windows
Parking
- Parking description:Attached, Direct Access, Garage, Garage Door Opener
- Garage:Yes
- Garage spaces:2
 The information being provided is for consumers' personal, non-commercial use and may not be used for any purpose other than to identify prospective properties for purchasing. All information provided is deemed reliable but is not guaranteed accurate.The multiple listing information is provided by Central Virginia Regional Multiple Listing Service, LLC from a copyrighted compilation of listings. The compilation of listings and each individual listing are © 2026 Central Virginia Regional Multiple Listing Service, LLC. All rights reserved.
New listings near 4401 Village Garden Circle
- Coming Soon
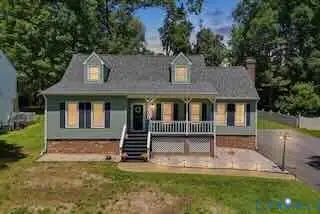 $399,000Coming Soon4 beds 2 baths1,788 sq. ft.
4508 Edenton Place, Chester, VA 23831
MLS# 2629423Listed by: UNITED REAL ESTATE RICHMOND - Coming Soon
 $399,000Coming Soon4 beds 3 baths2,068 sq. ft.
11302 Ludgate Place, Chester, VA 23831
MLS# 2629396Listed by: RIVER CITY ELITE PROPERTIES - REAL BROKER - Coming Soon
 $600,000Coming Soon4 beds 3 baths3,000 sq. ft.
4013 Cresthill Road, Chester, VA 23831
MLS# 2629357Listed by: KELLER WILLIAMS REALTY - Coming Soon
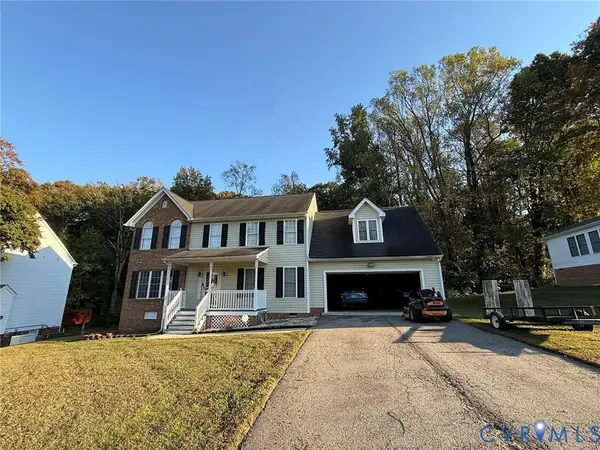 $370,000Coming Soon4 beds 3 baths2,058 sq. ft.
3107 Mccabe Court, Chester, VA 23831
MLS# 2629099Listed by: RE/MAX COMMONWEALTH - Coming Soon
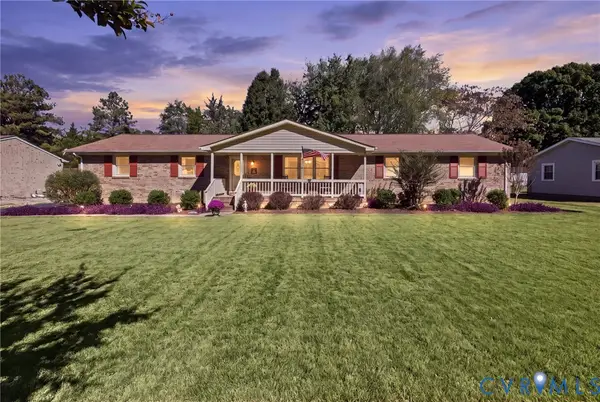 $345,000Coming Soon3 beds 2 baths2,052 sq. ft.
4620 Treely Road, Chester, VA 23831
MLS# 2628949Listed by: LONG & FOSTER REALTORS - Coming Soon
 $350,000Coming Soon4 beds 3 baths1,968 sq. ft.
3416 Curtis Circle, Chester, VA 23831
MLS# 2627879Listed by: EXP REALTY, LLC - Coming Soon
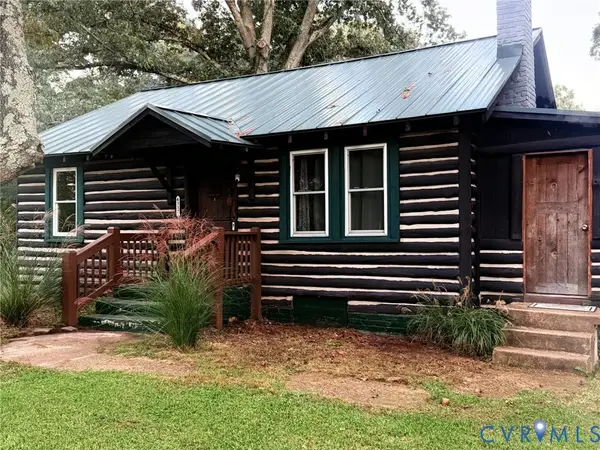 $289,900Coming Soon2 beds 2 baths1,414 sq. ft.
4337 Lafon Street, Chester, VA 23831
MLS# 2628048Listed by: COLDWELL BANKER PREMIER - New
 $229,500Active2 beds 1 baths720 sq. ft.
2459 Osborne Road, Chester, VA 23831
MLS# 2629407Listed by: LONGEST & DANIELS REALTORS - New
 $424,950Active4 beds 3 baths2,284 sq. ft.
13833 Greyledge Place, Chester, VA 23836
MLS# 2629245Listed by: HOMETOWN REALTY


Protect your home and budget from life's surprises with an Assurant Home Warranty, backed by a partner that supports you through every step of homeownership. Explore Plans.
©2026 Century 21 Real Estate LLC. All rights reserved. CENTURY 21®, the CENTURY 21 Logo and C21® are service marks owned by Century 21 Real Estate LLC. Century 21 Real Estate LLC fully supports the principles of the Fair Housing Act and the Equal Opportunity Act. Each office is independently owned and operated. Listing information is deemed reliable but not guaranteed accurate.