
4512 Greenbriar Drive, Chester, VA 23831
Local realty services provided by:CENTURY 21 Realty @ Home
4512 Greenbriar Drive,Chester, VA 23831
$289,900
- 3 Beds
- 2 Baths
- 2,204 sq. ft.
- Single family
- Active
Listed by: mike mccarthy
Office: metro dmv realty
MLS#:2625314
Source:RV
Price summary
- Price:$289,900
- Price per sq. ft.:$131.53
About this home
For 4512 Greenbriar Dr, the old MLS gives you quite a bit to work with: brick ranch, 3 bedrooms, 2 full baths, approximately 2,204 SF, fireplace, paved driveway, front/rear porches, and a detached storage building. It also specifically identifies it as a corner lot.
Great renovation opportunity on a beautiful corner lot in an established Chester neighborhood! This spacious one-level brick ranch offers approximately 2,204 square feet with 3 bedrooms, 2 full baths and plenty of potential for the buyer ready to bring it back to life. The home features a generous floor plan, hardwood flooring in several areas, a brick fireplace and an abundance of natural light. Outside, the attractive corner lot provides plenty of yard space along with a paved driveway and large detached storage building.
Property is in need of renovation and is being sold strictly AS-IS, WHERE-IS. Seller will make no repairs. Due to property condition, cash, hard money or FHA 203(k) renovation financing only. Buyer is responsible for performing all due diligence and verifying property condition, utilities and financing eligibility....
Contact an agent
Home facts
- Year built:1973
- Subdivision & Development:Greenbriar
- Listing ID #:2625314
- Added:1 day(s) ago
- Updated:September 16, 2026 at 02:39 PM
Rooms and interior
- Bedrooms:3
- Total bathrooms:2
- Full bathrooms:2
- Rooms Total:8
- Flooring:Carpet, Vinyl
- Dining Description:Separate/Formal Dining Room
- Kitchen Description:Dishwasher
- Basement:Yes
- Basement Description:Crawl Space
- Living area:2,204 sq. ft.
Heating and cooling
- Cooling:Central Air
- Heating:Electric, Heat Pump
- Central air:Yes
Structure and exterior
- Roof:Shingle
- Year built:1973
- Building area:2,204 sq. ft.
- Lot area:0.41 Acres
- Lot Features:Corner Lot, Level
- Architectural Style:Ranch
- Construction Materials:Block, Brick, Frame
- Exterior Features:Porch, Rear Porch
- Levels:One
Schools
- High school:Matoaca
- Middle school:Carver
- Elementary school:Harrowgate
Utilities
- Water:Public
- Sewer:Septic Tank
Finances and disclosures
- Price:$289,900
- Price per sq. ft.:$131.53
- Tax amount:$3,304 (2026)
Features and amenities
- Appliances:Dishwasher, Electric Water Heater
Parking
- Parking description:Driveway, No Garage, Paved, Paved Driveway
 The information being provided is for consumers' personal, non-commercial use and may not be used for any purpose other than to identify prospective properties for purchasing. All information provided is deemed reliable but is not guaranteed accurate.The multiple listing information is provided by Central Virginia Regional Multiple Listing Service, LLC from a copyrighted compilation of listings. The compilation of listings and each individual listing are © 2026 Central Virginia Regional Multiple Listing Service, LLC. All rights reserved.
New listings near 4512 Greenbriar Drive
- Coming Soon
 $475,000Coming Soon3 beds 3 baths2,212 sq. ft.
5301 Karma Road, Chesterfield, VA 23831
MLS# 2623738Listed by: KELLER WILLIAMS REALTY - Coming Soon
 $659,950Coming Soon5 beds 3 baths3,527 sq. ft.
12044 Almer Lane, Chester, VA 23836
MLS# 2624092Listed by: REAL BROKER LLC - Coming Soon
 $285,000Coming Soon3 beds 1 baths977 sq. ft.
1310 Enon Avenue, Chester, VA 23836
MLS# 2624991Listed by: WEICHERT BROCKWELL & ASSOCIATE - Coming Soon
 $549,900Coming Soon3 beds 3 baths3,285 sq. ft.
12600 Brook Lane, Chester, VA 23831
MLS# 2624518Listed by: EXP REALTY, LLC - Coming Soon
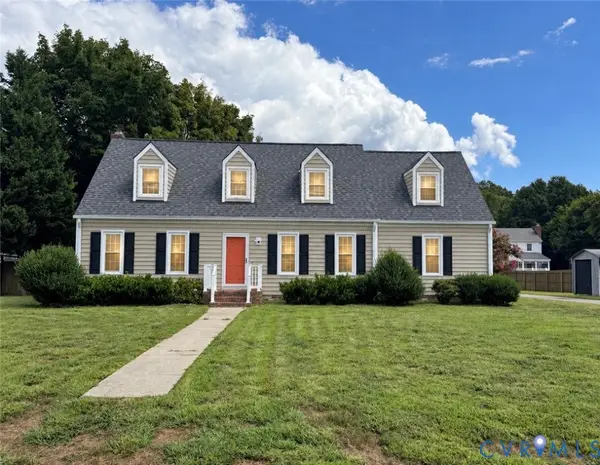 $419,000Coming Soon4 beds 3 baths2,096 sq. ft.
12801 Vogt Ave, Chester, VA 23836
MLS# 2624477Listed by: BHG BASE CAMP - Coming Soon
 $499,900Coming Soon4 beds 4 baths3,509 sq. ft.
5407 Kralan Court, Chester, VA 23831
MLS# 2624301Listed by: VIRGINIA CAPITAL REALTY - Coming Soon
 $340,000Coming Soon3 beds 2 baths1,156 sq. ft.
3112 Castlebury Drive, Chester, VA 23831
MLS# 2623731Listed by: REALTY OF AMERICA LLC - Coming Soon
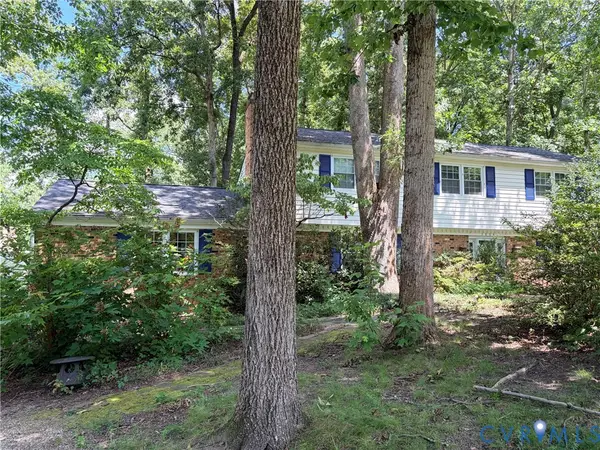 $424,990Coming Soon4 beds 3 baths2,346 sq. ft.
3804 N Middlebrook Court, Chester, VA 23831
MLS# 2622899Listed by: WEICHERT BROCKWELL & ASSOCIATE - New
 $349,950Active3 beds 2 baths1,789 sq. ft.
3640 Kiefer Road, Chester, VA 23831
MLS# 2625181Listed by: REAL BROKER LLC


Protect your home and budget from life's surprises with an Assurant Home Warranty, backed by a partner that supports you through every step of homeownership. Explore Plans.
©2026 Century 21 Real Estate LLC. All rights reserved. CENTURY 21®, the CENTURY 21 Logo and C21® are service marks owned by Century 21 Real Estate LLC. Century 21 Real Estate LLC fully supports the principles of the Fair Housing Act and the Equal Opportunity Act. Each office is independently owned and operated. Listing information is deemed reliable but not guaranteed accurate.