
5640 Teterling Court, Chester, VA 23831
Local realty services provided by:CENTURY 21 Nachman Realty
5640 Teterling Court,Chester, VA 23831
$525,000
- 4 Beds
- 3 Baths
- 3,559 sq. ft.
- Single family
- Active
Listed by: ronda bradley-gallagher
Office: bradley real estate, llc.
MLS#:2625819
Source:RV
Price summary
- Price:$525,000
- Price per sq. ft.:$147.51
About this home
Welcome to this spacious and beautifully appointed Colonial offering 5 bedrooms and 3 baths, with a versatile floor plan designed to accommodate a variety of lifestyles. A rare find, this home features primary suites on both the first and second floors, providing excellent flexibility for multi-generational living, guests, or a private retreat. The main level offers an inviting family room with hardwood floors, a brick fireplace, and built-in bookcases, along with a formal living room and dining room perfect for entertaining. The impressive great room features a vaulted ceiling, exposed beams, and additional built-in bookcases, creating a warm and inviting gathering space. An office, utility room, and convenient mudroom add to the functionality of the home. The updated eat-in kitchen, renovated in 2024, features granite countertops and double ovens, making meal preparation and entertaining a breeze. Sunroom overlooking pool! Outside, enjoy your own private backyard retreat with a fenced rear yard and in-ground swimming pool, perfect for summer gatherings and relaxing with family and friends. Vinyl siding and a roof approximately 10 years young add to the home's appeal. With its generous living spaces, thoughtful floor plan, two primary suites, updated kitchen, and fantastic outdoor amenities, this Colonial offers the space and flexibility you've been looking for!...
Contact an agent
Home facts
- Year built:1984
- Subdivision & Development:Lakewood Farms
- Listing ID #:2625819
- Added:1 day(s) ago
- Updated:September 25, 2026 at 05:02 AM
Rooms and interior
- Bedrooms:4
- Total bathrooms:3
- Full bathrooms:3
- Rooms Total:11
- Flooring:Carpet, Ceramic Tile, Vinyl
- Dining Description:Dining Area, Separate/Formal Dining Room
- Bathrooms Description:Double Vanity
- Kitchen Description:Built-In Oven, Dishwasher, Ice Maker, Microwave
- Bedroom Description:Main Level Primary
- Basement:Yes
- Basement Description:Crawl Space
- Living area:3,559 sq. ft.
Heating and cooling
- Cooling:Zoned
- Heating:Electric, Zoned
Structure and exterior
- Roof:Composition
- Year built:1984
- Building area:3,559 sq. ft.
- Lot area:0.5 Acres
- Architectural Style:Transitional, Two Story
- Construction Materials:Drywall, Frame, Vinyl Siding
- Exterior Features:Deck
- Levels:Two, Two Story
Schools
- High school:Bird
- Middle school:Carver
- Elementary school:Ecoff
Utilities
- Water:Public
- Sewer:Septic Tank
Finances and disclosures
- Price:$525,000
- Price per sq. ft.:$147.51
- Tax amount:$4,970 (2026)
Features and amenities
- Appliances:Built-In Oven, Dishwasher, Electric Water Heater, Ice Maker, Microwave
- Laundry features:Dryer Hookup, Washer Hookup
- Amenities:Beamed Ceilings, Granite Counters, Walk-In Closets
- Pool features:In Ground
Parking
- Parking description:Driveway, Paved, Paved Driveway
 The information being provided is for consumers' personal, non-commercial use and may not be used for any purpose other than to identify prospective properties for purchasing. All information provided is deemed reliable but is not guaranteed accurate.The multiple listing information is provided by Central Virginia Regional Multiple Listing Service, LLC from a copyrighted compilation of listings. The compilation of listings and each individual listing are © 2026 Central Virginia Regional Multiple Listing Service, LLC. All rights reserved.
New listings near 5640 Teterling Court
- Coming Soon
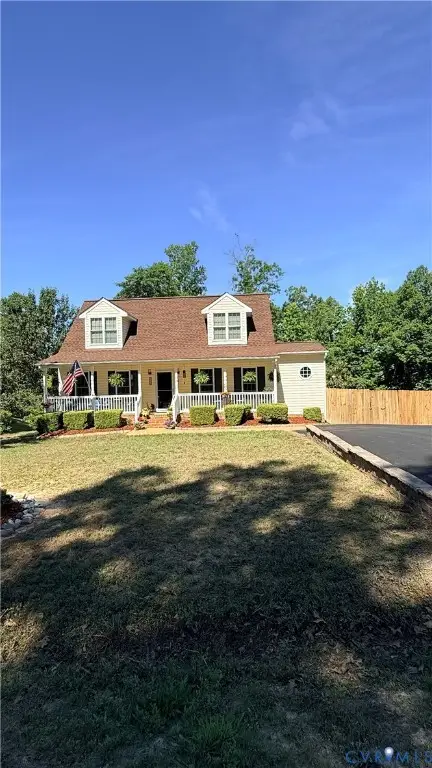 $365,000Coming Soon3 beds 2 baths1,516 sq. ft.
10624 Hamlin Drive, Chester, VA 23831
MLS# 2626200Listed by: ROST REALTY INC - Coming Soon
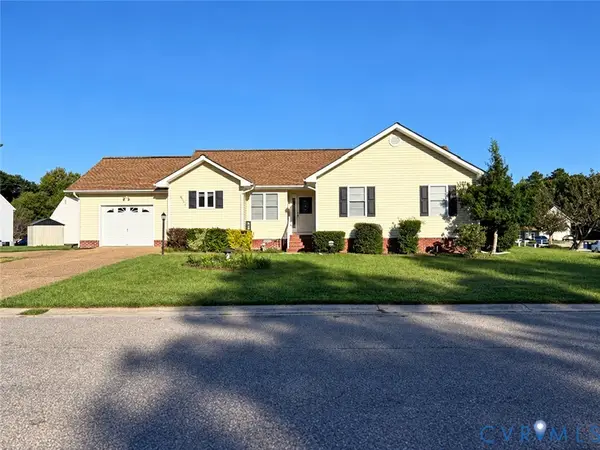 $350,000Coming Soon3 beds 3 baths1,564 sq. ft.
4000 W Dogwood Avenue, Chester, VA 23831
MLS# 2625811Listed by: REDFIN CORPORATION - Coming Soon
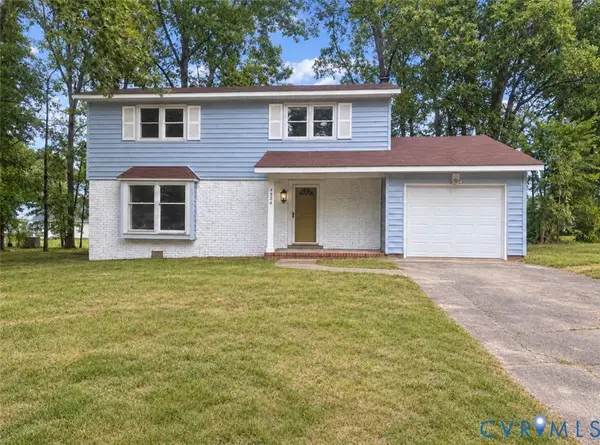 $370,000Coming Soon4 beds 3 baths1,956 sq. ft.
4924 Mcallister Drive, Chester, VA 23831
MLS# 2625854Listed by: THE WILSON GROUP - Coming Soon
 $399,000Coming Soon3 beds 2 baths1,734 sq. ft.
2800 Wilton Court, Chester, VA 23831
MLS# 2625603Listed by: EXP REALTY, LLC - Coming Soon
 $659,950Coming Soon5 beds 3 baths3,527 sq. ft.
12044 Almer Lane, Chester, VA 23836
MLS# 2624092Listed by: REAL BROKER LLC - Coming Soon
 $499,900Coming Soon4 beds 4 baths3,509 sq. ft.
5407 Kralan Court, Chester, VA 23831
MLS# 2624301Listed by: VIRGINIA CAPITAL REALTY - Coming Soon
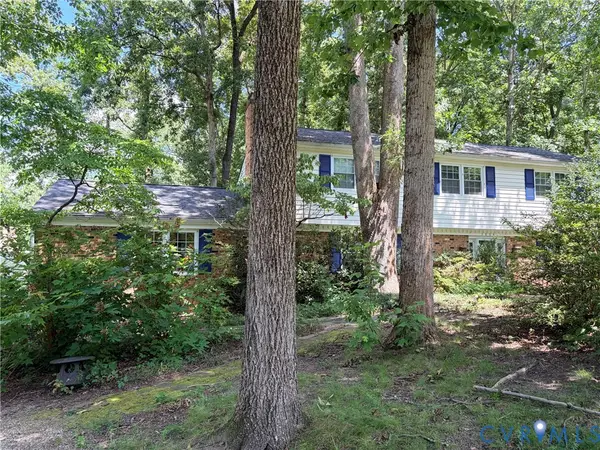 $424,990Coming Soon4 beds 3 baths2,346 sq. ft.
3804 N Middlebrook Court, Chester, VA 23831
MLS# 2622899Listed by: WEICHERT BROCKWELL & ASSOCIATE - New
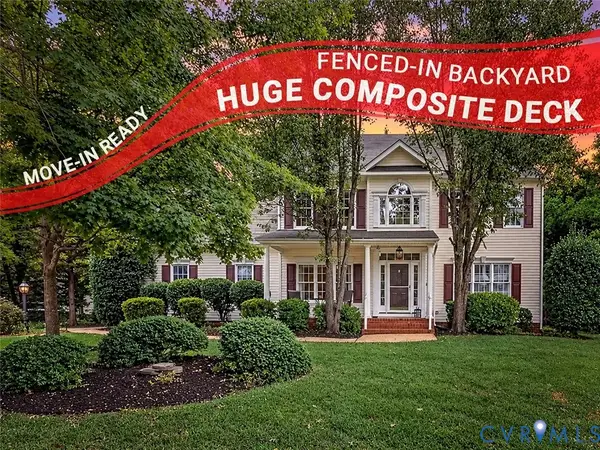 $465,000Active5 beds 3 baths2,516 sq. ft.
12621 Green Garden Terrace, Chester, VA 23836
MLS# 2625166Listed by: KW METRO CENTER - New
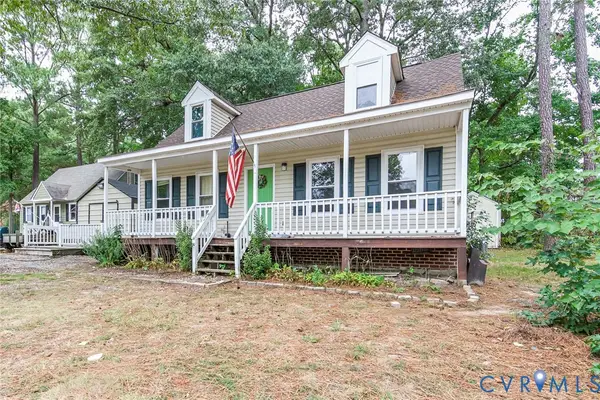 $289,000Active4 beds 2 baths1,428 sq. ft.
3206 Roland View Terrace, Chester, VA 23831
MLS# 2626220Listed by: THE WILSON GROUP - New
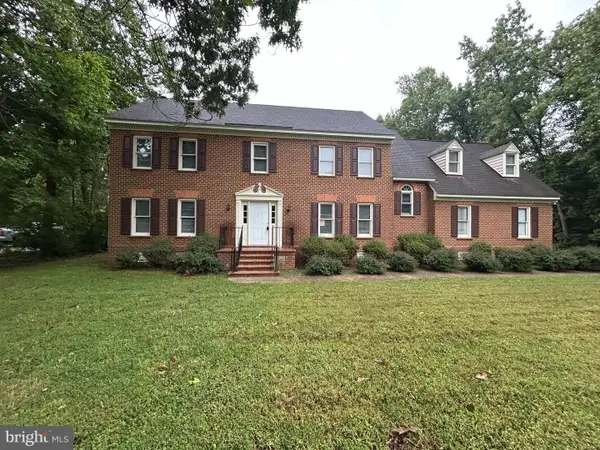 $569,000Active5 beds 4 baths3,131 sq. ft.
610 Rivers Bend Cir, CHESTER, VA 23836
MLS# VACF2001652Listed by: MOVE4FREE REALTY, LLC


Protect your home and budget from life's surprises with an Assurant Home Warranty, backed by a partner that supports you through every step of homeownership. Explore Plans.
©2026 Century 21 Real Estate LLC. All rights reserved. CENTURY 21®, the CENTURY 21 Logo and C21® are service marks owned by Century 21 Real Estate LLC. Century 21 Real Estate LLC fully supports the principles of the Fair Housing Act and the Equal Opportunity Act. Each office is independently owned and operated. Listing information is deemed reliable but not guaranteed accurate.