
10700 Blossomwood Road, Chesterfield, VA 23832
Local realty services provided by:CENTURY 21 Nachman Realty
10700 Blossomwood Road,Chesterfield, VA 23832
$285,000
- 3 Beds
- 2 Baths
- 1,192 sq. ft.
- Single family
- Active
Listed by: connie anton
Office: bhg base camp
MLS#:2618254
Source:RV
Price summary
- Price:$285,000
- Price per sq. ft.:$239.09
About this home
The property is being sold AS IS and is priced below tax assessment and needs a complete inside refresh. It has 3 BR and a 1.5 Jack and Jill type bathroom. There is room to add more value and make it a 2 Bathroom home. The 10x20 sunroom was added by the homeowner for additional square footage. The brick fireplace was set up for gas. This home is a great opportunity for an investor or skilled first time homebuyer. There is an attached and detached shed with power. The roof is 2 years old,
and has replacement windows.
Contact an agent
Home facts
- Year built:1984
- Listing ID #:2618254
- Added:1 day(s) ago
- Updated:July 08, 2026 at 02:32 PM
Rooms and interior
- Bedrooms:3
- Total bathrooms:2
- Full bathrooms:1
- Half bathrooms:1
- Rooms Total:6
- Flooring:Carpet, Vinyl
- Kitchen Description:Dishwasher, Disposal, Electric Cooking, Microwave, Refrigerator
- Bedroom Description:Main Level Primary
- Basement:Yes
- Basement Description:Crawl Space
- Living area:1,192 sq. ft.
Heating and cooling
- Cooling:Central Air
- Heating:Electric, Heat Pump
- Central air:Yes
Structure and exterior
- Roof:Shingle
- Year built:1984
- Building area:1,192 sq. ft.
- Lot area:0.39 Acres
- Architectural Style:Ranch
- Construction Materials:Drywall, Frame, Wood Siding
- Exterior Features:Deck
- Levels:One
Schools
- High school:Manchester
- Middle school:Bailey Bridge
- Elementary school:Crenshaw
Utilities
- Water:Public
- Sewer:Public Sewer
Finances and disclosures
- Price:$285,000
- Price per sq. ft.:$239.09
- Tax amount:$2,551 (2026)
Features and amenities
- Appliances:Dishwasher, Disposal, Dryer, Electric Cooking, Microwave, Refrigerator, Washer
- Laundry features:Dryer, Washer
- Amenities:Ceiling Fans, Laminate Counters
Parking
- Parking description:Driveway, Unpaved, Unpaved Driveway
 The information being provided is for consumers' personal, non-commercial use and may not be used for any purpose other than to identify prospective properties for purchasing. All information provided is deemed reliable but is not guaranteed accurate.The multiple listing information is provided by Central Virginia Regional Multiple Listing Service, LLC from a copyrighted compilation of listings. The compilation of listings and each individual listing are © 2026 Central Virginia Regional Multiple Listing Service, LLC. All rights reserved.
New listings near 10700 Blossomwood Road
- New
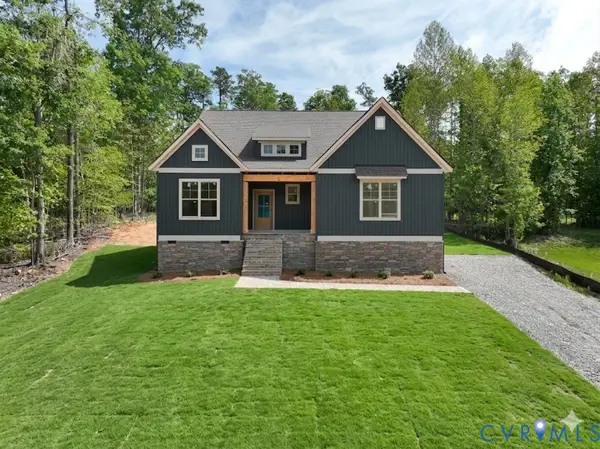 $804,950Active3 beds 3 baths2,996 sq. ft.
8118 Clancy Court, Chesterfield, VA 23838
MLS# 2618094Listed by: HOMETOWN REALTY - New
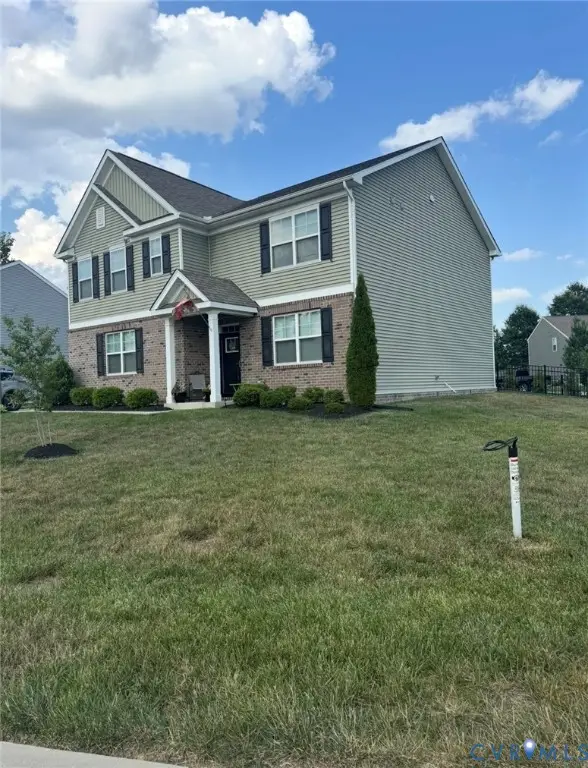 $499,500Active5 beds 3 baths2,556 sq. ft.
7325 Simeon Court, Chesterfield, VA 23234
MLS# 2618555Listed by: PLENTURA REALTY LLC - New
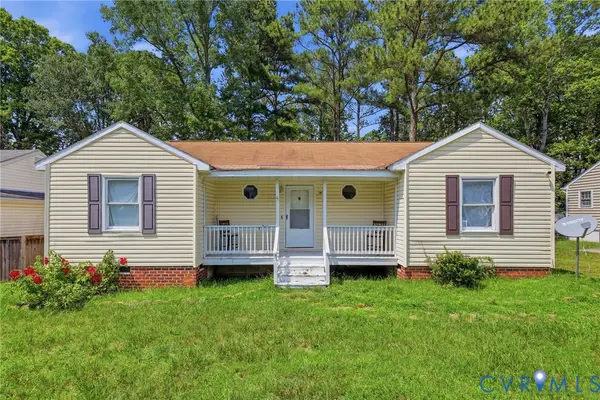 $235,000Active3 beds 2 baths1,212 sq. ft.
6700 Brambleton Road, Chesterfield, VA 23832
MLS# 2618251Listed by: THE HOGAN GROUP REAL ESTATE 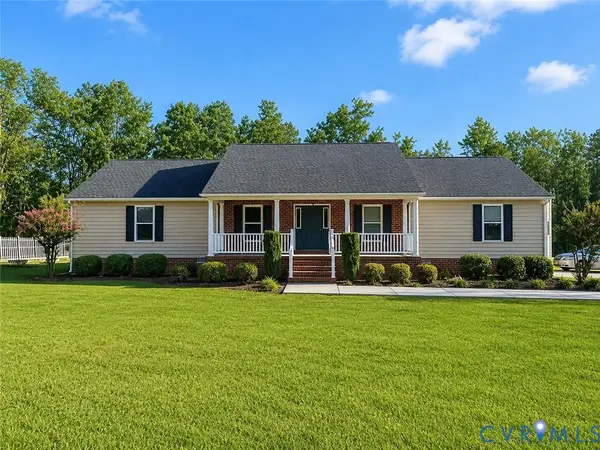 $550,000Pending3 beds 2 baths2,726 sq. ft.
13413 Bradley Bridge Road, Chester, VA 23831
MLS# 2617831Listed by: EXP REALTY, LLC- Open Sat, 10am to 2pmNew
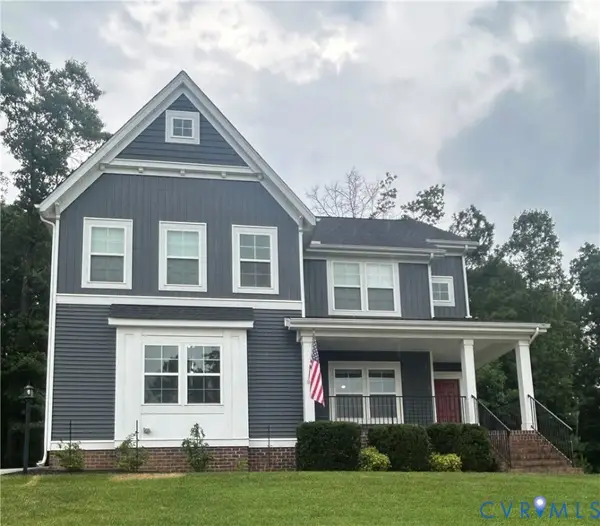 $639,000Active5 beds 3 baths3,088 sq. ft.
8649 Corsica Drive, Chesterfield, VA 23832
MLS# 2618339Listed by: HOMECOIN.COM - Coming Soon
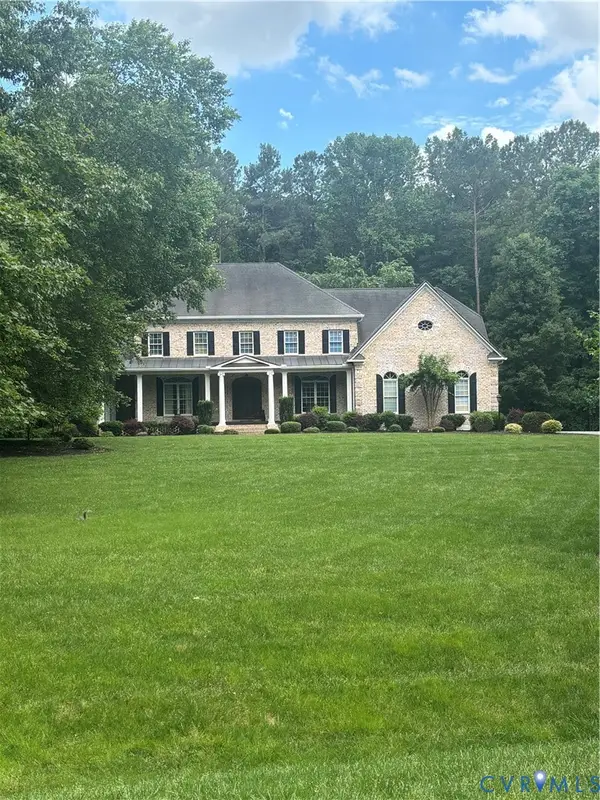 $784,900Coming Soon4 beds 5 baths
13519 Corapeake Place, Chesterfield, VA 23838
MLS# 2618407Listed by: EXP REALTY LLC - Coming Soon
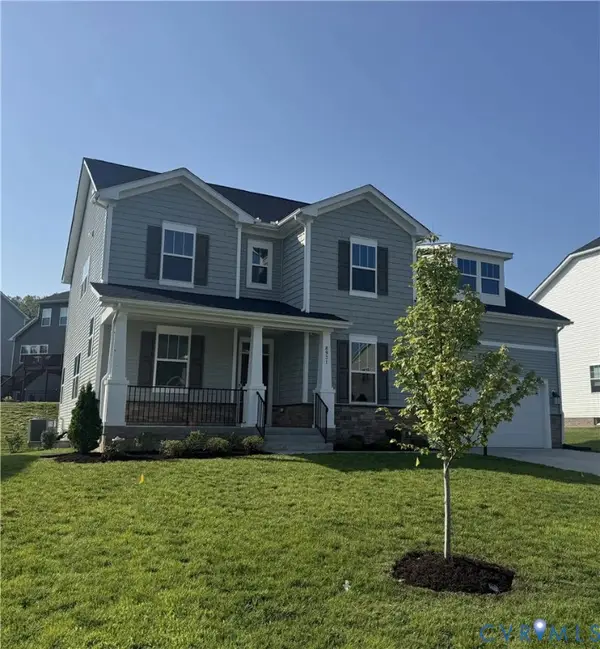 $739,950Coming Soon5 beds 5 baths
8931 Lewdown Place, Chesterfield, VA 23832
MLS# 2618350Listed by: REAL BROKER LLC - New
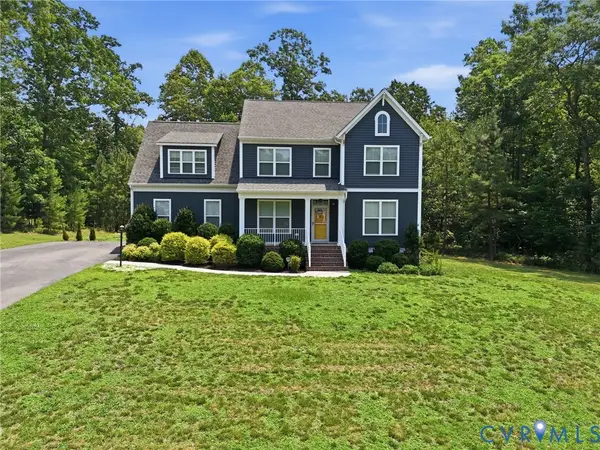 $589,900Active5 beds 3 baths2,993 sq. ft.
14221 Rockyrun Road, Chesterfield, VA 23838
MLS# 2617884Listed by: LONG & FOSTER REALTORS - New
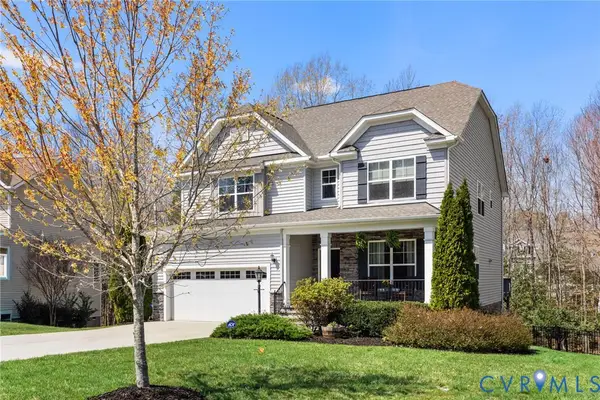 $695,500Active5 beds 4 baths4,200 sq. ft.
15206 Blackrail Road, Chesterfield, VA 23832
MLS# 2618212Listed by: LONG & FOSTER REALTORS


Protect your home and budget from life's surprises with an Assurant Home Warranty, backed by a partner that supports you through every step of homeownership. Explore Plans.
©2026 Century 21 Real Estate LLC. All rights reserved. CENTURY 21®, the CENTURY 21 Logo and C21® are service marks owned by Century 21 Real Estate LLC. Century 21 Real Estate LLC fully supports the principles of the Fair Housing Act and the Equal Opportunity Act. Each office is independently owned and operated. Listing information is deemed reliable but not guaranteed accurate.