
12113 Chesmount Drive, Chesterfield, VA 23832
Local realty services provided by:CENTURY 21 Nachman Realty
12113 Chesmount Drive,Chesterfield, VA 23832
$376,950
- 3 Beds
- 2 Baths
- 1,470 sq. ft.
- Single family
- Active
Listed by: dee hall
Office: long & foster realtors
MLS#:2627074
Source:RV
Price summary
- Price:$376,950
- Price per sq. ft.:$256.43
About this home
Lovely neighborhood of well cared for brick ranchers, this one is a true gem. Almost an acre lot (rear lot extends well beyond the fencing, marked in rear with red flag) this immaculate home has formal liv and dining and separate fam rm. Many upgrades including hardwood floors, new carpet in fam room, brick fireplace with gas logs, pull down attic, insulated and floored end to end, encapsulated crawl space with dehumidifier and water filtration system, recently painted interior, upgraded tile shower in primary ensuite, extra large deck for entertaining, vinyl replacement windows, gutters and leaf guards. Very large exterior workshop/building with electricity, this building is even covered under the yearly termite bonding program. All appliances are functioning properly but please include in contract: THE FOLLOWING CONVEYS "AS IS" Washer, Dryer, SS Refrigerator, Freezer, Dishwasher, Microwave, Fireplace & Chimney, Exterior Workshop/Storage Building, Mounted TV in Fam Rm, Mounted TV in Kitchen. The Grandfather Clock and Bookcase in foyer can also convey. The Rolling Cart under bar in kitchen DOES NOT convey. Roof is 10 years old, Heat Pump 10 years....
Contact an agent
Home facts
- Year built:1974
- Subdivision & Development:Beaverwood
- Listing ID #:2627074
- Added:5 day(s) ago
- Updated:October 09, 2026 at 03:07 PM
Rooms and interior
- Bedrooms:3
- Total bathrooms:2
- Full bathrooms:2
- Rooms Total:7
- Flooring:Partially Carpeted, Tile, Wood
- Dining Description:Dining Area, Separate/Formal Dining Room
- Kitchen Description:Dishwasher, Electric Cooking, Freezer, Microwave, Range, Refrigerator, Smooth Cooktop
- Bedroom Description:Main Level Primary
- Basement:Yes
- Basement Description:Crawl Space
- Living area:1,470 sq. ft.
Heating and cooling
- Cooling:Central Air, Heat Pump
- Heating:Electric, Heat Pump
- Central air:Yes
Structure and exterior
- Roof:Composition
- Year built:1974
- Building area:1,470 sq. ft.
- Lot area:0.89 Acres
- Lot Features:Level, Wooded
- Architectural Style:Ranch
- Construction Materials:Brick, Drywall
- Exterior Features:Deck
- Levels:One
Schools
- High school:Manchester
- Middle school:Bailey Bridge
- Elementary school:Spring Run
Utilities
- Water:Well
- Sewer:Septic Tank
Finances and disclosures
- Price:$376,950
- Price per sq. ft.:$256.43
- Tax amount:$2,755 (2026)
Features and amenities
- Appliances:Dishwasher, Electric Cooking, Electric Water Heater, Freezer, Microwave, Range, Refrigerator, Smooth Cooktop, Washer
- Laundry features:Dryer Hookup, Washer, Washer Hookup
- Amenities:Bay Windows, Ceiling Fans, Laminate Counters, Security System, Workshop
Parking
- Parking description:Driveway, Off Street, Unpaved, Unpaved Driveway
 The information being provided is for consumers' personal, non-commercial use and may not be used for any purpose other than to identify prospective properties for purchasing. All information provided is deemed reliable but is not guaranteed accurate.The multiple listing information is provided by Central Virginia Regional Multiple Listing Service, LLC from a copyrighted compilation of listings. The compilation of listings and each individual listing are © 2026 Central Virginia Regional Multiple Listing Service, LLC. All rights reserved.
New listings near 12113 Chesmount Drive
- Coming Soon
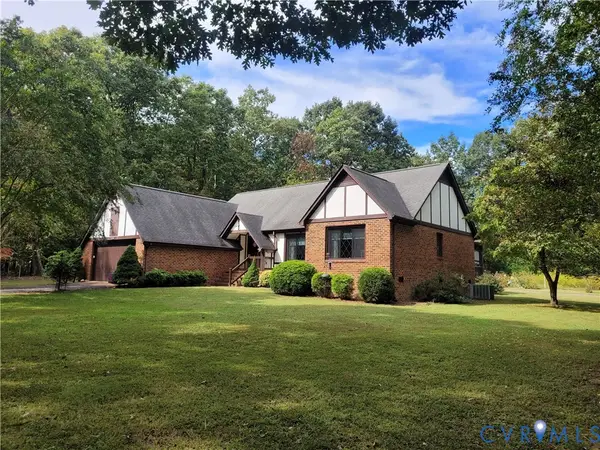 $465,000Coming Soon3 beds 2 baths1,981 sq. ft.
12518 Second Branch Road, Chesterfield, VA 23838
MLS# 2627212Listed by: PAUL WESLEY REAL ESTATE - Coming Soon
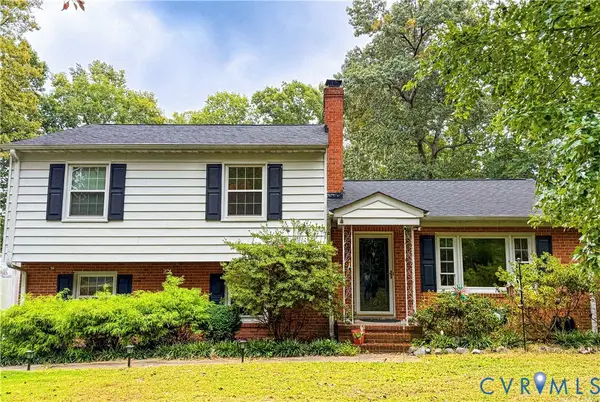 $405,000Coming Soon5 beds 3 baths2,034 sq. ft.
9731 Stagpenn Road, Chesterfield, VA 23832
MLS# 2627100Listed by: COLDWELL BANKER PREMIER - Coming Soon
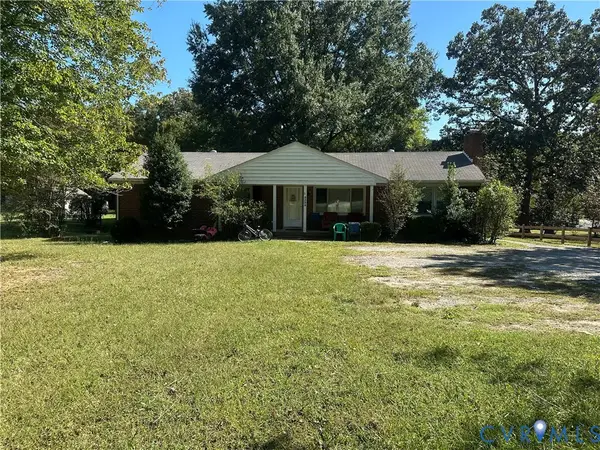 $339,000Coming Soon4 beds 2 baths1,500 sq. ft.
5539 Qualla Road, Chesterfield, VA 23832
MLS# 2627109Listed by: RE/MAX COMMONWEALTH - Coming Soon
 $585,000Coming Soon2 beds 3 baths2,535 sq. ft.
6261 Courage Trail, Chesterfield, VA 23832
MLS# 2626940Listed by: EXP REALTY, LLC - Coming Soon
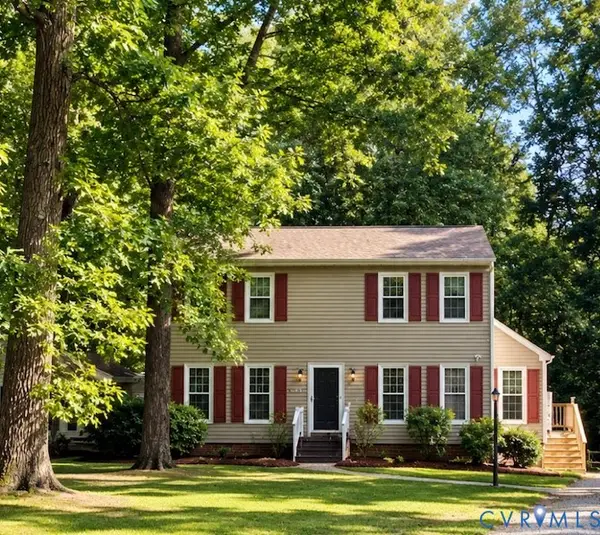 $345,000Coming Soon3 beds 3 baths1,632 sq. ft.
7717 Valencia Road, Chesterfield, VA 23832
MLS# 2625653Listed by: TIMBERLAKE REALTY RVA - Coming Soon
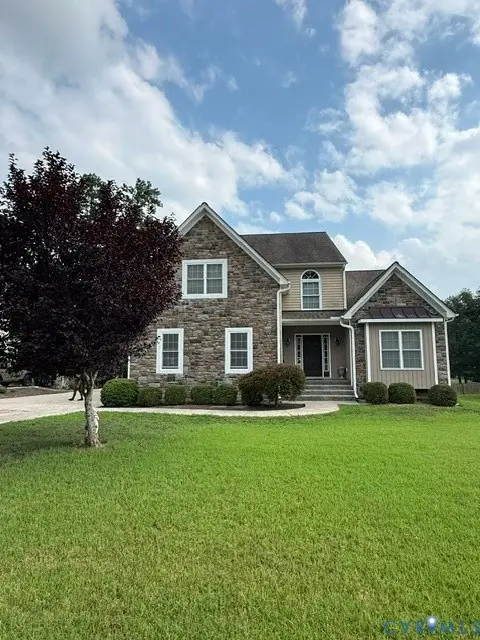 $548,000Coming Soon4 beds 3 baths2,956 sq. ft.
10842 Willow Hill Court, Chesterfield, VA 23832
MLS# 2626080Listed by: KELLER WILLIAMS REALTY - Coming Soon
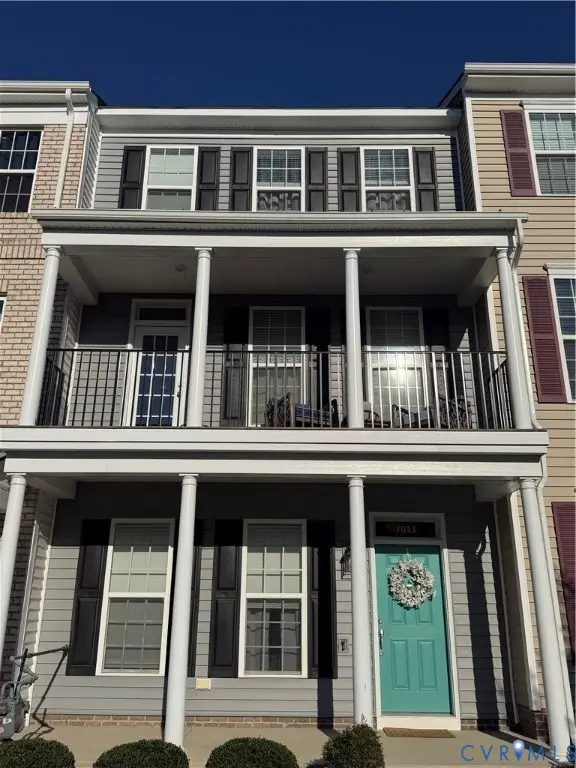 $400,000Coming Soon3 beds 4 baths2,120 sq. ft.
7033 Dunton Road, Chesterfield, VA 23832
MLS# 2625730Listed by: KW METRO CENTER - Coming Soon
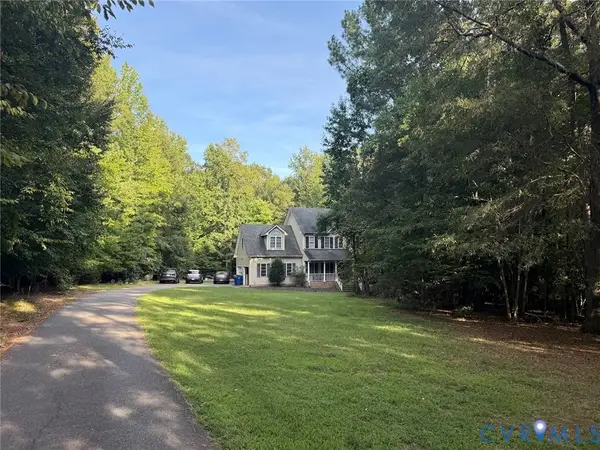 $600,000Coming Soon4 beds 3 baths2,333 sq. ft.
11937 Carters Garden Terrace, Chesterfield, VA 23838
MLS# 2624671Listed by: RE/MAX COMMONWEALTH - Coming Soon
 $687,000Coming Soon5 beds 4 baths4,338 sq. ft.
13337 Beachcrest Dr, CHESTERFIELD, VA 23832
MLS# VACF2001524Listed by: COLDWELL BANKER REALTY 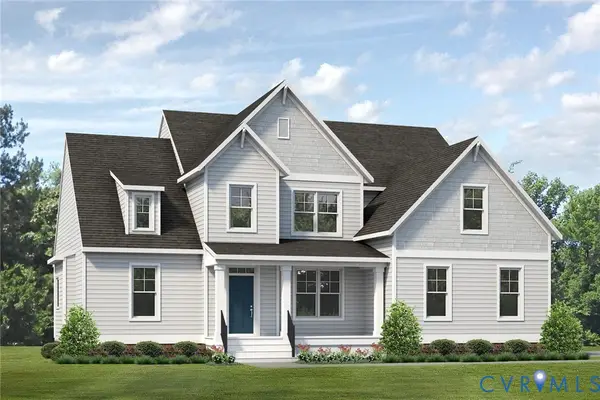 $670,950Pending4 beds 3 baths2,897 sq. ft.
Lot 38 Brandy Wood Road, Chesterfield, VA 23832
MLS# 2627595Listed by: VIRGINIA COLONY REALTY INC


Protect your home and budget from life's surprises with an Assurant Home Warranty, backed by a partner that supports you through every step of homeownership. Explore Plans.
©2026 Century 21 Real Estate LLC. All rights reserved. CENTURY 21®, the CENTURY 21 Logo and C21® are service marks owned by Century 21 Real Estate LLC. Century 21 Real Estate LLC fully supports the principles of the Fair Housing Act and the Equal Opportunity Act. Each office is independently owned and operated. Listing information is deemed reliable but not guaranteed accurate.