
16724 Midmay Road, Chesterfield, VA 23838
Local realty services provided by:CENTURY 21 Realty @ Home
16724 Midmay Road,Chesterfield, VA 23838
$676,990
- 5 Beds
- 4 Baths
- 3,112 sq. ft.
- Single family
- Pending
Listed by: victoria clark
Office: d r horton realty of virginia,
MLS#:2621043
Source:RV
Price summary
- Price:$676,990
- Price per sq. ft.:$217.54
- Monthly HOA dues:$66.67
About this home
Welcome to the Summit, a beautifully designed home offering 3,150 square feet of thoughtfully crafted living space with modern finishes and exceptional flexibility for today's lifestyle.
The main level features a private first-floor bedroom and full bath, perfect for guests or multigenerational living, along with a dedicated office or formal dining room to fit your needs. The open-concept layout seamlessly connects the stunning kitchen to the spacious great room, creating the perfect setting for everyday living and entertaining. The kitchen is loaded with upscale features, including a large center island, quartz countertops, soft-close cabinetry, Whirlpool stainless steel appliances, double ovens, a gas cooktop, and a spacious walk-in pantry.
Upstairs, the luxurious owner's suite provides a private retreat with a massive walk-in closet, dual vanities, a soaking tub, and a separate shower. Three additional generously sized bedrooms, two full baths, a convenient laundry room, and an expansive loft offer plenty of space for family, guests, work, or recreation.
Located in the highly desirable Harpers Mill community, residents enjoy an outstanding lifestyle with resort-style amenities including a clubhouse, swimming pool, playgrounds, sports fields, walking trails, and a full calendar of neighborhood events that foster connection and community.
Combining stylish design, flexible spaces, and premium finishes throughout, the Summit is the perfect place to call home. Our amazing Sales Team is ready to guide you through every step of the homebuying journey. Ask about incredible incentives available with the use of the preferred lender.
Photos are from the builder's library and are for illustrative purposes only. Actual home features, finishes, colors, and selections may vary....
Contact an agent
Home facts
- Year built:2026
- Subdivision & Development:Harpers Mill
- Listing ID #:2621043
- Added:66 day(s) ago
- Updated:October 09, 2026 at 08:58 AM
Rooms and interior
- Bedrooms:5
- Total bathrooms:4
- Full bathrooms:4
- Rooms Total:8
- Flooring:Carpet, Ceramic Tile, Vinyl
- Kitchen Description:Dishwasher, Microwave, Oven
- Living area:3,112 sq. ft.
Heating and cooling
- Cooling:Zoned
- Heating:Natural Gas, Zoned
Structure and exterior
- Roof:Metal, Shingle
- Year built:2026
- Building area:3,112 sq. ft.
- Architectural Style:Two Story
- Construction Materials:Drywall, Frame, Vinyl Siding
- Foundation Description:Slab
- Levels:Two, Two Story
Schools
- High school:Cosby
- Middle school:Deep Creek
- Elementary school:Winterpock
Utilities
- Water:Public
- Sewer:Public Sewer
Finances and disclosures
- Price:$676,990
- Price per sq. ft.:$217.54
Features and amenities
- Appliances:Dishwasher, Microwave, Oven, Tankless Water Heater
- Pool features:Community
Parking
- Parking description:Attached, Driveway, Garage, Paved, Paved Driveway
- Garage:Yes
- Garage spaces:2
 The information being provided is for consumers' personal, non-commercial use and may not be used for any purpose other than to identify prospective properties for purchasing. All information provided is deemed reliable but is not guaranteed accurate.The multiple listing information is provided by Central Virginia Regional Multiple Listing Service, LLC from a copyrighted compilation of listings. The compilation of listings and each individual listing are © 2026 Central Virginia Regional Multiple Listing Service, LLC. All rights reserved.
New listings near 16724 Midmay Road
- Coming Soon
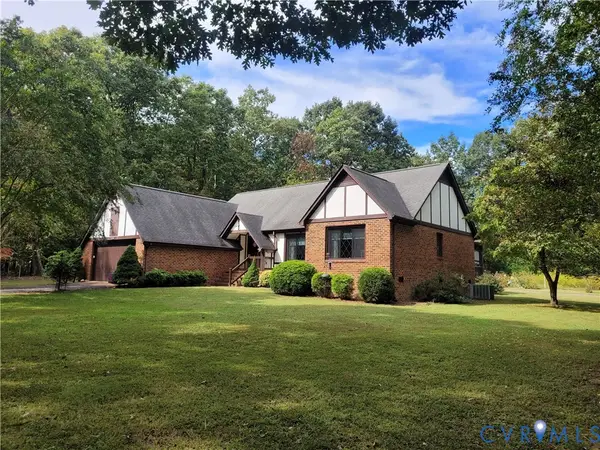 $465,000Coming Soon3 beds 2 baths1,981 sq. ft.
12518 Second Branch Road, Chesterfield, VA 23838
MLS# 2627212Listed by: PAUL WESLEY REAL ESTATE - Coming Soon
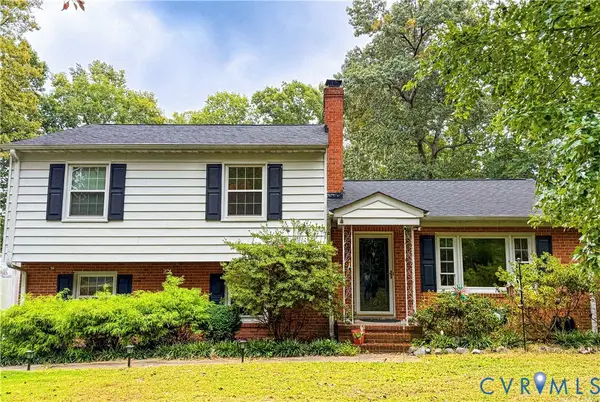 $405,000Coming Soon5 beds 3 baths2,034 sq. ft.
9731 Stagpenn Road, Chesterfield, VA 23832
MLS# 2627100Listed by: COLDWELL BANKER PREMIER - Coming Soon
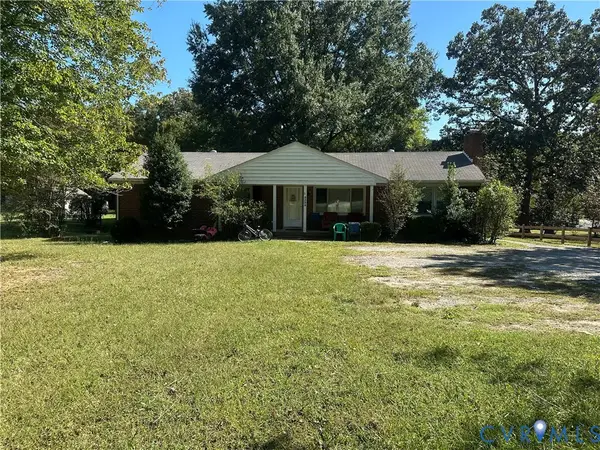 $339,000Coming Soon4 beds 2 baths1,500 sq. ft.
5539 Qualla Road, Chesterfield, VA 23832
MLS# 2627109Listed by: RE/MAX COMMONWEALTH - Coming Soon
 $585,000Coming Soon2 beds 3 baths2,535 sq. ft.
6261 Courage Trail, Chesterfield, VA 23832
MLS# 2626940Listed by: EXP REALTY, LLC - Coming Soon
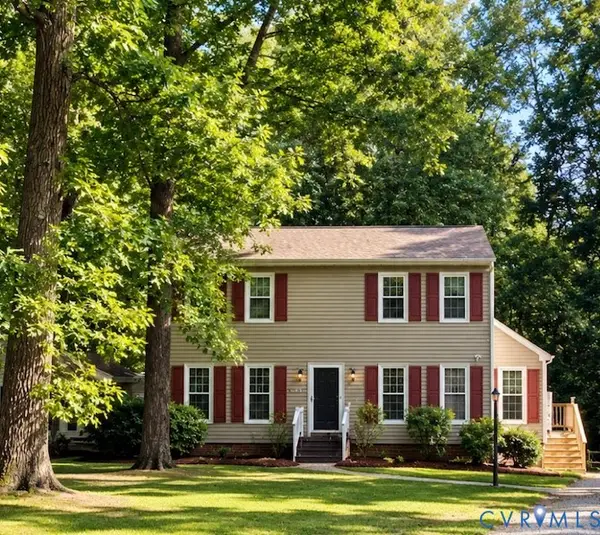 $345,000Coming Soon3 beds 3 baths1,632 sq. ft.
7717 Valencia Road, Chesterfield, VA 23832
MLS# 2625653Listed by: TIMBERLAKE REALTY RVA - Coming Soon
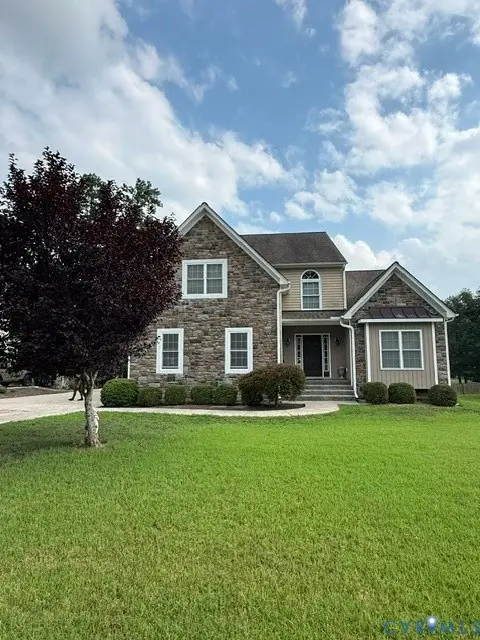 $548,000Coming Soon4 beds 3 baths2,956 sq. ft.
10842 Willow Hill Court, Chesterfield, VA 23832
MLS# 2626080Listed by: KELLER WILLIAMS REALTY - Coming Soon
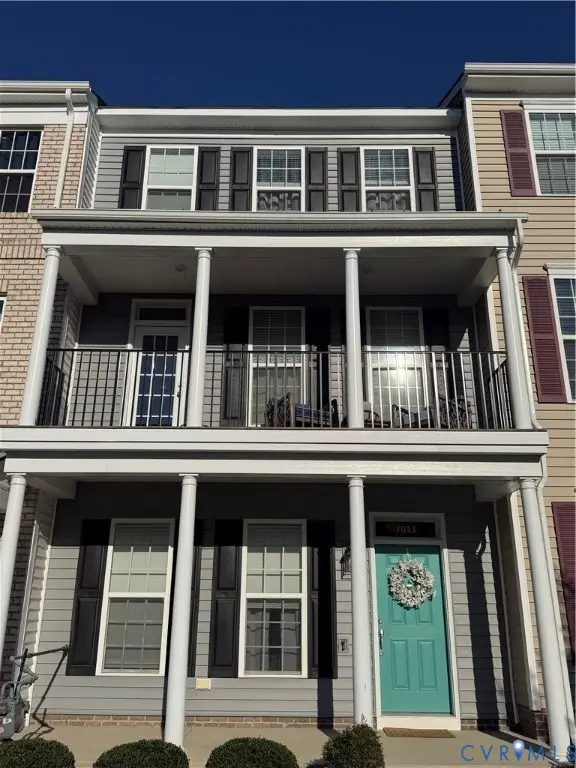 $400,000Coming Soon3 beds 4 baths2,120 sq. ft.
7033 Dunton Road, Chesterfield, VA 23832
MLS# 2625730Listed by: KW METRO CENTER - Coming Soon
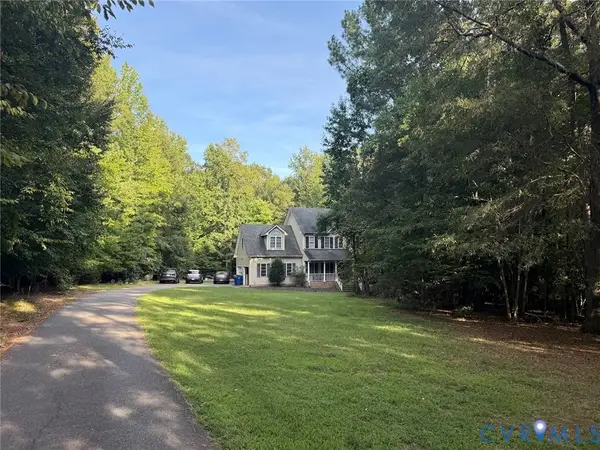 $600,000Coming Soon4 beds 3 baths2,333 sq. ft.
11937 Carters Garden Terrace, Chesterfield, VA 23838
MLS# 2624671Listed by: RE/MAX COMMONWEALTH - Coming Soon
 $785,000Coming Soon5 beds 3 baths3,423 sq. ft.
9101 Barrows Hill Terrace, Chesterfield, VA 23838
MLS# 2624412Listed by: REAL BROKER LLC - Coming Soon
 $687,000Coming Soon5 beds 4 baths4,338 sq. ft.
13337 Beachcrest Dr, CHESTERFIELD, VA 23832
MLS# VACF2001524Listed by: COLDWELL BANKER REALTY


Protect your home and budget from life's surprises with an Assurant Home Warranty, backed by a partner that supports you through every step of homeownership. Explore Plans.
©2026 Century 21 Real Estate LLC. All rights reserved. CENTURY 21®, the CENTURY 21 Logo and C21® are service marks owned by Century 21 Real Estate LLC. Century 21 Real Estate LLC fully supports the principles of the Fair Housing Act and the Equal Opportunity Act. Each office is independently owned and operated. Listing information is deemed reliable but not guaranteed accurate.