
7103 Stonington Court, Chesterfield, VA 23832
Local realty services provided by:CENTURY 21 Nachman Realty
7103 Stonington Court,Chesterfield, VA 23832
$270,000
- 2 Beds
- 2 Baths
- 1,236 sq. ft.
- Townhouse
- Coming Soon
Listed by: roslyn cousins
Office: long & foster realtors
MLS#:2625428
Source:RV
Price summary
- Price:$270,000
- Price per sq. ft.:$218.45
- Monthly HOA dues:$150
About this home
Welcome to 7103 Stonington Court. Original Owner has taken superb care of this Privately located Townhome and updated everything including New Windows, Shutters, French Doors plus Luxury Vinyl Plank Floors on 1st & 2nd Floors. Enter into an immaculate super clean home that offers Foyer with Hardwood that leads to the Newly Updated Eat In Kitchen with New SS Appliances, Granite Countertops, Refinished Cabinets ,Bay Windows, Pantry and Ceiling Fan. Dining Room has an amazingly beautiful Chandelier and LVP Flooring. The Living Room includes a Mounted TV, Ceiling Fan, Fireplace and LVP Flooring as well. There is LVP flooring upstairs too. Primary Bedroom has a Ceiling Fan, Mounted TV and spacious closet. 2nd Bedroom currently used as a family room has a Mounted TV and Ceiling Fan too. Enjoy Updated Full Bath that has granite counter tops, new cabinets and walk in shower with teak wood seat. Laundry Closet on 2nd floor for convivence. Sit & Relax on Screen Rear Porch that overlooks private backyard with patio. The Hot Water tank is new. Pull down attic takes you to floored Attic for additional storage. This home is screaming perfection....
Contact an agent
Home facts
- Year built:1992
- Subdivision & Development:Branchs Trace
- Listing ID #:2625428
- Updated:September 17, 2026 at 10:33 AM
Rooms and interior
- Bedrooms:2
- Total bathrooms:2
- Full bathrooms:1
- Half bathrooms:1
- Rooms Total:4
- Flooring:Vinyl
- Dining Description:Separate/Formal Dining Room
- Kitchen Description:Dishwasher, Disposal, Electric Cooking, Microwave, Pantry, Refrigerator, Stove
- Basement:Yes
- Basement Description:Crawl Space
- Living area:1,236 sq. ft.
Heating and cooling
- Cooling:Central Air
- Heating:Electric, Heat Pump
- Central air:Yes
Structure and exterior
- Roof:Composition
- Year built:1992
- Building area:1,236 sq. ft.
- Lot area:0.04 Acres
- Lot Features:Cleared, Cul-de-sac, Landscaped, Level
- Architectural Style:Row House
- Construction Materials:Drywall, Frame, Vinyl Siding
- Exterior Features:Porch
- Levels:Two
Schools
- High school:Bird
- Middle school:Salem
- Elementary school:Gates
Utilities
- Water:Public
- Sewer:Public Sewer
Finances and disclosures
- Price:$270,000
- Price per sq. ft.:$218.45
- Tax amount:$2,015 (2026)
Features and amenities
- Appliances:Dishwasher, Disposal, Electric Cooking, Electric Water Heater, Microwave, Refrigerator, Stove
- Laundry features:Dryer Hookup, Washer Hookup
- Amenities:Ceiling Fans, Granite Counters, Landscaping, Recessed Lighting, Tray Ceilings
Parking
- Parking description:Assigned, Guest
 The information being provided is for consumers' personal, non-commercial use and may not be used for any purpose other than to identify prospective properties for purchasing. All information provided is deemed reliable but is not guaranteed accurate.The multiple listing information is provided by Central Virginia Regional Multiple Listing Service, LLC from a copyrighted compilation of listings. The compilation of listings and each individual listing are © 2026 Central Virginia Regional Multiple Listing Service, LLC. All rights reserved.
New listings near 7103 Stonington Court
- Coming Soon
 $589,000Coming Soon5 beds 3 baths3,026 sq. ft.
8601 Forge Gate Lane, Chesterfield, VA 23832
MLS# 2625302Listed by: THE RICK COX REALTY GROUP - Coming Soon
 $725,000Coming Soon4 beds 3 baths2,822 sq. ft.
12607 Lerwick Place, Chesterfield, VA 23838
MLS# 2624847Listed by: KELLER WILLIAMS REALTY - Coming Soon
 $665,000Coming Soon4 beds 4 baths4,208 sq. ft.
8214 Hampton Bluff Trail, Chesterfield, VA 23832
MLS# 2623107Listed by: LIZ MOORE & ASSOCIATES - Coming Soon
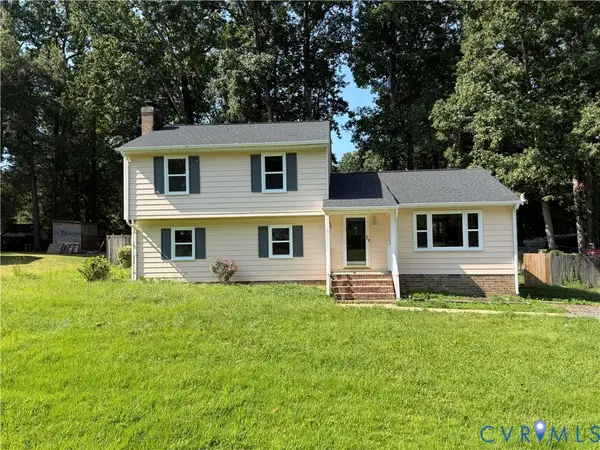 $349,950Coming Soon4 beds 3 baths1,752 sq. ft.
3916 Bronholly Road, North Chesterfield, VA 23832
MLS# 2624902Listed by: FIRST CHOICE REALTY - Coming Soon
 $350,000Coming Soon3 beds 3 baths1,402 sq. ft.
6007 Regal Crest Drive, Chesterfield, VA 23832
MLS# 2624499Listed by: BHHS PENFED REALTY - Coming Soon
 $525,000Coming Soon3 beds 2 baths2,132 sq. ft.
14155 Rockyrun Road, Chesterfield, VA 23838
MLS# 2624670Listed by: COX & COMPANY REAL ESTATE INC - Coming Soon
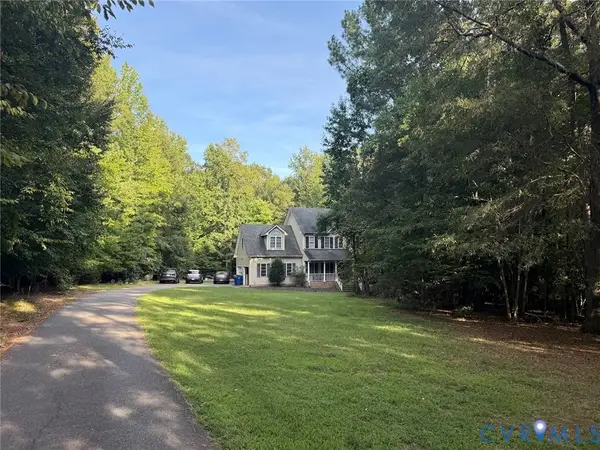 $600,000Coming Soon4 beds 3 baths2,333 sq. ft.
11937 Carters Garden Terrace, Chesterfield, VA 23838
MLS# 2624671Listed by: RE/MAX COMMONWEALTH - Coming Soon
 $785,000Coming Soon5 beds 3 baths3,423 sq. ft.
9101 Barrows Hill Terrace, Chesterfield, VA 23838
MLS# 2624412Listed by: REAL BROKER LLC - Coming Soon
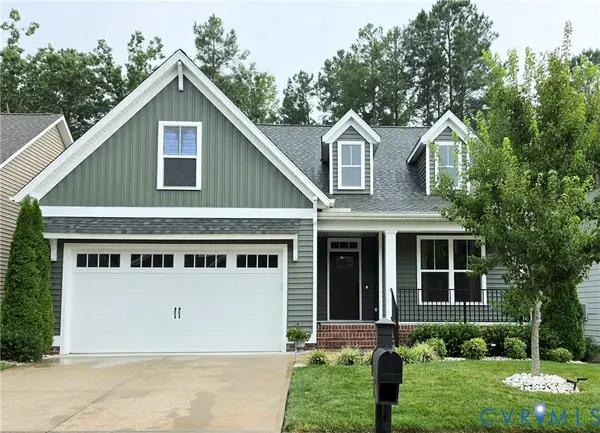 $550,000Coming Soon3 beds 3 baths2,062 sq. ft.
15731 Fishers Green Drive, Chesterfield, VA 23832
MLS# 2624130Listed by: LIZ MOORE & ASSOCIATES


Protect your home and budget from life's surprises with an Assurant Home Warranty, backed by a partner that supports you through every step of homeownership. Explore Plans.
©2026 Century 21 Real Estate LLC. All rights reserved. CENTURY 21®, the CENTURY 21 Logo and C21® are service marks owned by Century 21 Real Estate LLC. Century 21 Real Estate LLC fully supports the principles of the Fair Housing Act and the Equal Opportunity Act. Each office is independently owned and operated. Listing information is deemed reliable but not guaranteed accurate.