
7436 Fowlis Place, Chesterfield, VA 23838
Local realty services provided by:CENTURY 21 Realty @ Home
7436 Fowlis Place,Chesterfield, VA 23838
$769,900
- 4 Beds
- 4 Baths
- 3,424 sq. ft.
- Single family
- Active
Listed by: matt cullather
Office: real broker llc.
MLS#:2621966
Source:RV
Price summary
- Price:$769,900
- Price per sq. ft.:$224.85
- Monthly HOA dues:$43.58
About this home
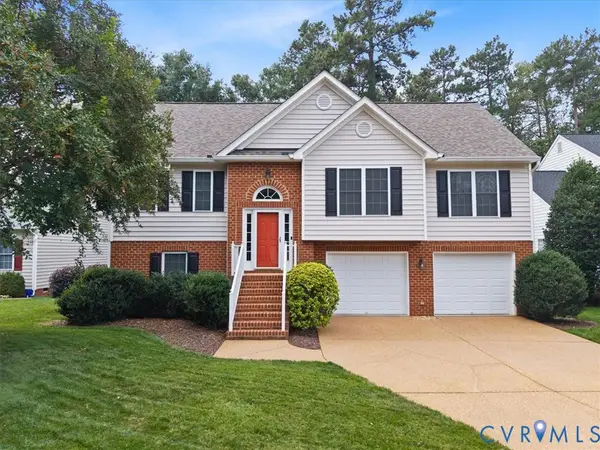
New construction meets an established lifestyle in The Highlands, one of Chesterfield’s most distinctive master-planned communities. Surrounded by rolling landscapes, mature trees, lakes, and miles of nature trails, The Highlands offers an enviable combination of space, recreation, and everyday convenience—with an 18-hole golf course, three pools, tennis courts, playgrounds, and opportunities for fishing, kayaking, and canoeing right within the community.
Inside, this beautifully appointed new home delivers the quality and finish level you want without the wait for thoughtful details to come together. Nine-foot ceilings, smooth-finish walls, wide-plank LVP flooring, detailed trim, and designer finishes create a polished backdrop, while the kitchen features granite countertops, 42-inch cabinetry with crown molding, soft-close storage, under-cabinet lighting, tile backsplash, and a GE Profile appliance package. The primary suite offers a private retreat with a fully tiled shower, frameless glass enclosure, granite countertops, and freestanding tub per plan.
And when it’s time to step outside, The Highlands gives you plenty of reasons to stay close to home. Enjoy a round of golf, an afternoon by the lake, a walk along the trails, a game of tennis, or dinner at The Reserve.
This is new construction with a sense of place—thoughtfully designed, beautifully finished, and set within a community that offers far more than four walls and a front door....
Contact an agent
Home facts
- Year built:2026
- Subdivision & Development:The Highlands
- Listing ID #:2621966
- Added:3 day(s) ago
- Updated:September 22, 2026 at 02:36 PM
Rooms and interior
- Bedrooms:4
- Total bathrooms:4
- Full bathrooms:3
- Half bathrooms:1
- Rooms Total:9
- Flooring:Partially Carpeted, Vinyl
- Bathrooms Description:Double Vanity, Garden Tub/Roman Tub
- Kitchen Description:Built-In Oven, Dishwasher, Kitchen Island, Microwave, Pantry, Range Hood
- Basement:Yes
- Basement Description:Crawl Space
- Living area:3,424 sq. ft.
Heating and cooling
- Cooling:Zoned
- Heating:Natural Gas, Zoned
Structure and exterior
- Roof:Metal, Shingle
- Year built:2026
- Building area:3,424 sq. ft.
- Architectural Style:Craftsman, Two Story
- Construction Materials:Drywall, Frame, Vinyl Siding
- Exterior Features:Deck, Porch
- Levels:Two, Two Story
Schools
- High school:Matoaca
- Middle school:Matoaca
- Elementary school:Gates
Utilities
- Water:Public
- Sewer:Septic Tank
Finances and disclosures
- Price:$769,900
- Price per sq. ft.:$224.85
- Tax amount:$822 (2026)
Features and amenities
- Appliances:Built-In Oven, Dishwasher, Microwave, Range Hood, Tankless Water Heater
- Amenities:Ceiling Fans, High Ceilings, Recessed Lighting, Walk-In Closets
- Pool features:Community
Parking
- Parking description:Attached, Garage, Garage Door Opener
- Garage:Yes
- Garage spaces:2
 The information being provided is for consumers' personal, non-commercial use and may not be used for any purpose other than to identify prospective properties for purchasing. All information provided is deemed reliable but is not guaranteed accurate.The multiple listing information is provided by Central Virginia Regional Multiple Listing Service, LLC from a copyrighted compilation of listings. The compilation of listings and each individual listing are © 2026 Central Virginia Regional Multiple Listing Service, LLC. All rights reserved.
New listings near 7436 Fowlis Place
- Coming Soon
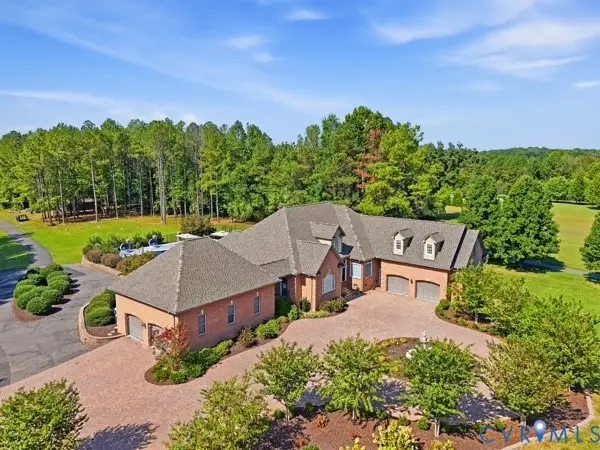 $975,000Coming Soon4 beds 4 baths3,596 sq. ft.
6101 Woodpecker Road, Chesterfield, VA 23838
MLS# 2625607Listed by: FIRST CHOICE REALTY - Coming Soon
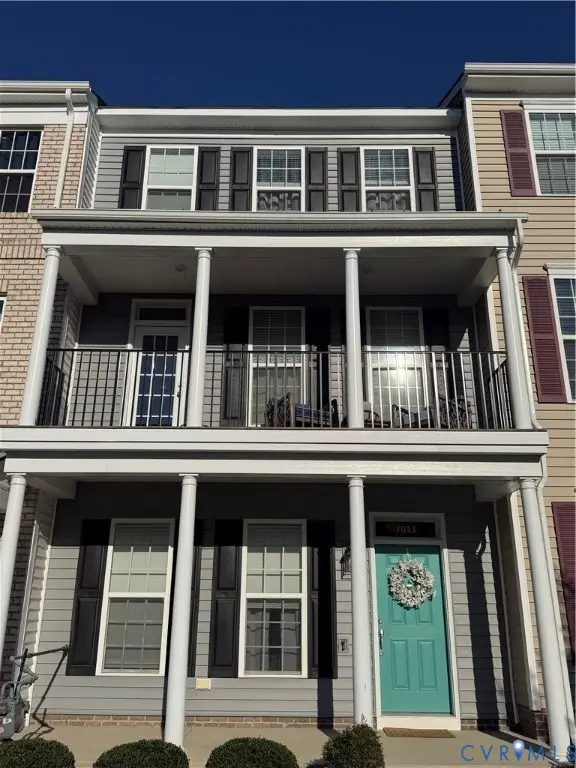 $400,000Coming Soon3 beds 4 baths2,120 sq. ft.
7033 Dunton Road, Chesterfield, VA 23832
MLS# 2625730Listed by: KW METRO CENTER - Coming Soon
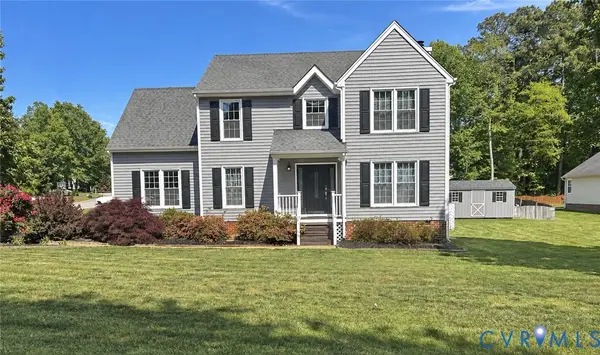 $385,000Coming Soon4 beds 3 baths1,874 sq. ft.
7625 Southford Lane, Chesterfield, VA 23832
MLS# 2625675Listed by: REAL BROKER LLC - Coming Soon
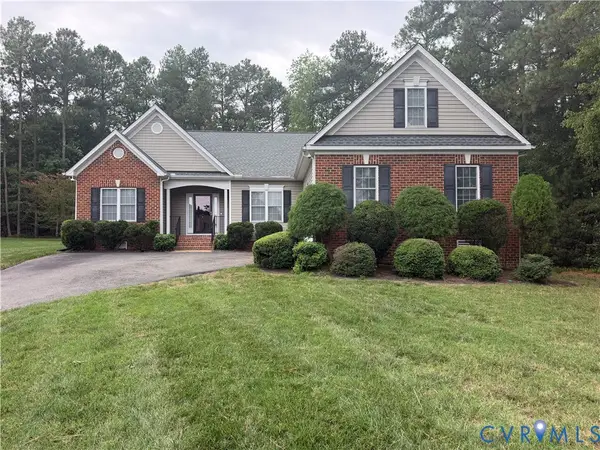 $465,000Coming Soon3 beds 2 baths2,177 sq. ft.
9608 Prince James Court, Chesterfield, VA 23832
MLS# 2625433Listed by: EXP REALTY, LLC - Coming Soon
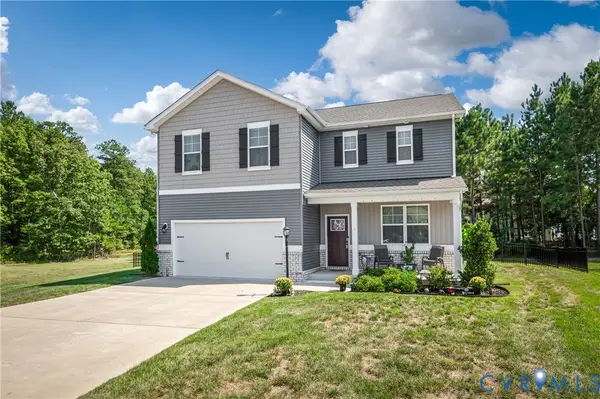 $480,000Coming Soon4 beds 3 baths2,388 sq. ft.
6901 Sanguine Terrace, Chesterfield, VA 23234
MLS# 2625333Listed by: REAL BROKER LLC - Coming Soon
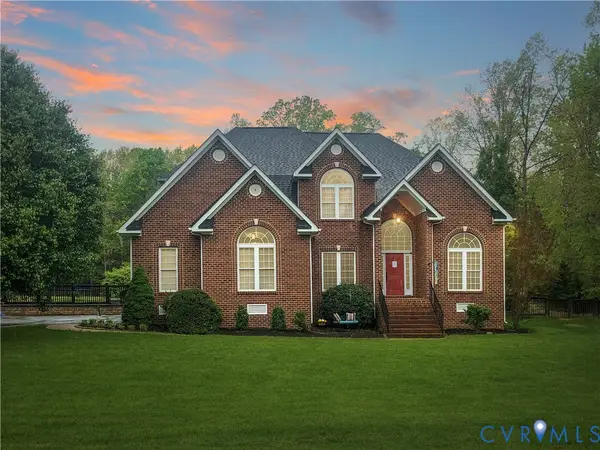 $600,000Coming Soon4 beds 3 baths2,730 sq. ft.
12946 Carters Garden Drive, Chesterfield, VA 23838
MLS# 2624400Listed by: BHHS PENFED REALTY - Coming Soon
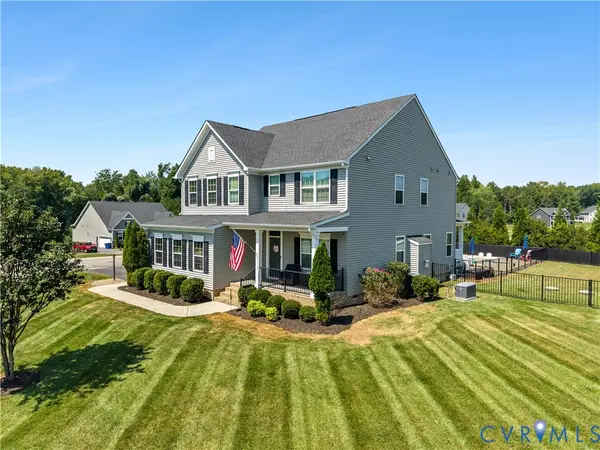 $650,000Coming Soon5 beds 3 baths2,708 sq. ft.
11707 Amara Drive, Chesterfield, VA 23838
MLS# 2623204Listed by: BHHS PENFED REALTY - Coming Soon
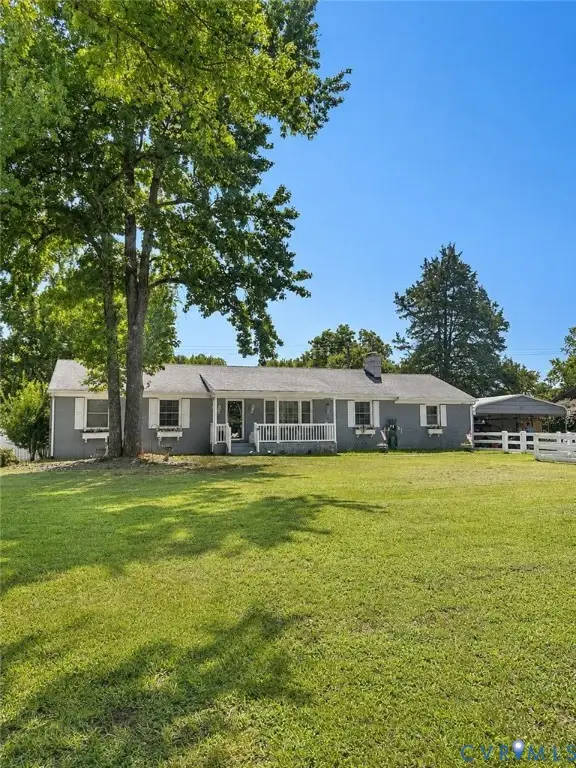 $388,000Coming Soon3 beds 2 baths1,872 sq. ft.
11241 Winterpock, Chesterfield, VA 23838
MLS# 2625665Listed by: REAL BROKER LLC - Coming Soon
 $437,000Coming Soon4 beds 3 baths1,941 sq. ft.
13819 Ashbourne Hollow Circle, Chesterfield, VA 23832
MLS# 2622768Listed by: JOYNER FINE PROPERTIES - Coming Soon
 $270,000Coming Soon2 beds 2 baths1,236 sq. ft.
7103 Stonington Court, Chesterfield, VA 23832
MLS# 2625428Listed by: LONG & FOSTER REALTORS


Protect your home and budget from life's surprises with an Assurant Home Warranty, backed by a partner that supports you through every step of homeownership. Explore Plans.
©2026 Century 21 Real Estate LLC. All rights reserved. CENTURY 21®, the CENTURY 21 Logo and C21® are service marks owned by Century 21 Real Estate LLC. Century 21 Real Estate LLC fully supports the principles of the Fair Housing Act and the Equal Opportunity Act. Each office is independently owned and operated. Listing information is deemed reliable but not guaranteed accurate.