
7800 Beach Road, Chesterfield, VA 23838
Local realty services provided by:CENTURY 21 Realty @ Home
Listed by: wanda garrett
Office: hometown realty
MLS#:2617592
Source:RV
Price summary
- Price:$674,900
- Price per sq. ft.:$179.02
About this home
Custom Built 5 Bedroom 4.5 Bath 3 Sided Brick And Vinyl Home Priced To Sell!! This Amazing Home Is Loaded With Amenities And Custom Details. First Level Features Eat-In Kitchen With Breakfast Nook And Island For Additional Seating, Granite Countertops, Gas Cooktop, Custom Cabinets, Soaring 20 Foot Ceiling And Butlers Pantry. A Formal Dining Room With Wood Flooring, Decorative Chandeliers/Ambient Lighting And French Doors Leading To Sunroom/Enclosed Veranda. A Great Room With Wood Flooring, Gas Fireplace And Vaulted Ceiling All Enhanced By Surround Sound. Off The Entrance Foyer You Will Find A Home Office With Wood Flooring, French Doors And Closet (This Allows For A 5th Bedroom If Needed). A Large Primary Bedroom With Full Ensuite, A See Through Fireplace To Ensuite, Double Walk-In Closet, Marble Vanities, Large Walk-In Shower With Jetted Tub, An Entry To The Courtyard/Patio, Hot Tub, Surround Sound Make For Your Own Private Retreat. A Guest Bedroom With Ample Closet Space And Access To Full Bath. The Enclosed Veranda/Sunroom Offers Tile Flooring And Leads To The Courtyard And Utility Room W/Washer/Dryer. The Walk-Out Basement Features 11 Foot Ceilings And The Opportunity For An In-Law Suite Or Media/Rec Room. Details Include Two Bedrooms With Full Ensuites And Walk-In Closets. A Wet Bar/Kitchenette With Fridge. Utility/Laundry Room W/Stack/Washer/Dryer, Surround Sound, Walk-Out To Covered Lanai, Staircase To First Floor And Newly Installed Vinyl Plank Flooring. Other Features Of The Home Include: Large Screened Rear Porch, 2.9 Wooded Acres, 2 Hot Water Heaters, 2 Zone HVAC, Gas Cooking, Security System, Central Vac, Paved Drive, Fenced Rear Yard, Attached Storage Shed, 2.5 Car Garage, 601 SF Of Walk-Up Attic Space With Roughed In Plumbing For Future Expansion, 2 Utility/Laundry Rooms, Landscaped Yard, Courtyard, Hot Tub And Patio. Borders On Swift Creek Waterway And Near Lake Chesdin Public Boat Landing. And Pocohontas State Park. Easy Access To All Major Roadways, Shopping, Restaurants, Retail....
Contact an agent
Home facts
- Year built:2003
- Subdivision & Development:None
- Listing ID #:2617592
- Added:103 day(s) ago
- Updated:October 09, 2026 at 03:07 PM
Rooms and interior
- Bedrooms:5
- Total bathrooms:5
- Full bathrooms:4
- Half bathrooms:1
- Rooms Total:10
- Flooring:Carpet, Ceramic Tile, Vinyl, Wood
- Dining Description:Breakfast Area, Separate/Formal Dining Room
- Bathrooms Description:Bathroom Rough In, Double Vanity
- Kitchen Description:Built-In Oven, Dishwasher, Gas Cooking, Kitchen Island, Microwave, Range, Range Hood, Refrigerator
- Bedroom Description:Main Level Primary
- Basement:Yes
- Basement Description:Finished, Interior Entry, Walk-Out Access
- Living area:3,770 sq. ft.
Heating and cooling
- Cooling:Central Air, Electric, Zoned
- Heating:Electric, Heat Pump, Zoned
- Central air:Yes
Structure and exterior
- Roof:Shingle
- Year built:2003
- Building area:3,770 sq. ft.
- Lot area:2.92 Acres
- Lot Features:Corner Lot, Landscaped, Sloped
- Architectural Style:Custom, Ranch, Transitional
- Construction Materials:Brick Veneer, Drywall, Frame, Vinyl Siding
- Exterior Features:Front Porch, Hot Tub/Spa, Patio, Porch
- Levels:Two
Schools
- High school:Bird
- Middle school:Salem
- Elementary school:Gates
Utilities
- Water:Public
- Sewer:Septic Tank
Finances and disclosures
- Price:$674,900
- Price per sq. ft.:$179.02
- Tax amount:$5,975 (2026)
Features and amenities
- Appliances:Built-In Oven, Cooktop, Dishwasher, Dryer, Electric Water Heater, Gas Cooking, Intercom, Microwave, Range, Range Hood, Refrigerator, Washer/Dryer Stacked
- Laundry features:Dryer, Stacked, Washer/Dryer Stacked
- Amenities:Central Vacuum, French Doors/Atrium Doors, Granite Counters, High Ceilings, High Speed Internet, Security System, Thermal Windows, Walk-In Closets, Wet Bar
Parking
- Parking description:Attached, Direct Access, Driveway, Garage, Garage Door Opener, Garage Faces Rear, Off Street, Oversized, Paved, Paved Driveway
- Garage:Yes
- Garage spaces:3
 The information being provided is for consumers' personal, non-commercial use and may not be used for any purpose other than to identify prospective properties for purchasing. All information provided is deemed reliable but is not guaranteed accurate.The multiple listing information is provided by Central Virginia Regional Multiple Listing Service, LLC from a copyrighted compilation of listings. The compilation of listings and each individual listing are © 2026 Central Virginia Regional Multiple Listing Service, LLC. All rights reserved.
New listings near 7800 Beach Road
- Coming Soon
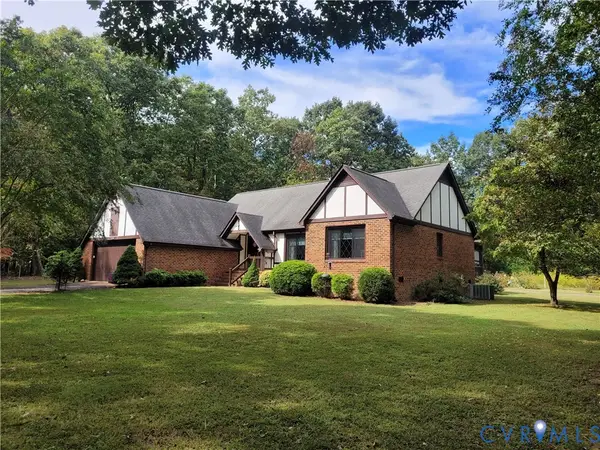 $465,000Coming Soon3 beds 2 baths1,981 sq. ft.
12518 Second Branch Road, Chesterfield, VA 23838
MLS# 2627212Listed by: PAUL WESLEY REAL ESTATE - Coming Soon
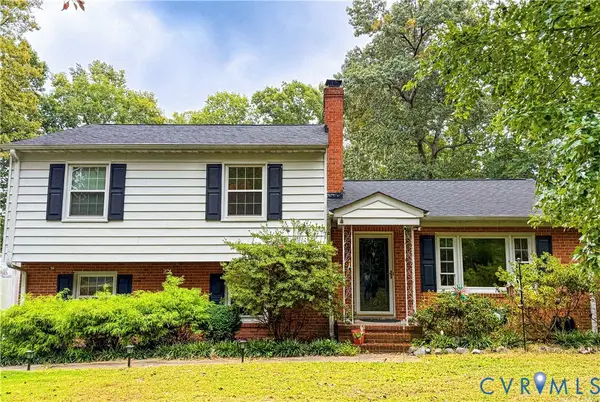 $405,000Coming Soon5 beds 3 baths2,034 sq. ft.
9731 Stagpenn Road, Chesterfield, VA 23832
MLS# 2627100Listed by: COLDWELL BANKER PREMIER - Coming Soon
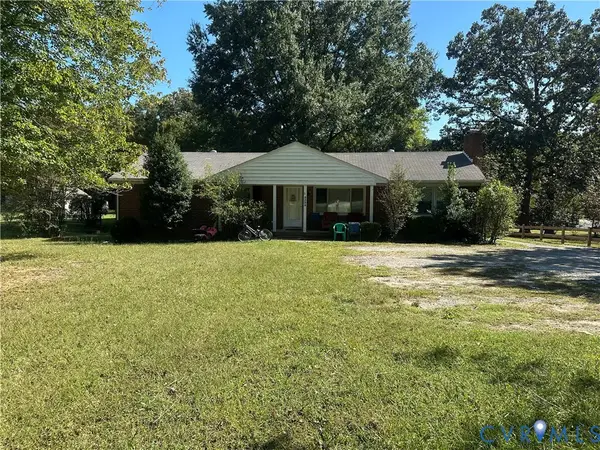 $339,000Coming Soon4 beds 2 baths1,500 sq. ft.
5539 Qualla Road, Chesterfield, VA 23832
MLS# 2627109Listed by: RE/MAX COMMONWEALTH - Coming Soon
 $585,000Coming Soon2 beds 3 baths2,535 sq. ft.
6261 Courage Trail, Chesterfield, VA 23832
MLS# 2626940Listed by: EXP REALTY, LLC - Coming Soon
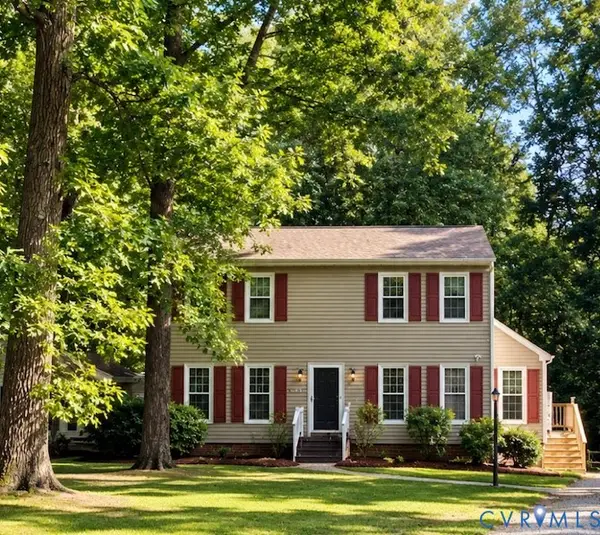 $345,000Coming Soon3 beds 3 baths1,632 sq. ft.
7717 Valencia Road, Chesterfield, VA 23832
MLS# 2625653Listed by: TIMBERLAKE REALTY RVA - Coming Soon
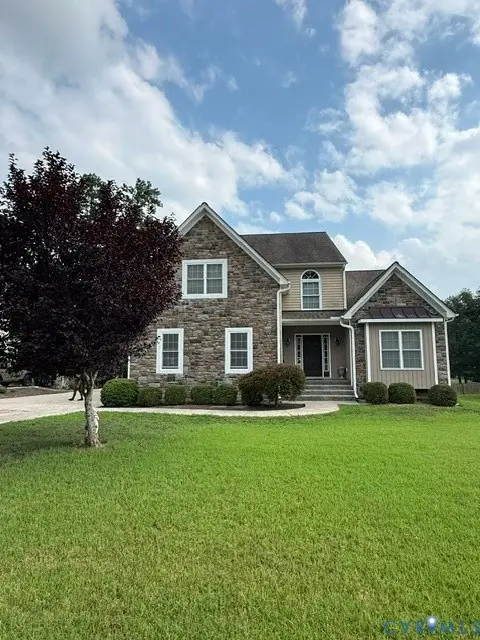 $548,000Coming Soon4 beds 3 baths2,956 sq. ft.
10842 Willow Hill Court, Chesterfield, VA 23832
MLS# 2626080Listed by: KELLER WILLIAMS REALTY - Coming Soon
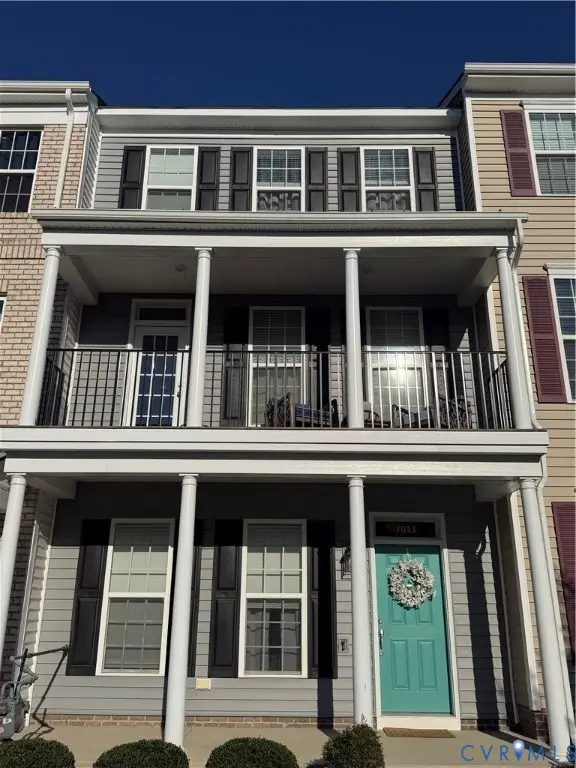 $400,000Coming Soon3 beds 4 baths2,120 sq. ft.
7033 Dunton Road, Chesterfield, VA 23832
MLS# 2625730Listed by: KW METRO CENTER - Coming Soon
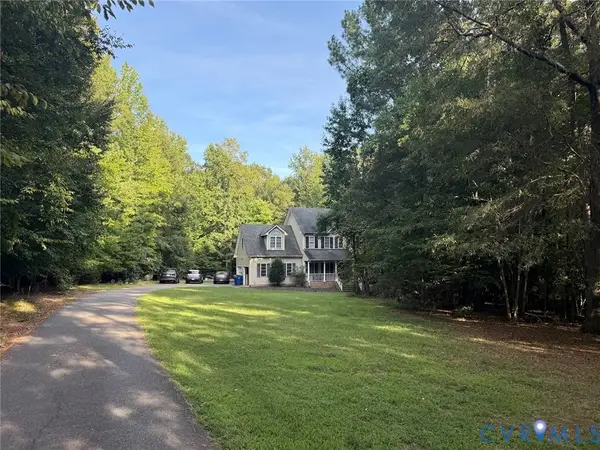 $600,000Coming Soon4 beds 3 baths2,333 sq. ft.
11937 Carters Garden Terrace, Chesterfield, VA 23838
MLS# 2624671Listed by: RE/MAX COMMONWEALTH - Coming Soon
 $687,000Coming Soon5 beds 4 baths4,338 sq. ft.
13337 Beachcrest Dr, CHESTERFIELD, VA 23832
MLS# VACF2001524Listed by: COLDWELL BANKER REALTY 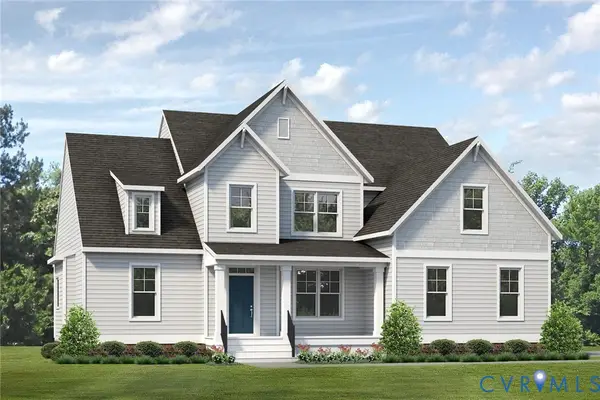 $670,950Pending4 beds 3 baths2,897 sq. ft.
Lot 38 Brandy Wood Road, Chesterfield, VA 23832
MLS# 2627595Listed by: VIRGINIA COLONY REALTY INC


Protect your home and budget from life's surprises with an Assurant Home Warranty, backed by a partner that supports you through every step of homeownership. Explore Plans.
©2026 Century 21 Real Estate LLC. All rights reserved. CENTURY 21®, the CENTURY 21 Logo and C21® are service marks owned by Century 21 Real Estate LLC. Century 21 Real Estate LLC fully supports the principles of the Fair Housing Act and the Equal Opportunity Act. Each office is independently owned and operated. Listing information is deemed reliable but not guaranteed accurate.