
9310 Beaver Bridge Road, Chesterfield, VA 23120
Local realty services provided by:CENTURY 21 Nachman Realty
Listed by: cary ridenhour
Office: exp realty llc.
MLS#:2626896
Source:RV
Price summary
- Price:$937,000
- Price per sq. ft.:$261.51
About this home
Richmond Metro Zoo lovers who have been looking for a custom home with an attached 2-car garage need to check this one out! This Mosely home on almost 10 acres behind the Richmond Zoo features an inviting escape from urban life with 4 true bedrooms, 2 large living rooms plus a bonus room, not 1 but 2 covered porches (*1 is a screened rear porch with ceiling fans,) a gravel patio courtyard space to barbeque in, not 1 but 2 storage sheds, and exterior upgrades like a professionally installed (and fenced in) in-ground pool and a hybrid tennis court/basketball court! Inside you'll find a main level private home office bedroom option by the foyer (with stylish French doors,) and a formal dining room graced by a contemporary sliding barn door. The kitchen is fully equipped with tons of storage cabinets, not 1 but 2 islands (*breakfast bar/island combo for additional seating options,) a true kitchen table area, and it comes with premium granite countertops and all of the matching stainless steel appliances. The formal living room features a stylish stone-framed fireplace, and it is adjacent to the screened porch for letting entertaining continue outside There is a half bath on the main level by the living room, kitchen, and laundry room - and the other full baths are upstairs. The master suite is on the 2nd floor (and features a huge & elegantly customized walk-in closet and en-suite bathroom with a corner soaker tub, an XL tile shower, and separate toilet closet for privacy there. One of the secondary full baths is a Jack-and-Jill style, another is an en-suite bath that also has dual sinks, and the final full bath is a shower on the upstairs level in the converted bonus room space. <br>
Seller improvements to pass along to the next lucky owner include: <br>
- a new HVAC system (2021) <br>
- whole house generator (2020) <br>
- new driveway (2024) <br>
- screened in porch (2022) <br>
- 30x14 metal shed (2018) <br>
- crawlspace encapsulation for mold prevention <br>
- a new well pump...
Contact an agent
Home facts
- Year built:2004
- Subdivision & Development:None
- Listing ID #:2626896
- Added:1 day(s) ago
- Updated:October 09, 2026 at 03:08 PM
Rooms and interior
- Bedrooms:4
- Total bathrooms:5
- Full bathrooms:4
- Half bathrooms:1
- Rooms Total:10
- Flooring:Vinyl, Wood
- Dining Description:Breakfast Area, Dining Area, Separate/Formal Dining Room
- Bathrooms Description:Double Vanity, Garden Tub/Roman Tub
- Kitchen Description:Kitchen Island, Pantry
- Bedroom Description:Multiple Primary Suites
- Basement:Yes
- Basement Description:Crawl Space, Finished
- Living area:3,583 sq. ft.
Heating and cooling
- Cooling:Central Air, Electric, Zoned
- Heating:Electric, Zoned
- Central air:Yes
Structure and exterior
- Roof:Composition, Shingle
- Year built:2004
- Building area:3,583 sq. ft.
- Lot area:9.16 Acres
- Lot Features:Landscaped, Level
- Architectural Style:Colonial, Transitional, Two Story
- Construction Materials:Frame, Vinyl Siding
- Exterior Features:Deck, Front Porch, Lighting, Porch, Rear Porch
- Levels:Two Story
Schools
- High school:Cosby
- Middle school:Deep Creek
- Elementary school:Grange Hall
Utilities
- Water:Well
- Sewer:Septic Tank
Finances and disclosures
- Price:$937,000
- Price per sq. ft.:$261.51
- Tax amount:$6,129 (2026)
Features and amenities
- Laundry features:Dryer Hookup
- Amenities:Bay Windows, Ceiling Fans, French Doors/Atrium Doors, Granite Counters, Recessed Lighting
- Pool features:Community, Fenced, In Ground, Outdoor Pool, Pool Equipment, Private
Parking
- Parking description:Attached, Direct Access, Driveway, Garage, Garage Door Opener, Garage Faces Rear, Off Street, Oversized, Paved, Paved Driveway
- Garage:Yes
- Garage spaces:2
 The information being provided is for consumers' personal, non-commercial use and may not be used for any purpose other than to identify prospective properties for purchasing. All information provided is deemed reliable but is not guaranteed accurate.The multiple listing information is provided by Central Virginia Regional Multiple Listing Service, LLC from a copyrighted compilation of listings. The compilation of listings and each individual listing are © 2026 Central Virginia Regional Multiple Listing Service, LLC. All rights reserved.
New listings near 9310 Beaver Bridge Road
- Coming Soon
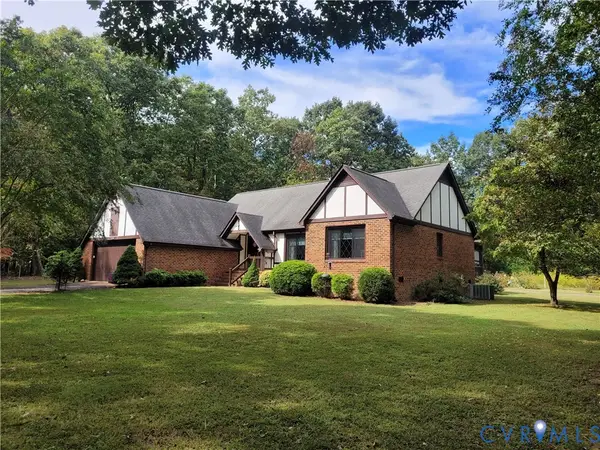 $465,000Coming Soon3 beds 2 baths1,981 sq. ft.
12518 Second Branch Road, Chesterfield, VA 23838
MLS# 2627212Listed by: PAUL WESLEY REAL ESTATE - Coming Soon
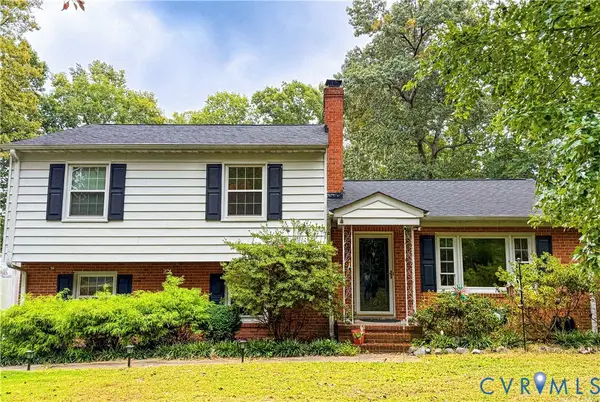 $405,000Coming Soon5 beds 3 baths2,034 sq. ft.
9731 Stagpenn Road, Chesterfield, VA 23832
MLS# 2627100Listed by: COLDWELL BANKER PREMIER - Coming Soon
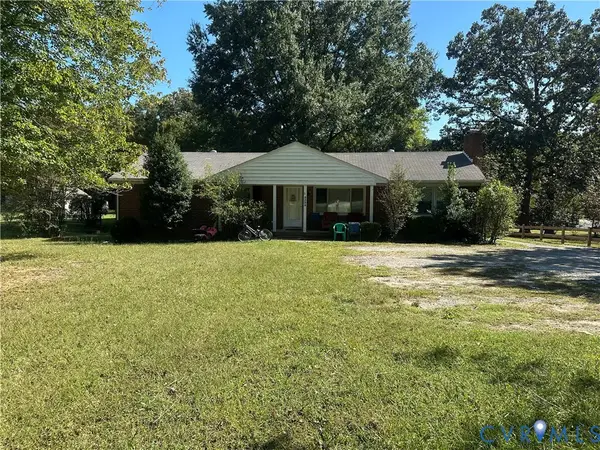 $339,000Coming Soon4 beds 2 baths1,500 sq. ft.
5539 Qualla Road, Chesterfield, VA 23832
MLS# 2627109Listed by: RE/MAX COMMONWEALTH - Coming Soon
 $585,000Coming Soon2 beds 3 baths2,535 sq. ft.
6261 Courage Trail, Chesterfield, VA 23832
MLS# 2626940Listed by: EXP REALTY, LLC - Coming Soon
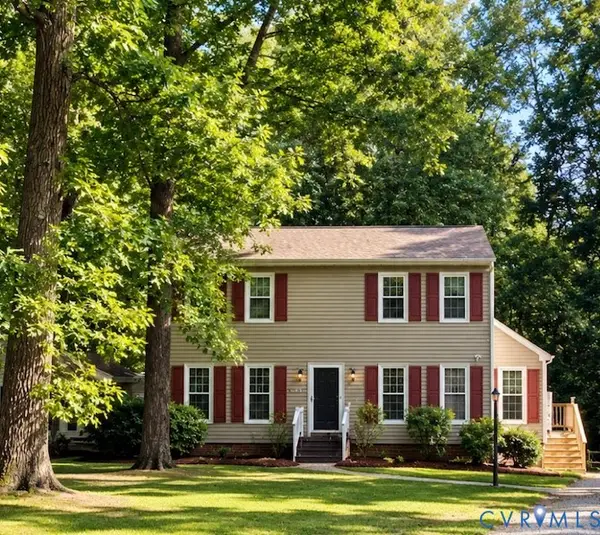 $345,000Coming Soon3 beds 3 baths1,632 sq. ft.
7717 Valencia Road, Chesterfield, VA 23832
MLS# 2625653Listed by: TIMBERLAKE REALTY RVA - Coming Soon
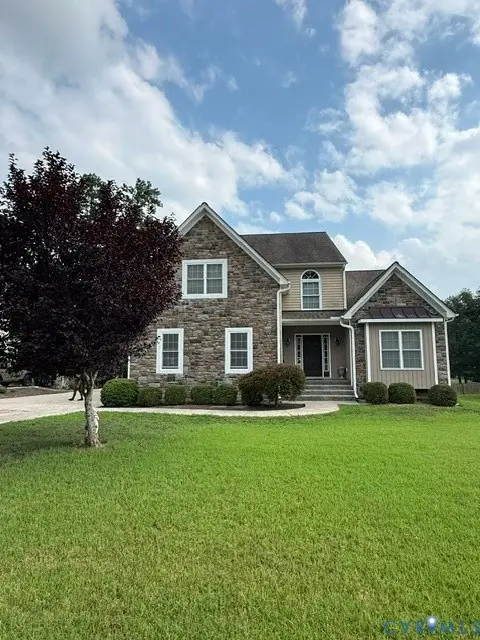 $548,000Coming Soon4 beds 3 baths2,956 sq. ft.
10842 Willow Hill Court, Chesterfield, VA 23832
MLS# 2626080Listed by: KELLER WILLIAMS REALTY - Coming Soon
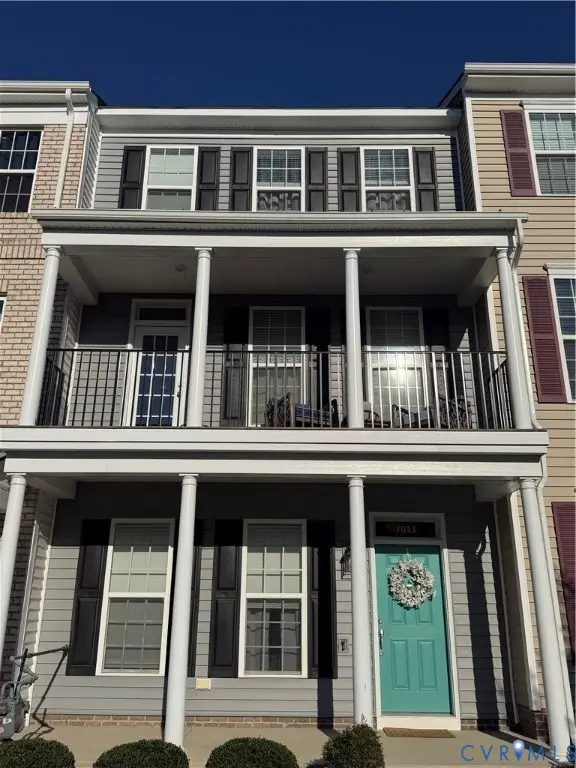 $400,000Coming Soon3 beds 4 baths2,120 sq. ft.
7033 Dunton Road, Chesterfield, VA 23832
MLS# 2625730Listed by: KW METRO CENTER - Coming Soon
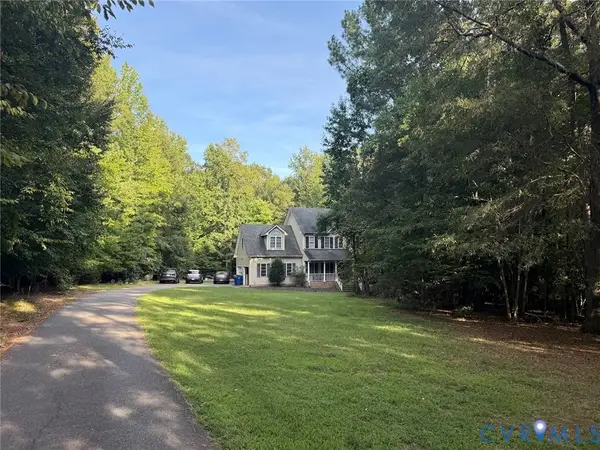 $600,000Coming Soon4 beds 3 baths2,333 sq. ft.
11937 Carters Garden Terrace, Chesterfield, VA 23838
MLS# 2624671Listed by: RE/MAX COMMONWEALTH - Coming Soon
 $687,000Coming Soon5 beds 4 baths4,338 sq. ft.
13337 Beachcrest Dr, CHESTERFIELD, VA 23832
MLS# VACF2001524Listed by: COLDWELL BANKER REALTY 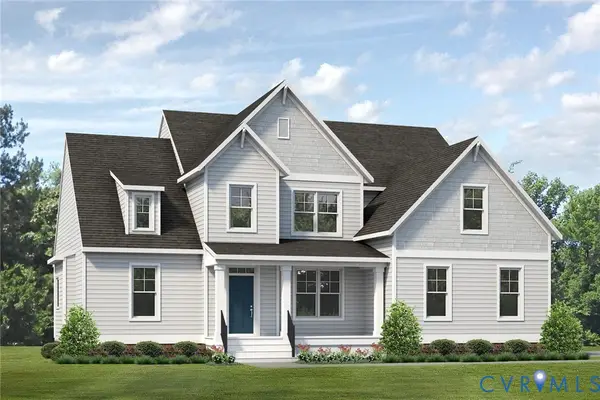 $670,950Pending4 beds 3 baths2,897 sq. ft.
Lot 38 Brandy Wood Road, Chesterfield, VA 23832
MLS# 2627595Listed by: VIRGINIA COLONY REALTY INC


Protect your home and budget from life's surprises with an Assurant Home Warranty, backed by a partner that supports you through every step of homeownership. Explore Plans.
©2026 Century 21 Real Estate LLC. All rights reserved. CENTURY 21®, the CENTURY 21 Logo and C21® are service marks owned by Century 21 Real Estate LLC. Century 21 Real Estate LLC fully supports the principles of the Fair Housing Act and the Equal Opportunity Act. Each office is independently owned and operated. Listing information is deemed reliable but not guaranteed accurate.