
17609 Burnt Cabin Trail, Chilhowie, VA 24319
Local realty services provided by:CENTURY 21 Prime Properties, Inc.
Listed by: erin eads
Office: whitetail properties
MLS#:110193
Source:VA_SWVAR
Price summary
- Price:$248,900
- Price per sq. ft.:$198.64
About this home
Located close to both Mount Rogers and Whitetop, this well-maintained cabin at 17609 Burnt Cabin Trail offers a private setting with close access to outdoor recreation and public lands. Positioned at the end of a dead-end road near national forest property, the cabin provides a convenient base for enjoying the surrounding mountain region and nearby recreational opportunities. The cabin includes 2 bedrooms and 1 bathroom and has been extensively renovated on the interior. Updates have been completed throughout the home while maintaining the character and functionality expected in a mountain property. A small addition expanded the total square footage and provides additional storage space along with a dedicated laundry room for improved convenience and utility. The surrounding region is known for its proximity to public lands, scenic mountain views, trout streams, and outdoor recreation opportunities in Southwest Virginia. The property may serve as a full-time residence, seasonal retreat, or recreational getaway. The cabin features a practical open layout with comfortable living space suitable for year-round use. The end-of-road location offers a quiet setting while remaining accessible to nearby towns and services. The combination of renovated interior space, mountain location, and recreational access creates an unique opportunity. Outdoor enthusiasts will appreciate the close proximity to hiking trails, hunting areas, fishing waters, horseback riding trails, and scenic mountain drives throughout Southwest Virginia. Home is serviced by well water, wood heat/propane heat, electric appliances and has reliable internet! Two pole barns on the property currently used for fire wood and parking. Floor plans are intended as a general representation of the layout and may not reflect exact dimensions or details. Buyer/Buyer Agents to verify all information....
Contact an agent
Home facts
- Year built:1980
- Subdivision & Development:N/A
- Listing ID #:110193
- Added:112 day(s) ago
- Updated:September 09, 2026 at 03:47 PM
Rooms and interior
- Bedrooms:2
- Total bathrooms:1
- Full bathrooms:1
- Flooring:Newer Floor Covering
- Dining Description:First Level
- Kitchen Description:Electric Oven, Electric Range, First Level, Microwave, Refrigerator
- Bedroom Description:Master Bedroom - First Level
- Basement Description:Crawl Space
- Living area:1,253 sq. ft.
Heating and cooling
- Heating:Propane, Wall Heater
Structure and exterior
- Roof:Metal
- Year built:1980
- Building area:1,253 sq. ft.
- Lot area:0.78 Acres
- Lot Features:Level, Secluded, Wooded
- Architectural Style:Cabin
- Construction Materials:Wood Siding
- Foundation Description:Block
- Levels:1 1/2 Stories
Schools
- High school:Holston
- Middle school:Damascus
- Elementary school:Rhea Valley
Utilities
- Water:Well
- Sewer:Septic System
Finances and disclosures
- Price:$248,900
- Price per sq. ft.:$198.64
- Tax amount:$732 (2025)
Features and amenities
- Appliances:Refrigerator, Washer
- Laundry features:Dryer, First Level, Washer
- Amenities:Ceiling Fan(s)
New listings near 17609 Burnt Cabin Trail
 $549,000Active4 beds 1 baths1,300 sq. ft.
TBD Widener Valley Rd, Chilhowie, VA 24319
MLS# 106032Listed by: LANDMARK REALTY- New
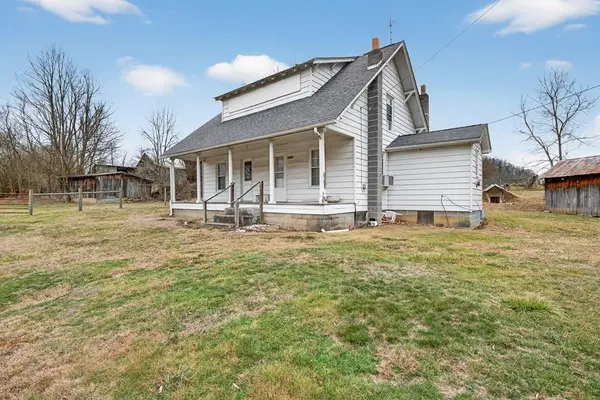 $129,000Active4 beds 1 baths1,300 sq. ft.
38813 Widener Valley Rd, Chilhowie, VA 24319
MLS# 111715Listed by: LANDMARK REALTY  $59,000Active3 beds 2 baths1,248 sq. ft.
484 Riverside Rd, Chilhowie, VA 24319
MLS# 111642Listed by: BHHS- MOUNTAIN SKY PROPERTIES, WYTHEVILLE- Open Sun, 6 to 8pm
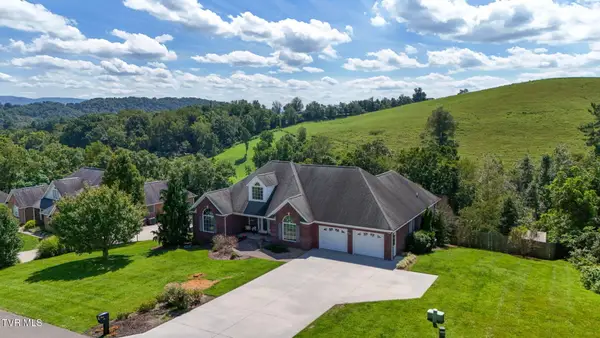 $525,000Active4 beds 3 baths3,581 sq. ft.
514 Haynes Avenue, Chilhowie, VA 24319
MLS# 10000016Listed by: HOLSTON REALTY, INC.  $215,000Pending3 beds 2 baths1,530 sq. ft.
637 Riverside Road, Chilhowie, VA 24319
MLS# 9999756Listed by: HOLSTON REALTY, INC.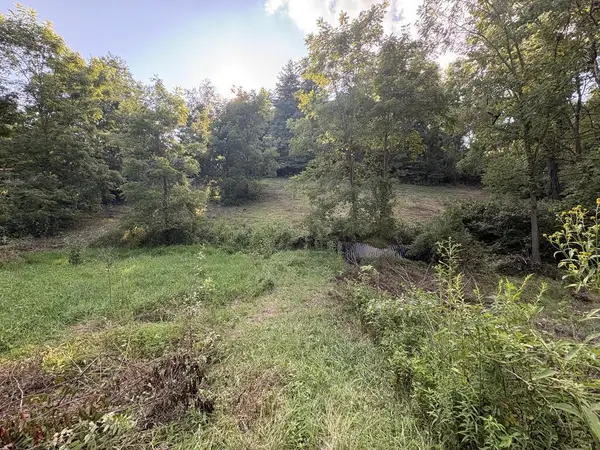 $12,500Active1 Acres
TBD Tattle Branch Rd, Chilhowie, VA 24319
MLS# 111521Listed by: PRICE RICHARDS RESIDENTIAL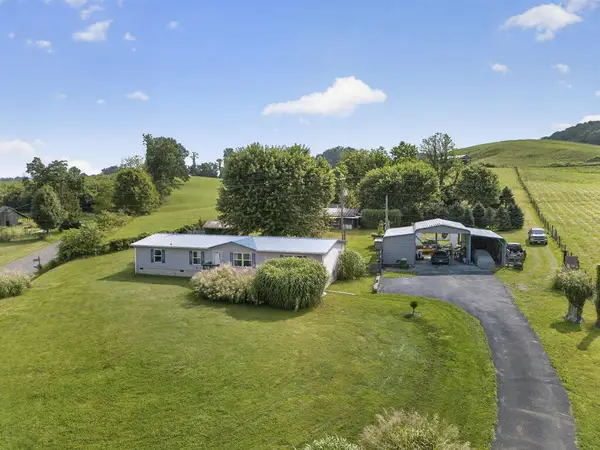 $259,000Active4 beds 2 baths1,809 sq. ft.
16557 Mill Creek Rd, Chilhowie, VA 24319
MLS# 111428Listed by: PRICE RICHARDS RESIDENTIAL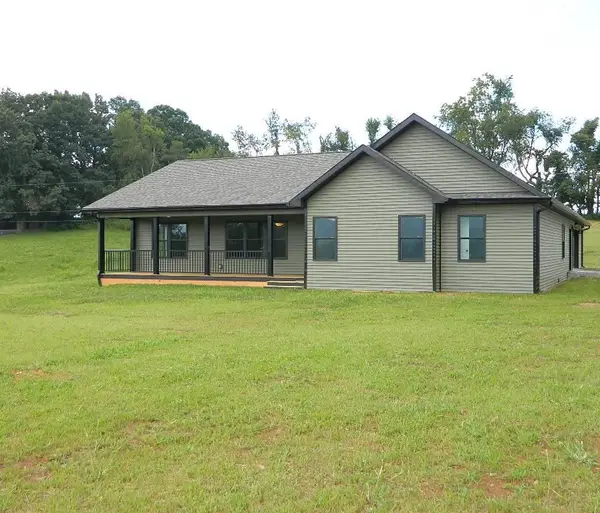 $550,000Active4 beds 3 baths2,500 sq. ft.
939 Cherokee Lane, Chilhowie, VA 24319
MLS# 111353Listed by: APPALACHIAN REALTY CO. $139,000Active3 beds 2 baths1,656 sq. ft.
176 Crestwood Drive, Chilhowie, VA 24319
MLS# 111278Listed by: SOUTHFORK REALTY LLC $265,000Active3 beds 2 baths1,968 sq. ft.
817 Midnight Dr, Chilhowie, VA 24319
MLS# 111222Listed by: HOLSTON REALTY, INC


Protect your home and budget from life's surprises with an Assurant Home Warranty, backed by a partner that supports you through every step of homeownership. Explore Plans.
©2026 Century 21 Real Estate LLC. All rights reserved. CENTURY 21®, the CENTURY 21 Logo and C21® are service marks owned by Century 21 Real Estate LLC. Century 21 Real Estate LLC fully supports the principles of the Fair Housing Act and the Equal Opportunity Act. Each office is independently owned and operated. Listing information is deemed reliable but not guaranteed accurate.