
484 Riverside Rd, Chilhowie, VA 24319
Local realty services provided by:CENTURY 21 Prime Properties, Inc.
Listed by: pamela g montgomery
Office: bhhs- mountain sky properties, wytheville
MLS#:111642
Source:VA_SWVAR
Price summary
- Price:$59,000
- Price per sq. ft.:$47.28
About this home
Attention investors! Don't miss this affordable opportunity to own beautiful riverfront property on the South Fork of the Holston River, featuring trout-stocked waters and gorgeous natural scenery. This 3-bedroom, 2-bath ranch home is ready for a complete renovation, offering the perfect opportunity to transform it into a valuable investment or dream home. With the right vision and improvements, this riverfront property has tremendous potential as a personal home or Airbnb. Come explore the possibilities!
Contact an agent
Home facts
- Year built:1956
- Subdivision & Development:N/A
- Listing ID #:111642
- Added:13 day(s) ago
- Updated:September 09, 2026 at 03:47 PM
Rooms and interior
- Bedrooms:3
- Total bathrooms:2
- Full bathrooms:2
- Dining Description:Main Level
- Kitchen Description:Main Level
- Bedroom Description:Master Bedroom - Main Level
- Basement Description:Crawl Space
- Living area:1,248 sq. ft.
Heating and cooling
- Cooling:Heat Pump
- Heating:Heat Pump
Structure and exterior
- Roof:Metal
- Year built:1956
- Building area:1,248 sq. ft.
- Lot area:0.6 Acres
- Lot Features:Flood Plain, Level, Waterfront
- Architectural Style:Ranch
- Construction Materials:Block, Brick, Vinyl Siding
- Exterior Features:Paved Street
- Levels:1 Story
Schools
- High school:Chilhowie
- Middle school:Chilhowie
- Elementary school:Chilhowie
Utilities
- Water:Public Water
- Sewer:Septic System
Finances and disclosures
- Price:$59,000
- Price per sq. ft.:$47.28
- Tax amount:$722 (2024)
Features and amenities
- Laundry features:Main Level
Parking
- Parking description:Paved Street
New listings near 484 Riverside Rd
 $549,000Active4 beds 1 baths1,300 sq. ft.
TBD Widener Valley Rd, Chilhowie, VA 24319
MLS# 106032Listed by: LANDMARK REALTY- New
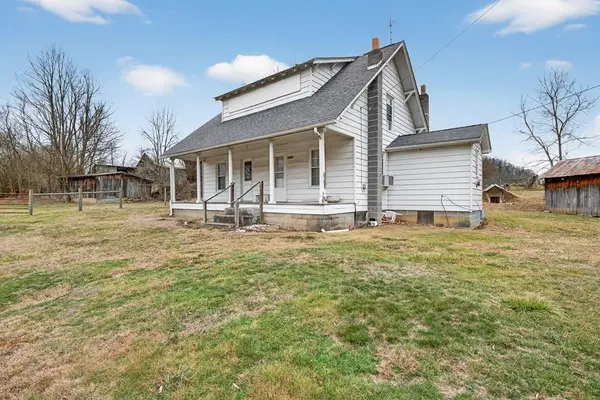 $129,000Active4 beds 1 baths1,300 sq. ft.
38813 Widener Valley Rd, Chilhowie, VA 24319
MLS# 111715Listed by: LANDMARK REALTY - Open Sun, 6 to 8pm
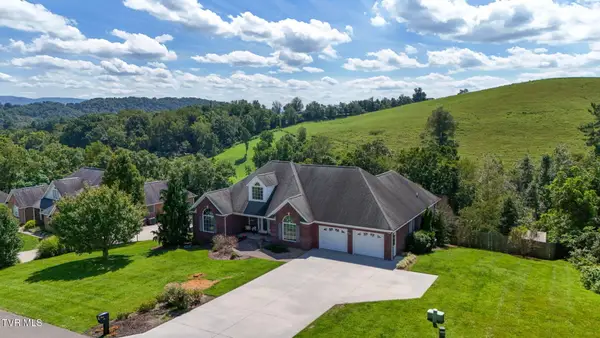 $525,000Active4 beds 3 baths3,581 sq. ft.
514 Haynes Avenue, Chilhowie, VA 24319
MLS# 10000016Listed by: HOLSTON REALTY, INC.  $215,000Pending3 beds 2 baths1,530 sq. ft.
637 Riverside Road, Chilhowie, VA 24319
MLS# 9999756Listed by: HOLSTON REALTY, INC.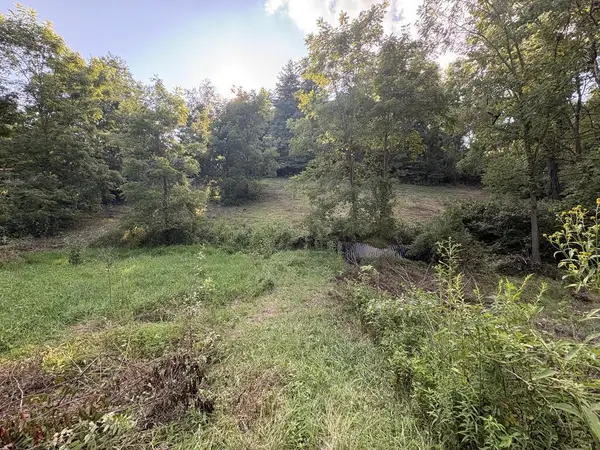 $12,500Active1 Acres
TBD Tattle Branch Rd, Chilhowie, VA 24319
MLS# 111521Listed by: PRICE RICHARDS RESIDENTIAL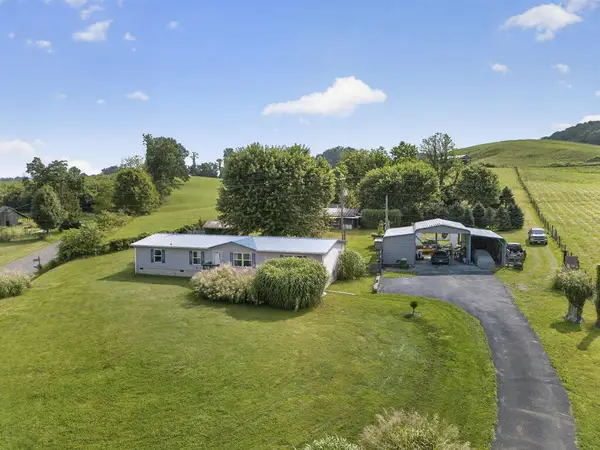 $259,000Active4 beds 2 baths1,809 sq. ft.
16557 Mill Creek Rd, Chilhowie, VA 24319
MLS# 111428Listed by: PRICE RICHARDS RESIDENTIAL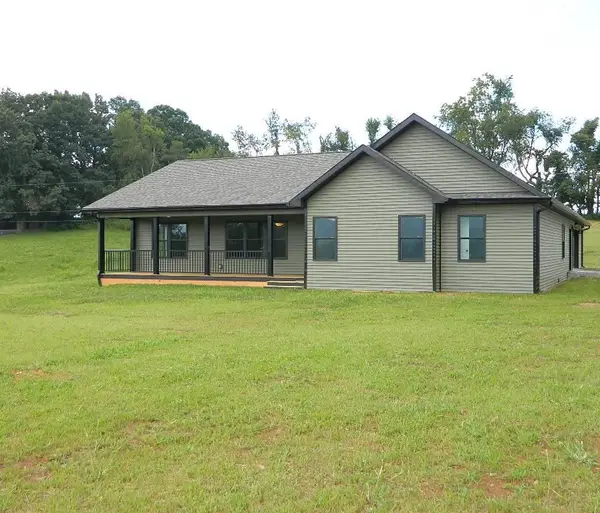 $550,000Active4 beds 3 baths2,500 sq. ft.
939 Cherokee Lane, Chilhowie, VA 24319
MLS# 111353Listed by: APPALACHIAN REALTY CO. $139,000Active3 beds 2 baths1,656 sq. ft.
176 Crestwood Drive, Chilhowie, VA 24319
MLS# 111278Listed by: SOUTHFORK REALTY LLC $265,000Active3 beds 2 baths1,968 sq. ft.
817 Midnight Dr, Chilhowie, VA 24319
MLS# 111222Listed by: HOLSTON REALTY, INC


Protect your home and budget from life's surprises with an Assurant Home Warranty, backed by a partner that supports you through every step of homeownership. Explore Plans.
©2026 Century 21 Real Estate LLC. All rights reserved. CENTURY 21®, the CENTURY 21 Logo and C21® are service marks owned by Century 21 Real Estate LLC. Century 21 Real Estate LLC fully supports the principles of the Fair Housing Act and the Equal Opportunity Act. Each office is independently owned and operated. Listing information is deemed reliable but not guaranteed accurate.