
514 Haynes Avenue, Chilhowie, VA 24319
Local realty services provided by:CENTURY 21 Legacy
514 Haynes Avenue,Chilhowie, VA 24319
$525,000
- 4 Beds
- 3 Baths
- 3,581 sq. ft.
- Single family
- Active
Upcoming open houses
- Sun, Sep 1306:00 pm - 08:00 pm
Listed by: kashia bordwine
Office: holston realty, inc.
MLS#:10000016
Source:TNVA_MLS
Price summary
- Price:$525,000
- Price per sq. ft.:$105.95
About this home
**OPEN HOUSE SUN 8/30 2-4pm**
Mountain views this spectacular are hard to find! Perched on a generous .87-acre lot, this beautiful brick home offers sweeping views of the surrounding rolling hills and two of Virginia's most iconic high peaks-Mount Rogers and Whitetop Mountain-right from your own back porch. The fully fenced backyard and two large covered rear porches create an incredible setting for morning coffee, evening sunsets, entertaining, or simply soaking in the scenery.
Built in 2004 and exceptionally well maintained, the home offers spacious, comfortable living with 3 bedrooms and 2 full baths on the main level, including a huge living room with vaulted ceilings, beautiful hardwood floors, a formal dining room, breakfast nook, laundry, and a truly impressive kitchen. There is no shortage of workspace here, with abundant cabinetry, tons of countertop space, and plenty of room to spread out. The kitchen is open to the living area, creating the perfect layout for entertaining while still being part of the action. New quartz countertops and a gas range add both style and functionality, and natural gas is already connected to the home.
And then there's the lower level--offering an incredible opportunity for multigenerational living, extended-stay accommodations, or additional income potential. This level includes a bedroom, full bathroom with tile shower, wet-bar area that could easily be converted into a kitchenette, walk-out access to the backyard, a garage/storage area, plus another spacious room with a walk-in closet.
Need even more space? The unfinished attic is already floored and plumbed for a bathroom, making it ready for your vision and offering the potential to create additional living or recreational space while retaining fantastic storage in the meantime.
Located in a desirable subdivision just off I-81, this property puts you within convenient reach of Bristol, Abingdon, Marion, and Wytheville, while still giving you the space, privacy, and breathtaking mountain backdrop that makes Southwest Virginia so special.
If mountain views are at the top of your wish list, this one deserves a very close look. The combination of incredible scenery, a fantastic entertaining kitchen, substantial living space, flexible lower-level accommodations, future expansion potential, and an outstanding location makes 514 Haynes Ave a rare opportunity.
Stained glass in front bedroom and dining room to remain. They are fairly easy to remove if the buyer does not wish to keep them! 3 smaller stained glass pieces in breakfast nook and primary bathroom do not convey.
*All information believed to be accurate but not guaranteed*...
Contact an agent
Home facts
- Year built:2004
- Subdivision & Development:Not Listed
- Listing ID #:10000016
- Added:17 day(s) ago
- Updated:September 12, 2026 at 03:45 PM
Rooms and interior
- Bedrooms:4
- Total bathrooms:3
- Full bathrooms:3
- Rooms Total:12
- Flooring:Ceramic Tile, Hardwood, Vinyl
- Bathrooms Description:Garden Tub, Rough in Bath
- Kitchen Description:Dishwasher, Gas Range, Microwave, Refrigerator, Solid Surface Counters
- Bedroom Description:Primary Downstairs
- Basement Description:Exterior Entry, Finished, Garage Door, Heated, Interior Entry, Walk-Out Access
- Living area:3,581 sq. ft.
Heating and cooling
- Cooling:Heat Pump
- Heating:Heat Pump, Natural Gas
Structure and exterior
- Year built:2004
- Building area:3,581 sq. ft.
- Lot area:0.87 Acres
- Architectural Style:Traditional
- Construction Materials:Brick
- Exterior Features:Balcony, Covered, Rear Patio
Schools
- High school:Chilhowie
- Middle school:Chilhowie
- Elementary school:Chilhowie
Utilities
- Water:Public
- Sewer:Public Sewer
Finances and disclosures
- Price:$525,000
- Price per sq. ft.:$105.95
Features and amenities
- Appliances:Dishwasher, Microwave, Refrigerator
- Laundry features:Electric Dryer Hookup, Washer Hookup
- Amenities:Double Pane Windows, Entrance Foyer, Open Floorplan, Walk-In Closet(s)
Parking
- Parking description:Concrete Driveway
- Garage spaces:2
New listings near 514 Haynes Avenue
 $549,000Active4 beds 1 baths1,300 sq. ft.
TBD Widener Valley Rd, Chilhowie, VA 24319
MLS# 106032Listed by: LANDMARK REALTY- New
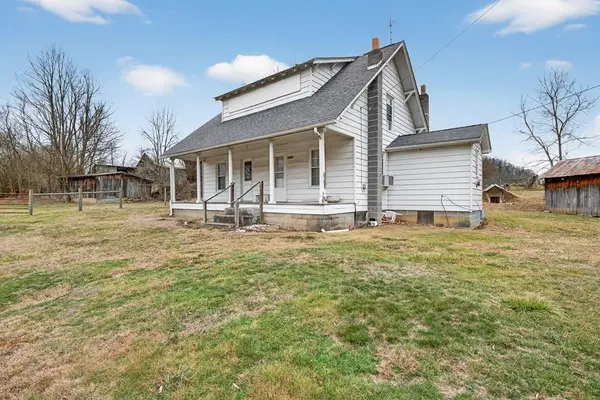 $129,000Active4 beds 1 baths1,300 sq. ft.
38813 Widener Valley Rd, Chilhowie, VA 24319
MLS# 111715Listed by: LANDMARK REALTY  $59,000Active3 beds 2 baths1,248 sq. ft.
484 Riverside Rd, Chilhowie, VA 24319
MLS# 111642Listed by: BHHS- MOUNTAIN SKY PROPERTIES, WYTHEVILLE $215,000Active3 beds 2 baths1,530 sq. ft.
637 Riverside Road, Chilhowie, VA 24319
MLS# 9999756Listed by: HOLSTON REALTY, INC.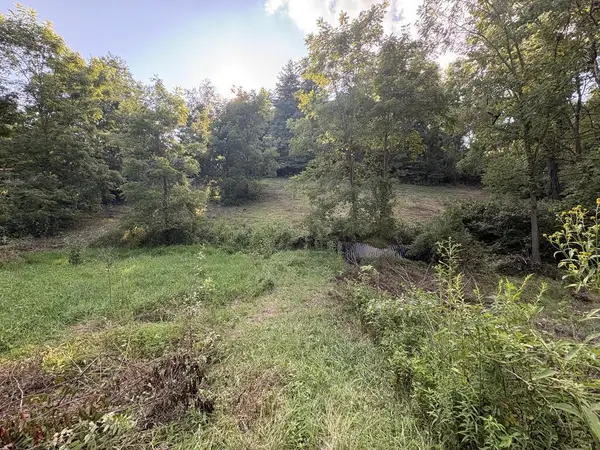 $12,500Active1 Acres
TBD Tattle Branch Rd, Chilhowie, VA 24319
MLS# 111521Listed by: PRICE RICHARDS RESIDENTIAL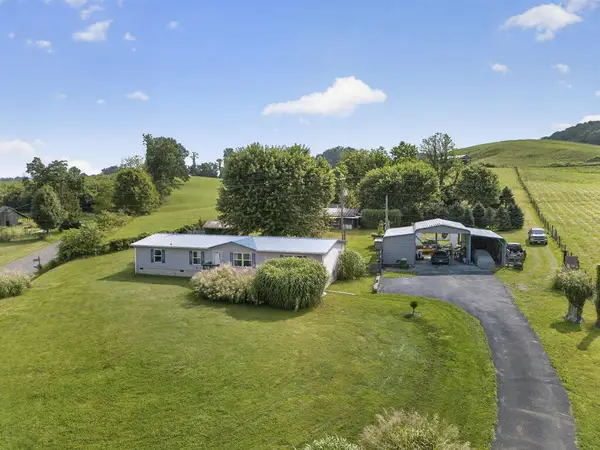 $259,000Active4 beds 2 baths1,809 sq. ft.
16557 Mill Creek Rd, Chilhowie, VA 24319
MLS# 111428Listed by: PRICE RICHARDS RESIDENTIAL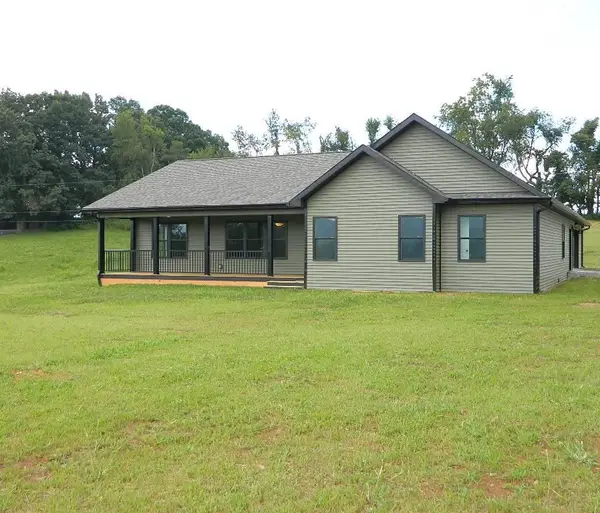 $550,000Active4 beds 3 baths2,500 sq. ft.
939 Cherokee Lane, Chilhowie, VA 24319
MLS# 111353Listed by: APPALACHIAN REALTY CO. $139,000Active3 beds 2 baths1,656 sq. ft.
176 Crestwood Drive, Chilhowie, VA 24319
MLS# 111278Listed by: SOUTHFORK REALTY LLC $265,000Active3 beds 2 baths1,968 sq. ft.
817 Midnight Dr, Chilhowie, VA 24319
MLS# 111222Listed by: HOLSTON REALTY, INC


Protect your home and budget from life's surprises with an Assurant Home Warranty, backed by a partner that supports you through every step of homeownership. Explore Plans.
©2026 Century 21 Real Estate LLC. All rights reserved. CENTURY 21®, the CENTURY 21 Logo and C21® are service marks owned by Century 21 Real Estate LLC. Century 21 Real Estate LLC fully supports the principles of the Fair Housing Act and the Equal Opportunity Act. Each office is independently owned and operated. Listing information is deemed reliable but not guaranteed accurate.