
827 Midnight Drive, Chilhowie, VA 24319
Local realty services provided by:CENTURY 21 Legacy
827 Midnight Drive,Chilhowie, VA 24319
$265,000
- 4 Beds
- 3 Baths
- 2,124 sq. ft.
- Single family
- Active
Listed by: makayla hart
Office: path real estate llc.
MLS#:10001926
Source:TNVA_MLS
Price summary
- Price:$265,000
- Price per sq. ft.:$124.76
About this home
Move-in ready with major updates already completed! This 4BR/3BA home offers 2,124 square feet of living space on a .28-acre lot with no HOA. Recent improvements include a brand-new roof with a transferable 50-year warranty, new carpet on the stairs and in three bedrooms, plus new window screens and blinds. The functional floor plan features a vented fireplace, spacious living areas, and an attached garage. Conveniently located and priced to reflect its as-is condition, this property offers a fantastic opportunity for buyers seeking space and a well-maintained home with major improvements already completed. Schedule your showing today!
Contact an agent
Home facts
- Year built:2000
- Subdivision & Development:Not Listed
- Listing ID #:10001926
- Added:18 day(s) ago
- Updated:October 27, 2026 at 06:02 PM
Rooms and interior
- Bedrooms:4
- Total bathrooms:3
- Full bathrooms:3
- Rooms Total:7
- Flooring:Carpet, Hardwood, Tile
- Bathrooms Description:2+ Person Tub
- Kitchen Description:Built-In Electric Oven, Dishwasher, Eat-in Kitchen, Microwave, Refrigerator
- Basement Description:Finished
- Living area:2,124 sq. ft.
Heating and cooling
- Cooling:Heat Pump
- Heating:Heat Pump, Propane
Structure and exterior
- Year built:2000
- Building area:2,124 sq. ft.
- Lot area:0.28 Acres
- Construction Materials:Concrete, Stone
- Exterior Features:Back, Deck
Schools
- High school:Chilhowie
- Middle school:Chilhowie
- Elementary school:Chilhowie
Utilities
- Water:Public
- Sewer:Public Sewer
Finances and disclosures
- Price:$265,000
- Price per sq. ft.:$124.76
Features and amenities
- Appliances:Dishwasher, Microwave, Refrigerator, Washer
- Laundry features:Dryer, Washer
- Amenities:Eat-in Kitchen, Insulated Windows, Open Floorplan, Walk-In Closet(s)
New listings near 827 Midnight Drive
- New
 $75,000Active3 beds 2 baths924 sq. ft.
17752 Mill Creek Road, Chilhowie, VA 24319
MLS# 10002524Listed by: WEICHERT REALTORS SAXON CLARK KPT  $525,000Active4 beds 3 baths3,581 sq. ft.
514 Haynes Avenue, Chilhowie, VA 24319
MLS# 111634Listed by: HOLSTON REALTY, INC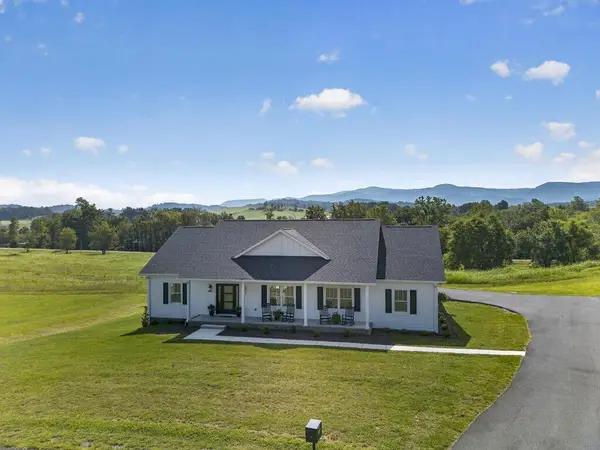 $579,900Active3 beds 3 baths2,414 sq. ft.
182 St. Johns Way, Chilhowie, VA 24319
MLS# 103456Listed by: HOLSTON REALTY, INC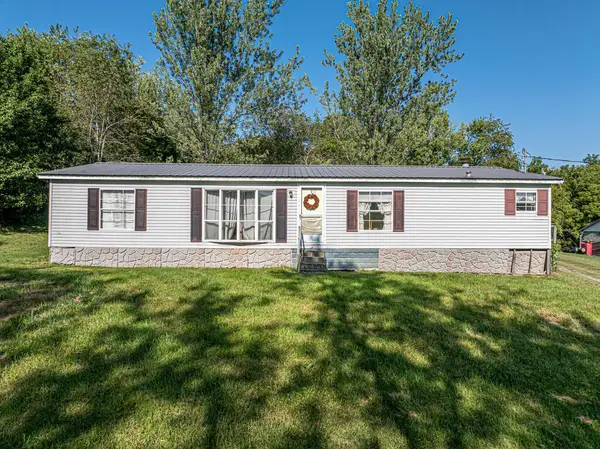 $119,900Pending3 beds 2 baths1,568 sq. ft.
447 Old Airport Rd., Chilhowie, VA 24319
MLS# 111891Listed by: ROBIN'S NEST REALTY LLC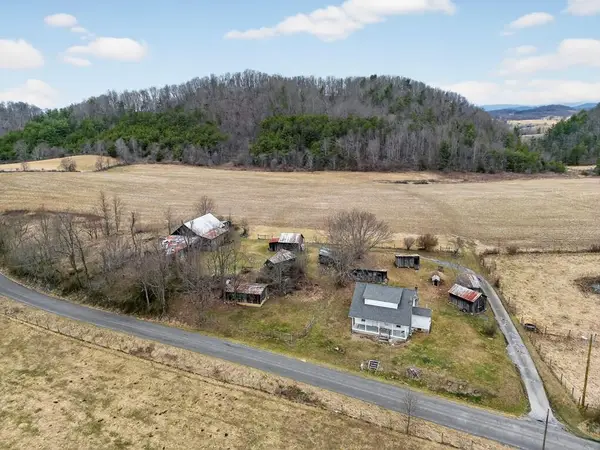 $549,000Active4 beds 1 baths1,300 sq. ft.
TBD Widener Valley Rd, Chilhowie, VA 24319
MLS# 106032Listed by: LANDMARK REALTY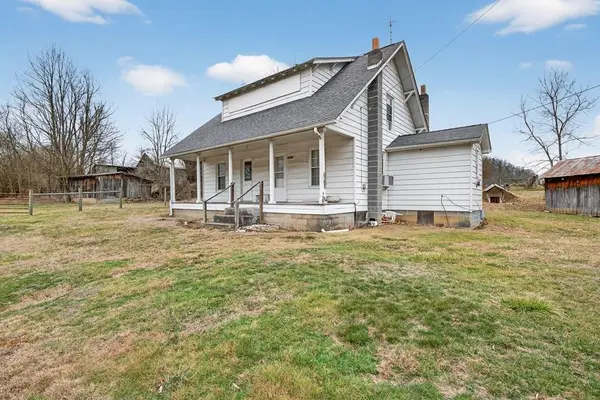 $129,000Active4 beds 1 baths1,300 sq. ft.
38813 Widener Valley Rd, Chilhowie, VA 24319
MLS# 111715Listed by: LANDMARK REALTY $49,000Active3 beds 2 baths1,248 sq. ft.
484 Riverside Rd, Chilhowie, VA 24319
MLS# 111642Listed by: BHHS- MOUNTAIN SKY PROPERTIES, WYTHEVILLE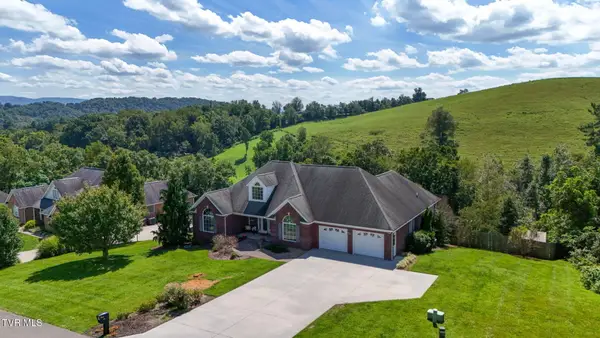 $525,000Active4 beds 3 baths3,581 sq. ft.
514 Haynes Avenue, Chilhowie, VA 24319
MLS# 10000016Listed by: HOLSTON REALTY, INC. $199,000Active3 beds 2 baths1,530 sq. ft.
637 Riverside Road, Chilhowie, VA 24319
MLS# 9999756Listed by: HOLSTON REALTY, INC.


Protect your home and budget from life's surprises with an Assurant Home Warranty, backed by a partner that supports you through every step of homeownership. Explore Plans.
©2026 Century 21 Real Estate LLC. All rights reserved. CENTURY 21®, the CENTURY 21 Logo and C21® are service marks owned by Century 21 Real Estate LLC. Century 21 Real Estate LLC fully supports the principles of the Fair Housing Act and the Equal Opportunity Act. Each office is independently owned and operated. Listing information is deemed reliable but not guaranteed accurate.