
817 Midnight Dr, Chilhowie, VA 24319
Local realty services provided by:CENTURY 21 Prime Properties, Inc.
Listed by: canaan heath, derek arnold
Office: holston realty, inc
MLS#:111222
Source:VA_SWVAR
Price summary
- Price:$265,000
- Price per sq. ft.:$89.29
About this home
Welcome to this charming 3-bedroom, 2-bath brick home in Chilhowie, VA! Featuring hardwood floors, large rooms, a partially finished full basement with plenty of storage, and a large covered porch with beautiful views, this home offers comfort and convenience. Located just minutes from downtown Chilhowie and I-81, you'll have easy access to shopping, dining, schools, and everyday essentials!
Contact an agent
Home facts
- Year built:1975
- Subdivision & Development:Clearmont
- Listing ID #:111222
- Added:16 day(s) ago
- Updated:August 08, 2026 at 02:39 PM
Rooms and interior
- Bedrooms:3
- Total bathrooms:2
- Full bathrooms:2
- Dining Description:First Level
- Kitchen Description:Dishwasher, Electric Range, First Level, Refrigerator
- Bedroom Description:Master Bedroom - First Level
- Living area:1,968 sq. ft.
Heating and cooling
- Cooling:Heat Pump
- Heating:Heat Pump
Structure and exterior
- Roof:Shingle
- Year built:1975
- Building area:1,968 sq. ft.
- Lot area:0.3 Acres
- Architectural Style:Ranch
- Construction Materials:Brick
- Exterior Features:Paved Street
- Levels:1 Story
Schools
- High school:Chilhowie
- Middle school:Chilhowie
- Elementary school:Chilhowie
Utilities
- Water:Public Water
- Sewer:Public Sewer
Finances and disclosures
- Price:$265,000
- Price per sq. ft.:$89.29
- Tax amount:$1,672 (2024)
Features and amenities
- Appliances:Dishwasher, Refrigerator
- Laundry features:In Basement
- Amenities:Ceiling Fan(s), Newer Paint
Parking
- Parking description:Drive Under, Paved Street
- Garage spaces:2
New listings near 817 Midnight Dr
- New
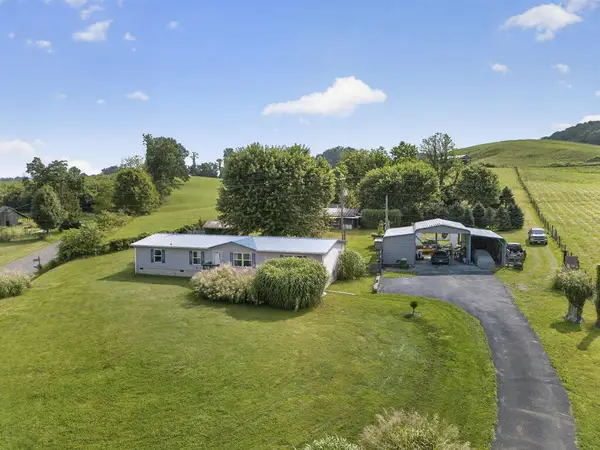 $265,000Active4 beds 2 baths1,809 sq. ft.
16557 Mill Creek Rd, Chilhowie, VA 24319
MLS# 111428Listed by: PRICE RICHARDS RESIDENTIAL - New
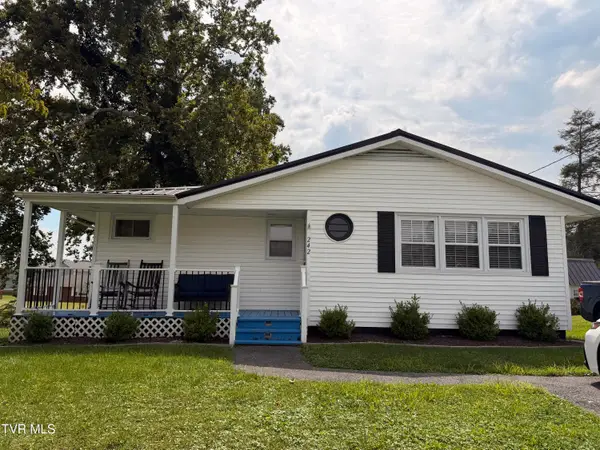 $185,000Active2 beds 1 baths1,000 sq. ft.
242 Aker Avenue, Chilhowie, VA 24319
MLS# 9999317Listed by: UPTOWN PROPERTIES - New
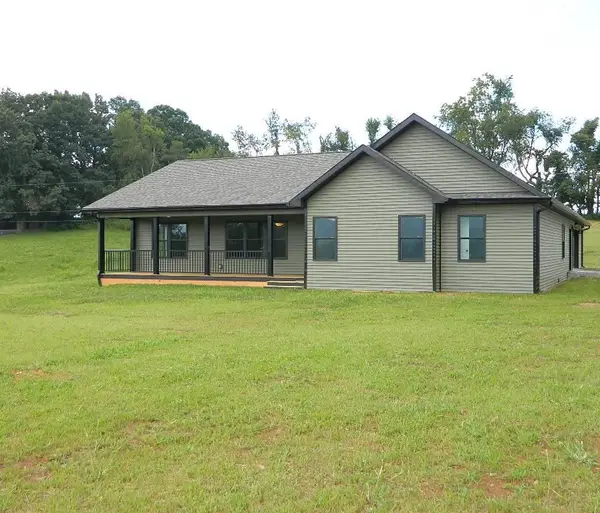 $550,000Active4 beds 3 baths2,500 sq. ft.
939 Cherokee Lane, Chilhowie, VA 24319
MLS# 111353Listed by: APPALACHIAN REALTY CO.  $175,000Active3 beds 2 baths1,656 sq. ft.
176 Crestwood Drive, Chilhowie, VA 24319
MLS# 111278Listed by: SOUTHFORK REALTY LLC $169,900Active2 beds 2 baths1,346 sq. ft.
823 Midnight Dr., Chilhowie, VA 24319
MLS# 111189Listed by: MATT SMITH REALTY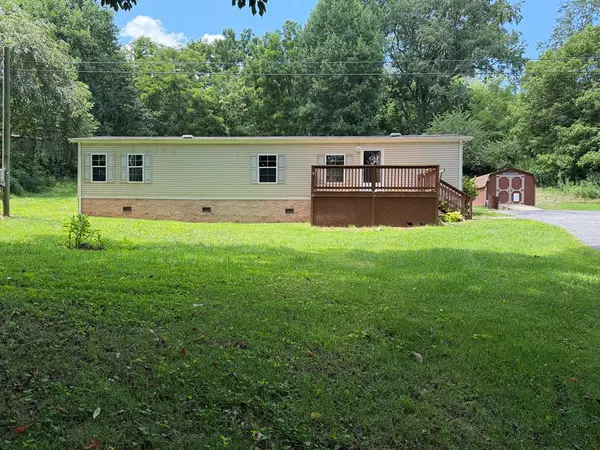 $139,000Active2 beds 1 baths672 sq. ft.
16248 MILL CREEK RD, Chilhowie, VA 24319-3704
MLS# 111098Listed by: ANGELA BROWN & ASSOCIATES $360,000Active34.88 Acres
0 Dillard Rd, Chilhowie, VA 24319
MLS# 111080Listed by: PRICE RICHARDS RESIDENTIAL $199,500Active15.84 Acres
TBD Colecrest Dr., Chilhowie, VA 24319
MLS# 110985Listed by: MATT SMITH REALTY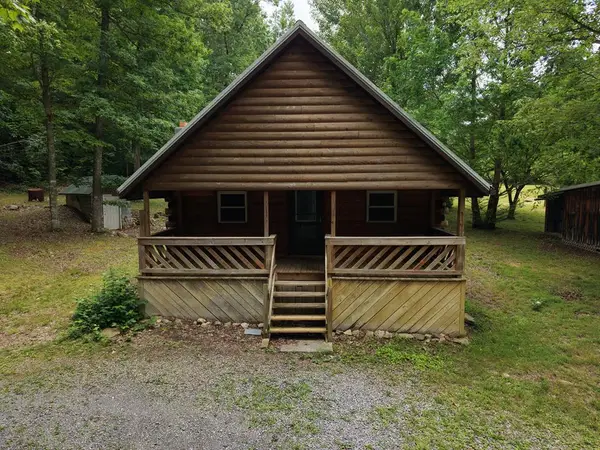 $220,000Pending2 beds 2 baths966 sq. ft.
274 Corbin Dr., Chilhowie, VA 24319
MLS# 110775Listed by: APPALACHIAN REALTY CO.


Protect your home and budget from life's surprises with an Assurant Home Warranty, backed by a partner that supports you through every step of homeownership. Explore Plans.
©2026 Century 21 Real Estate LLC. All rights reserved. CENTURY 21®, the CENTURY 21 Logo and C21® are service marks owned by Century 21 Real Estate LLC. Century 21 Real Estate LLC fully supports the principles of the Fair Housing Act and the Equal Opportunity Act. Each office is independently owned and operated. Listing information is deemed reliable but not guaranteed accurate.