
16248 MILL CREEK RD, Chilhowie, VA 24319-3704
Local realty services provided by:CENTURY 21 Prime Properties, Inc.
Listed by: diana goodwin
Office: angela brown & associates
MLS#:111098
Source:VA_SWVAR
Price summary
- Price:$134,900
- Price per sq. ft.:$200.74
About this home
Price improvement! Take a look at this clean, well maintained home on just over an acre, located only 15 minutes to Damascus (the "heart" of the Virginia Creeper Trail), 15 minutes to I-81, and minutes to the National Forest and Grayson Highlands State Park. Perfect for full time living, a vacation home, or as an investment property. New vinyl plank flooring in the living room and hallway. The stove, refrigerator, portable dishwasher, and Samsung washer and dryer (with steam setting), and propane tanks convey (appliances not warranted). Front and back decks. The storage shed and chicken coop convey. The property is about 50% cleared with woods for exploring along the back. You won't find another home as nice at this price! This is a 2003 single wide on a permanent foundation. House is on piers. Buyer and its agent to determine Internet availability. Selling as-is, buyer to make no repairs. Inspections welcome. Offers must be accompanied by prove of funds/letter of prequalification. Note: PRN is 2419, here classified as the Book Page....
Contact an agent
Home facts
- Year built:2003
- Subdivision & Development:N/A
- Listing ID #:111098
- Added:52 day(s) ago
- Updated:September 09, 2026 at 03:47 PM
Rooms and interior
- Bedrooms:2
- Total bathrooms:1
- Full bathrooms:1
- Flooring:Newer Floor Covering
- Kitchen Description:Dishwasher, First Level, Refrigerator
- Bedroom Description:Master Bedroom - First Level
- Basement Description:Crawl Space
- Living area:672 sq. ft.
Heating and cooling
- Cooling:Heat Pump
- Heating:Electric, Heat Pump, Propane
Structure and exterior
- Roof:Shingle
- Year built:2003
- Building area:672 sq. ft.
- Lot area:1.03 Acres
- Lot Features:Wooded
- Architectural Style:Ranch, Singlewide, Traditional
- Construction Materials:Vinyl Siding
- Exterior Features:Mature Trees, Paved Street
- Foundation Description:Permanent Foundation
- Levels:1 Story
Schools
- High school:Holston
- Middle school:Damascus
- Elementary school:Rhea Valley
Utilities
- Water:Public Water
- Sewer:Septic System
Finances and disclosures
- Price:$134,900
- Price per sq. ft.:$200.74
- Tax amount:$317 (2025)
Features and amenities
- Appliances:Dishwasher, Refrigerator, Washer
- Laundry features:Dryer, First Level, Washer
- Amenities:Ceiling Fan(s), Newer Paint
Parking
- Parking description:Paved Street
New listings near 16248 MILL CREEK RD
 $549,000Active4 beds 1 baths1,300 sq. ft.
TBD Widener Valley Rd, Chilhowie, VA 24319
MLS# 106032Listed by: LANDMARK REALTY- New
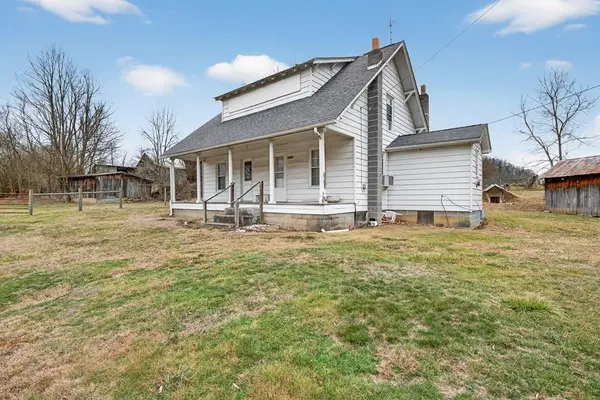 $129,000Active4 beds 1 baths1,300 sq. ft.
38813 Widener Valley Rd, Chilhowie, VA 24319
MLS# 111715Listed by: LANDMARK REALTY  $59,000Active3 beds 2 baths1,248 sq. ft.
484 Riverside Rd, Chilhowie, VA 24319
MLS# 111642Listed by: BHHS- MOUNTAIN SKY PROPERTIES, WYTHEVILLE- Open Sun, 6 to 8pm
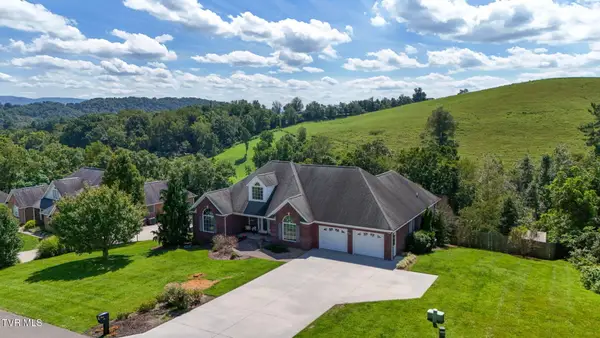 $525,000Active4 beds 3 baths3,581 sq. ft.
514 Haynes Avenue, Chilhowie, VA 24319
MLS# 10000016Listed by: HOLSTON REALTY, INC.  $215,000Pending3 beds 2 baths1,530 sq. ft.
637 Riverside Road, Chilhowie, VA 24319
MLS# 9999756Listed by: HOLSTON REALTY, INC.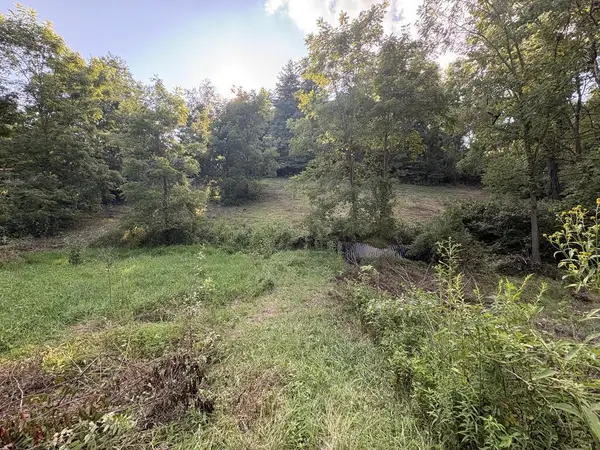 $12,500Active1 Acres
TBD Tattle Branch Rd, Chilhowie, VA 24319
MLS# 111521Listed by: PRICE RICHARDS RESIDENTIAL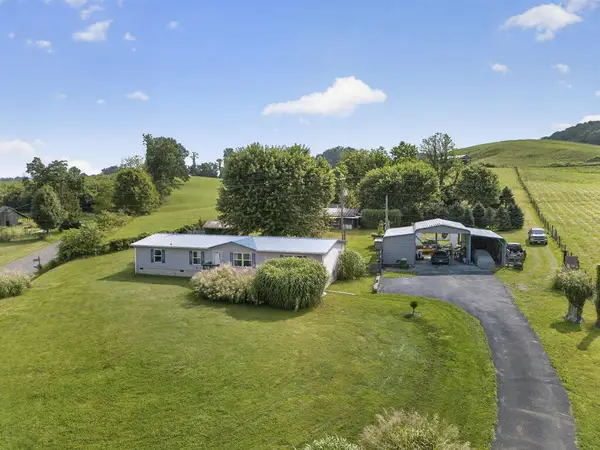 $259,000Active4 beds 2 baths1,809 sq. ft.
16557 Mill Creek Rd, Chilhowie, VA 24319
MLS# 111428Listed by: PRICE RICHARDS RESIDENTIAL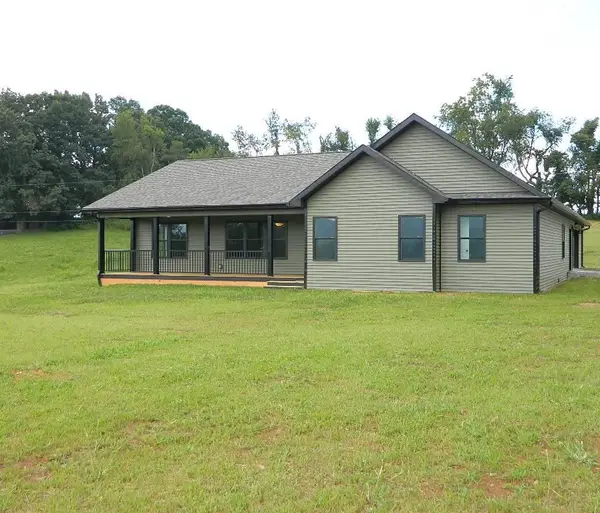 $550,000Active4 beds 3 baths2,500 sq. ft.
939 Cherokee Lane, Chilhowie, VA 24319
MLS# 111353Listed by: APPALACHIAN REALTY CO. $139,000Active3 beds 2 baths1,656 sq. ft.
176 Crestwood Drive, Chilhowie, VA 24319
MLS# 111278Listed by: SOUTHFORK REALTY LLC $265,000Active3 beds 2 baths1,968 sq. ft.
817 Midnight Dr, Chilhowie, VA 24319
MLS# 111222Listed by: HOLSTON REALTY, INC


Protect your home and budget from life's surprises with an Assurant Home Warranty, backed by a partner that supports you through every step of homeownership. Explore Plans.
©2026 Century 21 Real Estate LLC. All rights reserved. CENTURY 21®, the CENTURY 21 Logo and C21® are service marks owned by Century 21 Real Estate LLC. Century 21 Real Estate LLC fully supports the principles of the Fair Housing Act and the Equal Opportunity Act. Each office is independently owned and operated. Listing information is deemed reliable but not guaranteed accurate.