
939 Cherokee Lane, Chilhowie, VA 24319
Local realty services provided by:CENTURY 21 Prime Properties, Inc.
Listed by: vickie stamper
Office: appalachian realty co.
MLS#:111353
Source:VA_SWVAR
Price summary
- Price:$550,000
- Price per sq. ft.:$161.76
About this home
NEW CONSTRUCTION DREAM HOME...situated on 6.31 acres with the most fantastic views of the Iron Mountain Range in the Appalachian Mountains. Be the very first owner of this stunning, newly built 4 BR, 3 BA custom home! Designed for the way you live today, this open-concept property features high ceilings, abundant natural light, and top-tier luxury finishes throughout. Hickory and custom tile flooring; energy saving windows, insulation, and Carrier HVAC system. Enjoy peace of mind with modern energy-efficient systems. The gourmet kitchen comes equipped with brand-new stainless appliances, sleek granite countertops, and a large center island that overlooks the spacious living area. Retreat to the private primary suite featuring a large (9'x9') walk-in closet, and an ensuite bath with a dual-sink vanity, custom tile walk-in shower and laundry center that comes equipped with a new washer and dryer. The massive 2 car garage with large workshop area is on every man's must have list. Garage has a 220 volt outlet for an air compressor. Extras include quad outlets up on the walls for TV equipment receptacles; and the lights in the hallways, laundry room and primary bathroom have night lights built in. The covered front porch and open rear deck designed for your outdoor enjoyment and privacy. More than 6 acres offer room and safety for your pets & loved ones with room to build accessory buildings as needed. Don't miss out on this exceptional new build. Schedule your private tour today....
Contact an agent
Home facts
- Year built:2026
- Subdivision & Development:N/A
- Listing ID #:111353
- Added:7 day(s) ago
- Updated:August 07, 2026 at 06:08 PM
Rooms and interior
- Bedrooms:4
- Total bathrooms:3
- Full bathrooms:3
- Flooring:Newer Floor Covering
- Kitchen Description:Dishwasher, Main Level, Microwave, Refrigerator
- Bedroom Description:Master Bedroom - Main Level
- Basement Description:Crawl Space
- Living area:2,500 sq. ft.
Heating and cooling
- Cooling:Heat Pump
- Heating:Central, Heat Pump
Structure and exterior
- Roof:Shingle
- Year built:2026
- Building area:2,500 sq. ft.
- Lot area:6.31 Acres
- Lot Features:Mini Farm
- Construction Materials:Vinyl Siding
- Exterior Features:Horses Allowed, Mature Trees, Paved Street
- Levels:1 Story
Schools
- High school:Chilhowie
- Middle school:Chilhowie
- Elementary school:Chilhowie
Utilities
- Water:Well
- Sewer:Septic System
Finances and disclosures
- Price:$550,000
- Price per sq. ft.:$161.76
- Tax amount:$81 (2026)
Features and amenities
- Appliances:Dishwasher, Refrigerator, Washer
- Laundry features:Dryer, Main Level, Washer
- Amenities:Ceiling Fan(s), Newer Paint, Smoke Detector
Parking
- Parking description:Paved Street
- Garage spaces:2
New listings near 939 Cherokee Lane
- New
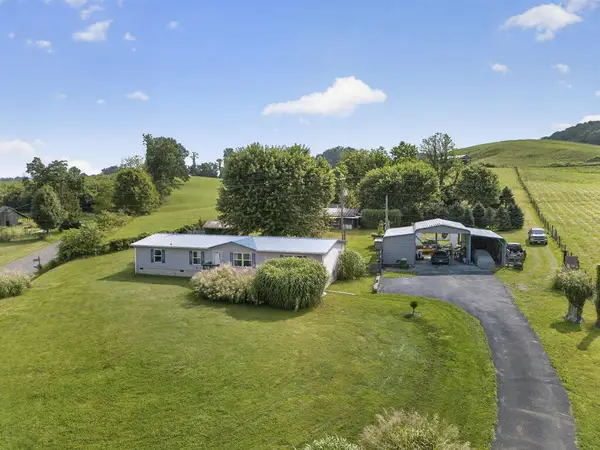 $265,000Active4 beds 2 baths1,809 sq. ft.
16557 Mill Creek Rd, Chilhowie, VA 24319
MLS# 111428Listed by: PRICE RICHARDS RESIDENTIAL - New
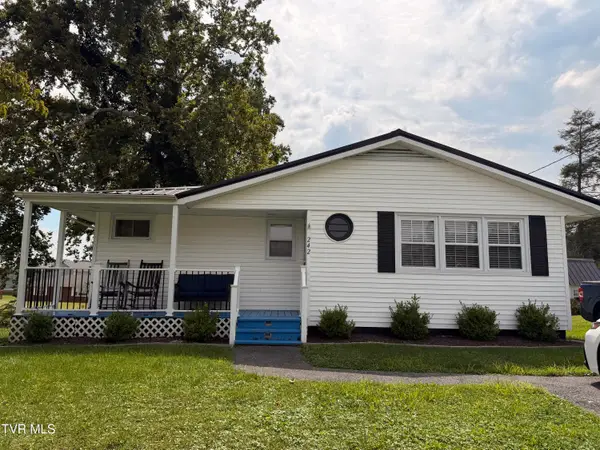 $185,000Active2 beds 1 baths1,000 sq. ft.
242 Aker Avenue, Chilhowie, VA 24319
MLS# 9999317Listed by: UPTOWN PROPERTIES  $175,000Active3 beds 2 baths1,656 sq. ft.
176 Crestwood Drive, Chilhowie, VA 24319
MLS# 111278Listed by: SOUTHFORK REALTY LLC $265,000Active3 beds 2 baths1,968 sq. ft.
817 Midnight Dr, Chilhowie, VA 24319
MLS# 111222Listed by: HOLSTON REALTY, INC $169,900Active2 beds 2 baths1,346 sq. ft.
823 Midnight Dr., Chilhowie, VA 24319
MLS# 111189Listed by: MATT SMITH REALTY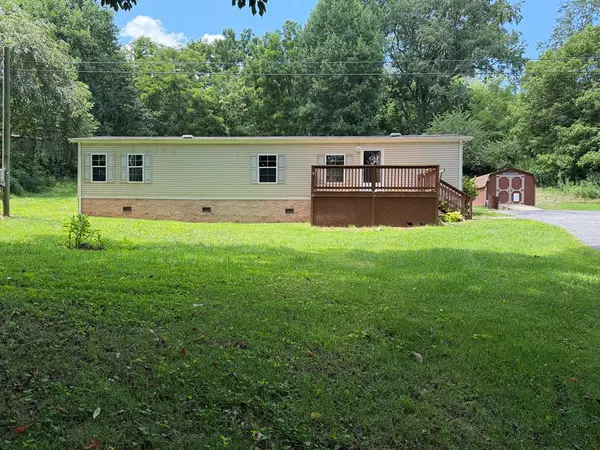 $139,000Active2 beds 1 baths672 sq. ft.
16248 MILL CREEK RD, Chilhowie, VA 24319-3704
MLS# 111098Listed by: ANGELA BROWN & ASSOCIATES $360,000Active34.88 Acres
0 Dillard Rd, Chilhowie, VA 24319
MLS# 111080Listed by: PRICE RICHARDS RESIDENTIAL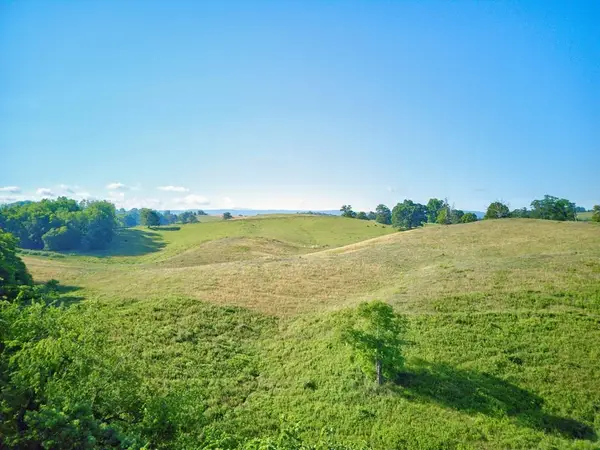 $199,500Active15.84 Acres
TBD Colecrest Dr., Chilhowie, VA 24319
MLS# 110985Listed by: MATT SMITH REALTY $220,000Pending2 beds 2 baths966 sq. ft.
274 Corbin Dr., Chilhowie, VA 24319
MLS# 110775Listed by: APPALACHIAN REALTY CO.


Protect your home and budget from life's surprises with an Assurant Home Warranty, backed by a partner that supports you through every step of homeownership. Explore Plans.
©2026 Century 21 Real Estate LLC. All rights reserved. CENTURY 21®, the CENTURY 21 Logo and C21® are service marks owned by Century 21 Real Estate LLC. Century 21 Real Estate LLC fully supports the principles of the Fair Housing Act and the Equal Opportunity Act. Each office is independently owned and operated. Listing information is deemed reliable but not guaranteed accurate.