142 Peach Grove Ln, Clear Brook, VA 22624
Local realty services provided by:CENTURY 21 Mertz & Associates
142 Peach Grove Ln,Clear Brook, VA 22624
$515,000
- 3 Beds
- 2 Baths
- 1,852 sq. ft.
- Single family
- Active
Upcoming open houses
- Sun, Nov 0812:00 pm - 02:00 pm
Listed by: stephanie ryall
Office: realty one group old towne
MLS#:VAFV2045884
Source:BRIGHTMLS
Price summary
- Price:$515,000
- Price per sq. ft.:$278.08
About this home
Welcome to 142 Peach Grove Lane, a property just as sweet as it sounds! The thoughtful details of this home will surprise you at every turn. Sitting on five unrestricted acres, the property hosts sprawling outdoor living spaces, gardens and multiple outbuildings. The one level home offers a unique floor plan including a showstopping vaulted family room with exposed beams, brick fireplace and wood burning stove insert. Sliding doors in the living room and dining room create natural flow to back deck and covered patio. Updated kitchen includes quartz countertops, tile backsplash and appliances are only three years old! Reverse osmosis system in kitchen provides premium drinking water. Primary suite offers a walk in closet and well appointed bathroom. Roof was replaced in 2023, windows were replaced in 2020 and electric panel was updated in 2026. Trane HVAC has air filter installed and is serviced twice a year. Above ground pool with deck is in good working order and all chemicals/equipment can convey. Water softener and whole house filter to convey. Two outbuildings have electric service. Fenced garden can produce veggies of your choice and strawberry patch is already planted! Enjoy the peace and quiet on your covered patio or rock the evening away on your Amish swing. Additional items to convey with acceptable offer include; zero turn commercial grade mower, garden cart, cyclone rake, hamper, gas cans and 2 year old Troy Built tiller. This property must been seen in person to appreciate all it has to offer!...
Contact an agent
Home facts
- Year built:1979
- Subdivision & Development:NONE AVAILABLE
- Listing ID #:VAFV2045884
- Added:2 day(s) ago
- Updated:November 07, 2026 at 06:54 AM
Rooms and interior
- Bedrooms:3
- Total bathrooms:2
- Full bathrooms:2
- Rooms Total:8
- Flooring:Carpet, Vinyl, Wood
- Dining Description:Dining Room
- Bathrooms Description:Full Bath, Primary Bath(s), Primary Bathroom
- Kitchen Description:Built-In Microwave, Dishwasher, Oven/Range - Electric, Refrigerator, Stainless Steel Appliances, Upgraded Countertops
- Bedroom Description:Entry Level Bedroom, Primary Bedroom, Walk In Closet(s)
- Living area:1,852 sq. ft.
Heating and cooling
- Cooling:Ceiling Fan(s), Central A/C
- Heating:Electric, Heat Pump(s)
Structure and exterior
- Roof:Architectural Shingle
- Year built:1979
- Building area:1,852 sq. ft.
- Lot area:5.08 Acres
- Lot Features:Partly Wooded
- Architectural Style:Ranch/Rambler
- Construction Materials:Aluminum Siding
- Exterior Features:Outbuilding(s), Patio(s)
- Foundation Description:Crawl Space
- Levels:1 Story
Utilities
- Water:Well
Finances and disclosures
- Price:$515,000
- Price per sq. ft.:$278.08
- Tax amount:$1,776 (2025)
Features and amenities
- Laundry features:Dryer, Laundry, Washer
- Amenities:Air Filter System, Exposed Beams, Water Treat System
- Pool features:Above Ground
New listings near 142 Peach Grove Ln
- New
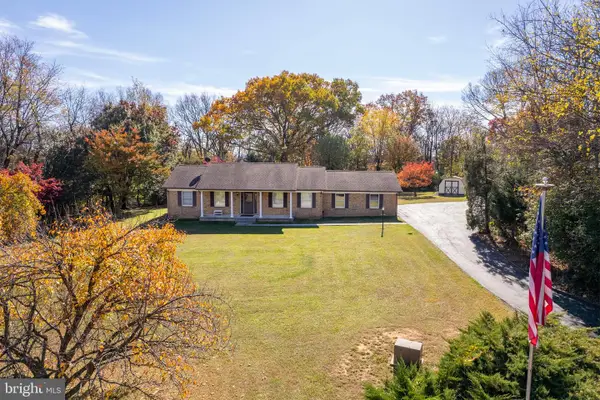 $490,000Active3 beds 2 baths1,344 sq. ft.
848 Rest Church Rd, CLEAR BROOK, VA 22624
MLS# VAFV2045914Listed by: RE/MAX ROOTS - New
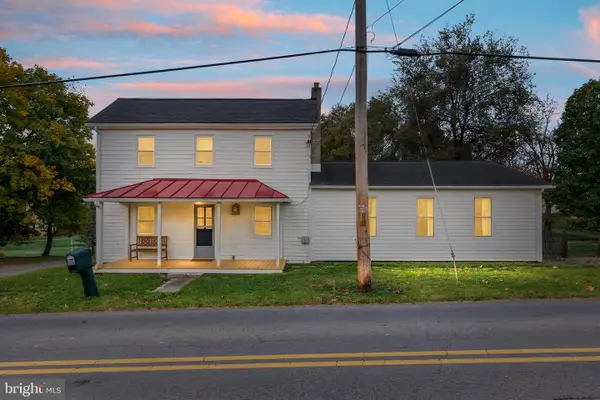 $369,900Active3 beds 3 baths2,044 sq. ft.
2088 Brucetown Rd, CLEAR BROOK, VA 22624
MLS# VAFV2045506Listed by: SAMSON PROPERTIES - New
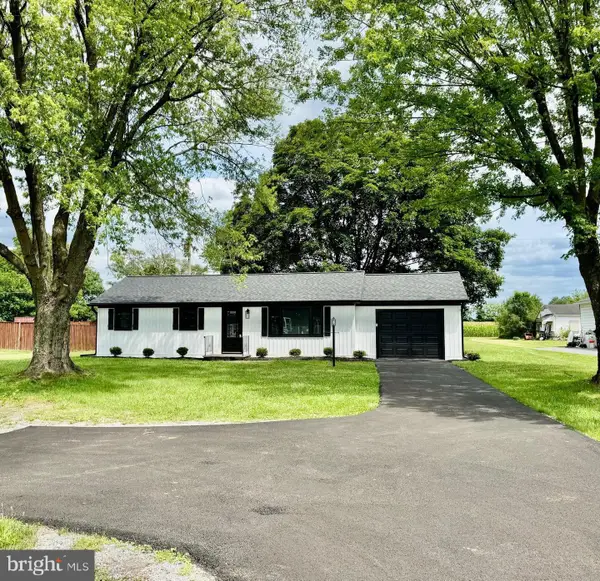 $350,000Active2 beds 1 baths1,265 sq. ft.
4400 Martinsburg Pike, CLEAR BROOK, VA 22624
MLS# VAFV2045778Listed by: M.O. WILSON PROPERTIES - New
 $625,000Active5 beds 4 baths2,736 sq. ft.
114 Ruebuck Rd, CLEAR BROOK, VA 22624
MLS# VAFV2045568Listed by: SAMSON PROPERTIES  $399,999Active3 beds 3 baths2,265 sq. ft.
4420 Martinsburg Pike, CLEAR BROOK, VA 22624
MLS# VAFV2045194Listed by: PEARSON SMITH REALTY, LLC
 $229,900Active2 beds 2 baths
131 Cedar Hill Ln, CLEAR BROOK, VA 22624
MLS# VAFV2045296Listed by: CENTURY 21 NEW MILLENNIUM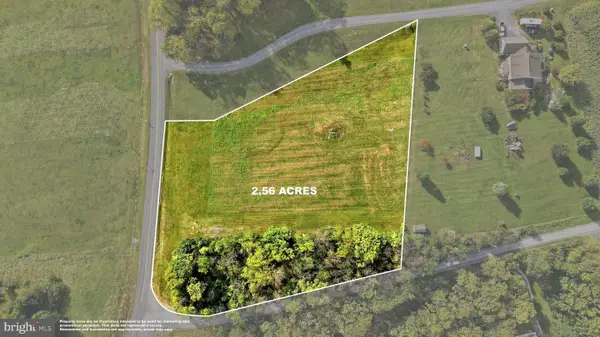 $250,000Active2.56 Acres
0 Cedar Hill Rd, CLEAR BROOK, VA 22624
MLS# VAFV2045192Listed by: NEXTHOME REALTY SELECT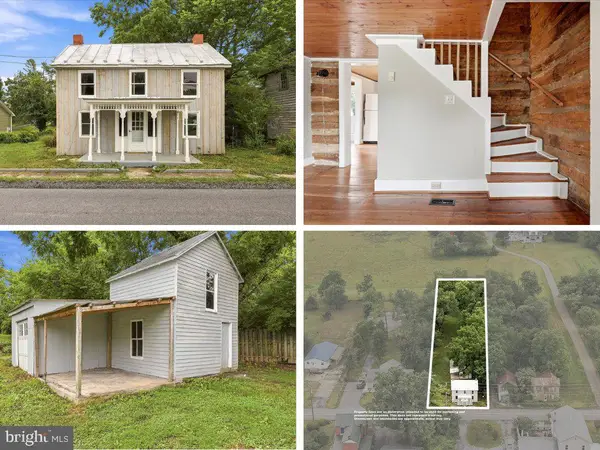 $274,900Active3 beds 1 baths1,044 sq. ft.
2042 Brucetown Rd, CLEAR BROOK, VA 22624
MLS# VAFV2045146Listed by: NEXTHOME REALTY SELECT $325,000Active3 Acres
Martinsburg Pike, CLEAR BROOK, VA 22624
MLS# VAFV2044886Listed by: ERA OAKCREST REALTY, INC.


Protect your home and budget from life's surprises with an Assurant Home Warranty, backed by a partner that supports you through every step of homeownership. Explore Plans.
©2026 Century 21 Real Estate LLC. All rights reserved. CENTURY 21®, the CENTURY 21 Logo and C21® are service marks owned by Century 21 Real Estate LLC. Century 21 Real Estate LLC fully supports the principles of the Fair Housing Act and the Equal Opportunity Act. Each office is independently owned and operated. Listing information is deemed reliable but not guaranteed accurate.