142 Hippy Hollow Rd, Cleveland, VA 24225
Local realty services provided by:CENTURY 21 Prime Properties, Inc.
Listed by: denise blevins
Office: exp realty
MLS#:112079
Source:VA_SWVAR
Price summary
- Price:$220,000
- Price per sq. ft.:$99.64
About this home
Charming log siding one level home with 3 bedrooms, 2 full bath with nice Mountain Views and a full unfinished walkout basement. This home has incredible outdoor living space and amenities — a large covered front porch as as well as a large 2-level open deck. There's even a fish pond and patio. Inside on the first level, there is a living room with wood floors, a fireplace and lots of natural light. The kitchen is an eat-in area and custom cabinetry with granite countertops. There are 2 bedrooms and a large full bath. The basement has a family room/den, bedroom and full bath with a corner soaking tub and a spacious laundry room. There is a detached garage as well as a LARGE WORKSHOP that has so many options!!! The paved driveway provides lots of parking space and a carport too. The roof is metal and the heating / cooling is provided by a heat pump. Come see this home with lots of extras!
Contact an agent
Home facts
- Year built:1975
- Subdivision & Development:N/A
- Listing ID #:112079
- Added:10 day(s) ago
- Updated:October 07, 2026 at 03:21 PM
Rooms and interior
- Bedrooms:3
- Total bathrooms:2
- Full bathrooms:2
- Kitchen Description:Dishwasher, Electric Range, First Level, Microwave, Refrigerator
- Bedroom Description:Master Bedroom - First Level
- Living area:1,920 sq. ft.
Heating and cooling
- Cooling:Central Air, Heat Pump
- Heating:Central, Heat Pump
- Central air:Yes
Structure and exterior
- Roof:Metal
- Year built:1975
- Building area:1,920 sq. ft.
- Lot area:0.35 Acres
- Construction Materials:Log, Wood Siding
- Exterior Features:Paved Street
- Foundation Description:Block, Concrete
- Levels:1 Story
Schools
- High school:Lebanon
- Middle school:Lebanon
- Elementary school:Lebanon
Utilities
- Water:Public Water
- Sewer:Public Sewer
Finances and disclosures
- Price:$220,000
- Price per sq. ft.:$99.64
- Tax amount:$307 (2025)
Features and amenities
- Appliances:Dishwasher, Refrigerator
- Laundry features:In Basement
- Amenities:Ceiling Fan(s), Paneling, Smoke Detector
Parking
- Parking description:Paved Street
- Garage spaces:2
New listings near 142 Hippy Hollow Rd
- New

 $79,000Active3 beds 1 baths1,260 sq. ft.
97 Middle Avenue, Cleveland, VA 24225
MLS# 10001798Listed by: CENTURY 21 BENNETT & EDWARDS - New
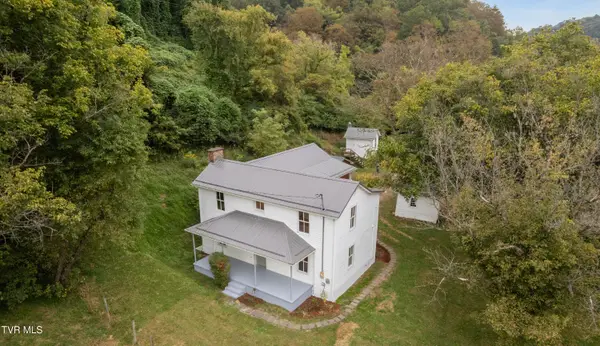 $359,500Active4 beds 2 baths1,596 sq. ft.
630 Artrip Road, Cleveland, VA 24225
MLS# 10001547Listed by: AKERS & ASSOCIATES REALTY LLC  $249,000Active2 beds 2 baths1,512 sq. ft.
1803 Ivy Ridge Rd, Cleveland, VA 24225
MLS# 111929Listed by: CEDAR REALTY GROUP $115,000Active67.3 Acres
67 Acres Bowen Gap Road, Cleveland, VA 24255
MLS# 111506Listed by: MAST REALTY ESTATES AND FARMS $103,000Pending2 beds 1 baths576 sq. ft.
6483 Cleveland Road, Cleveland, VA 24225
MLS# 9998406Listed by: BLUE RIDGE PROPERTIES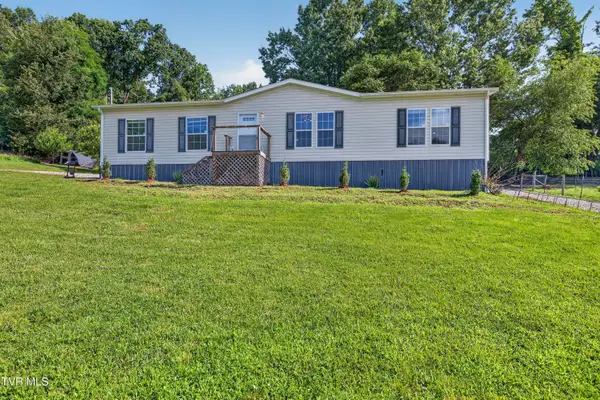 $210,000Pending3 beds 2 baths1,367 sq. ft.
266 Deerfield Drive, Cleveland, VA 24225
MLS# 9998150Listed by: HOLSTON REALTY, INC.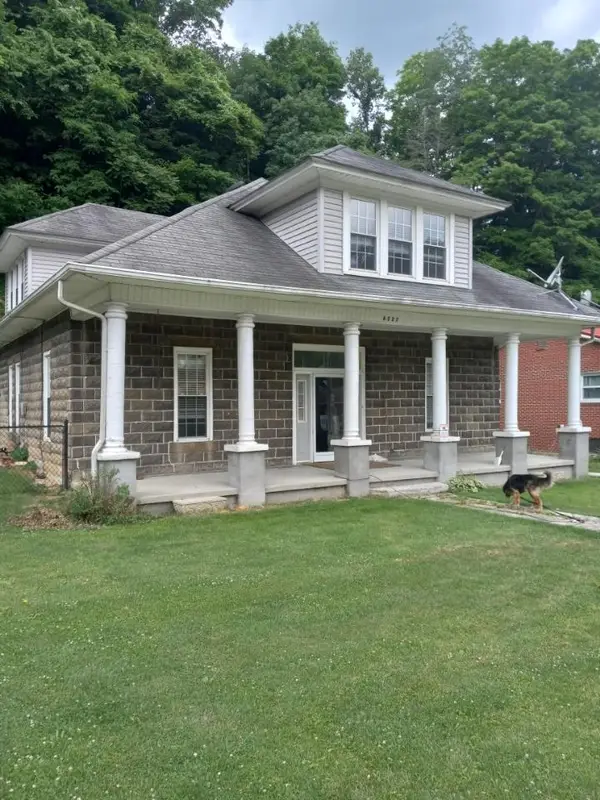 $170,000Active4 beds 2 baths
6527 Cleveland Rd, Cleveland, VA 24225
MLS# 110486Listed by: NEXTHOME NEW RIVER VALLEY $359,500Active4 beds 2 baths1,596 sq. ft.
630 Artrip Road, Cleveland, VA 24225
MLS# 103424Listed by: STUART AND ASSOCIATES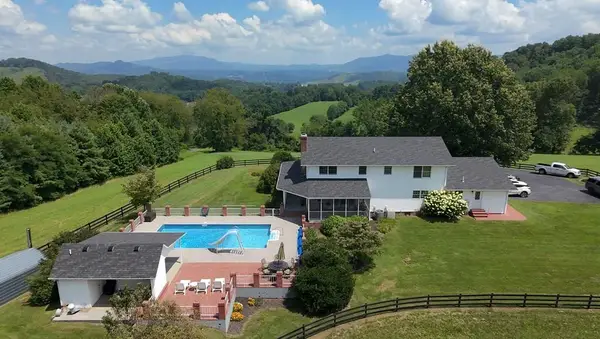 $735,000Pending4 beds 4 baths2,688 sq. ft.
641 Vaughn Brooks Rd., Cleveland, VA 24225
MLS# 100874Listed by: APPALACHIAN REALTY CO.


Protect your home and budget from life's surprises with an Assurant Home Warranty, backed by a partner that supports you through every step of homeownership. Explore Plans.
©2026 Century 21 Real Estate LLC. All rights reserved. CENTURY 21®, the CENTURY 21 Logo and C21® are service marks owned by Century 21 Real Estate LLC. Century 21 Real Estate LLC fully supports the principles of the Fair Housing Act and the Equal Opportunity Act. Each office is independently owned and operated. Listing information is deemed reliable but not guaranteed accurate.