1803 Ivy Ridge Rd, Cleveland, VA 24225
Local realty services provided by:CENTURY 21 Prime Properties, Inc.
Listed by: brandon davis
Office: cedar realty group
MLS#:111929
Source:VA_SWVAR
Price summary
- Price:$249,000
- Price per sq. ft.:$164.68
About this home
Escape to your own private retreat in the beautiful mountains of Cleveland, Virginia! Tucked away on approximately 15 +/- acres, this updated A-frame cottage offers the privacy, character, and peaceful setting that make Southwest Virginia living so special. Surrounded by wooded acreage and beautiful natural scenery, this property is perfectly suited for anyone who enjoys spending time outdoors. Explore your own land, watch wildlife, enjoy quiet mornings on the porch, or take advantage of the outdoor recreation Cleveland and Russell County are known for. The Clinch River offers opportunities for kayaking, fishing, tubing, and days spent on the water, while nearby natural areas provide hiking, wildlife viewing, and even more ways to experience the beauty of the region. Inside, the main level welcomes you with an open-concept kitchen, dining area, and living room that create a comfortable space for everyday living and entertaining. A bedroom, full bathroom, and laundry are also located on the main level, giving the home the potential to function as single-level living. Upstairs, you will find a half bathroom and an impressive flex space that adds tremendous versatility. It could potentially serve as an additional bedroom, home office, playroom, guest retreat, or second living area. Step outside from this space onto the private balcony, where you can enjoy the peaceful setting and surrounding views. The current owners have thoughtfully updated the home and created a beautiful neutral interior that feels fresh, warm, and ready for its next chapter. All that is missing is your own style and personality. Whether you are searching for a full-time home, a peaceful country getaway, or a place where you can spread out and enjoy the outdoors, this property offers something truly special. An updated A-frame cottage, approximately 16 acres, flexible living space, a private balcony, and a stunning secluded setting make this one you need to experience in person....
Contact an agent
Home facts
- Year built:1985
- Subdivision & Development:N/A
- Listing ID #:111929
- Added:20 day(s) ago
- Updated:October 07, 2026 at 03:21 PM
Rooms and interior
- Bedrooms:2
- Total bathrooms:2
- Full bathrooms:1
- Half bathrooms:1
- Flooring:Newer Floor Covering
- Dining Description:First Level
- Kitchen Description:Dishwasher, Electric Range, First Level, Range Hood, Refrigerator
- Bedroom Description:Master Bedroom - First Level
- Living area:1,512 sq. ft.
Heating and cooling
- Cooling:Heat Pump
- Heating:Heat Pump
Structure and exterior
- Roof:Metal
- Year built:1985
- Building area:1,512 sq. ft.
- Lot area:15.51 Acres
- Lot Features:Secluded, Wooded
- Architectural Style:A Frame, Cottage
- Construction Materials:Stone Veneer, Vinyl Siding
- Exterior Features:Balcony, Horses Allowed, Mature Trees
- Foundation Description:Slab
- Levels:2 Story
Schools
- High school:Lebanon
- Middle school:Lebanon
- Elementary school:Lebanon
Utilities
- Water:Well
- Sewer:Septic System
Finances and disclosures
- Price:$249,000
- Price per sq. ft.:$164.68
- Tax amount:$365 (2025)
Features and amenities
- Appliances:Dishwasher, Range Hood, Refrigerator
- Laundry features:First Level
- Amenities:Ceiling Fan(s), Newer Paint, Paneling, Vaulted Ceiling(s)
Parking
- Garage spaces:1
New listings near 1803 Ivy Ridge Rd
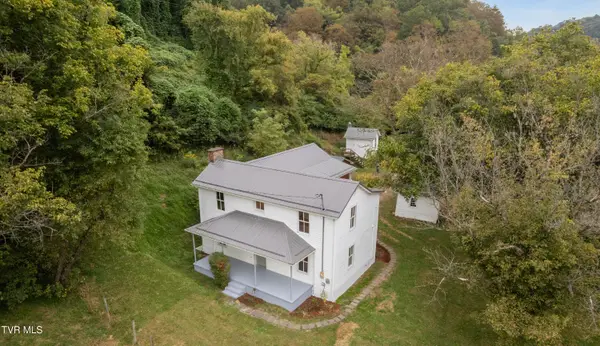
- New

 $79,000Active3 beds 1 baths1,260 sq. ft.
97 Middle Avenue, Cleveland, VA 24225
MLS# 10001798Listed by: CENTURY 21 BENNETT & EDWARDS - New
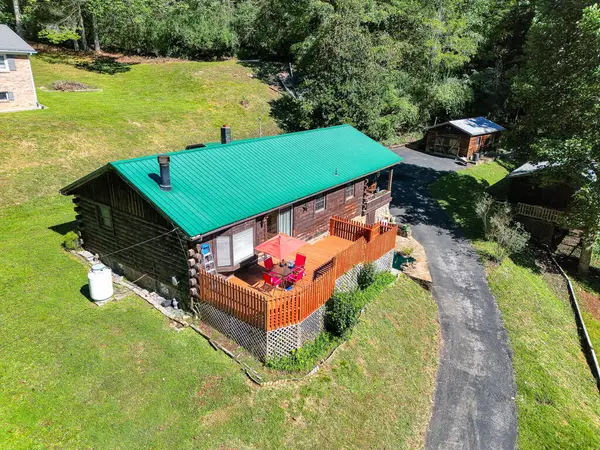
 $359,500Active4 beds 2 baths1,596 sq. ft.
630 Artrip Road, Cleveland, VA 24225
MLS# 10001547Listed by: AKERS & ASSOCIATES REALTY LLC - New
 $220,000Active3 beds 2 baths1,920 sq. ft.
142 Hippy Hollow Rd, Cleveland, VA 24225
MLS# 112079Listed by: EXP REALTY  $115,000Active67.3 Acres
67 Acres Bowen Gap Road, Cleveland, VA 24255
MLS# 111506Listed by: MAST REALTY ESTATES AND FARMS $103,000Pending2 beds 1 baths576 sq. ft.
6483 Cleveland Road, Cleveland, VA 24225
MLS# 9998406Listed by: BLUE RIDGE PROPERTIES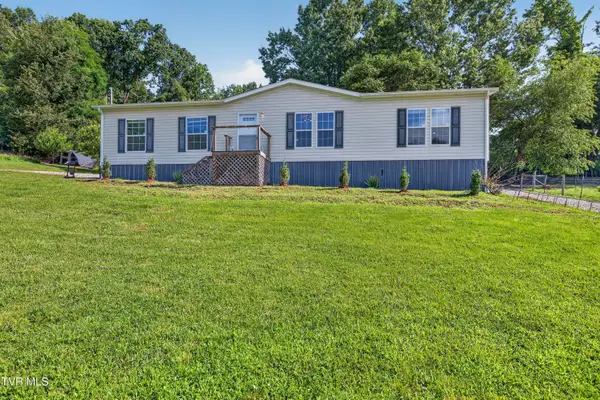 $210,000Pending3 beds 2 baths1,367 sq. ft.
266 Deerfield Drive, Cleveland, VA 24225
MLS# 9998150Listed by: HOLSTON REALTY, INC.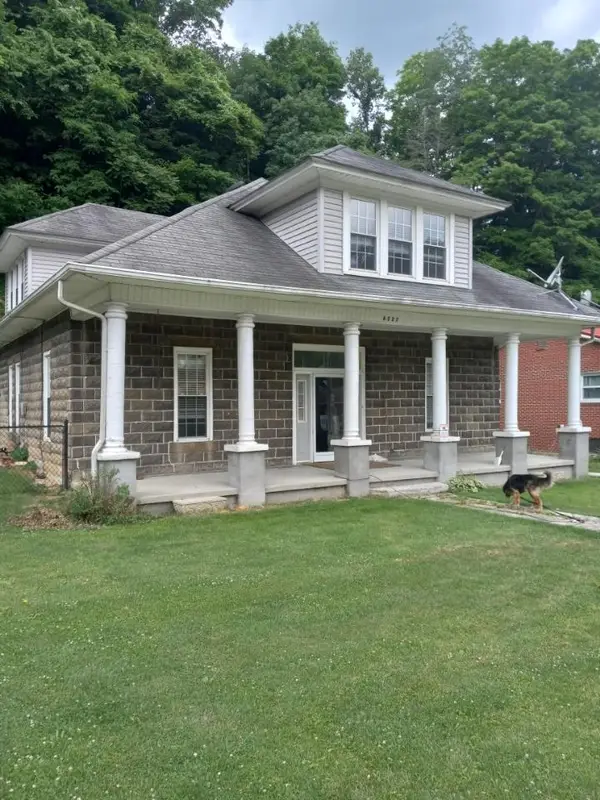 $170,000Active4 beds 2 baths
6527 Cleveland Rd, Cleveland, VA 24225
MLS# 110486Listed by: NEXTHOME NEW RIVER VALLEY $359,500Active4 beds 2 baths1,596 sq. ft.
630 Artrip Road, Cleveland, VA 24225
MLS# 103424Listed by: STUART AND ASSOCIATES $735,000Pending4 beds 4 baths2,688 sq. ft.
641 Vaughn Brooks Rd., Cleveland, VA 24225
MLS# 100874Listed by: APPALACHIAN REALTY CO.


Protect your home and budget from life's surprises with an Assurant Home Warranty, backed by a partner that supports you through every step of homeownership. Explore Plans.
©2026 Century 21 Real Estate LLC. All rights reserved. CENTURY 21®, the CENTURY 21 Logo and C21® are service marks owned by Century 21 Real Estate LLC. Century 21 Real Estate LLC fully supports the principles of the Fair Housing Act and the Equal Opportunity Act. Each office is independently owned and operated. Listing information is deemed reliable but not guaranteed accurate.